Save
Ask
Tour
Hide
Share
$595,000
New Listing

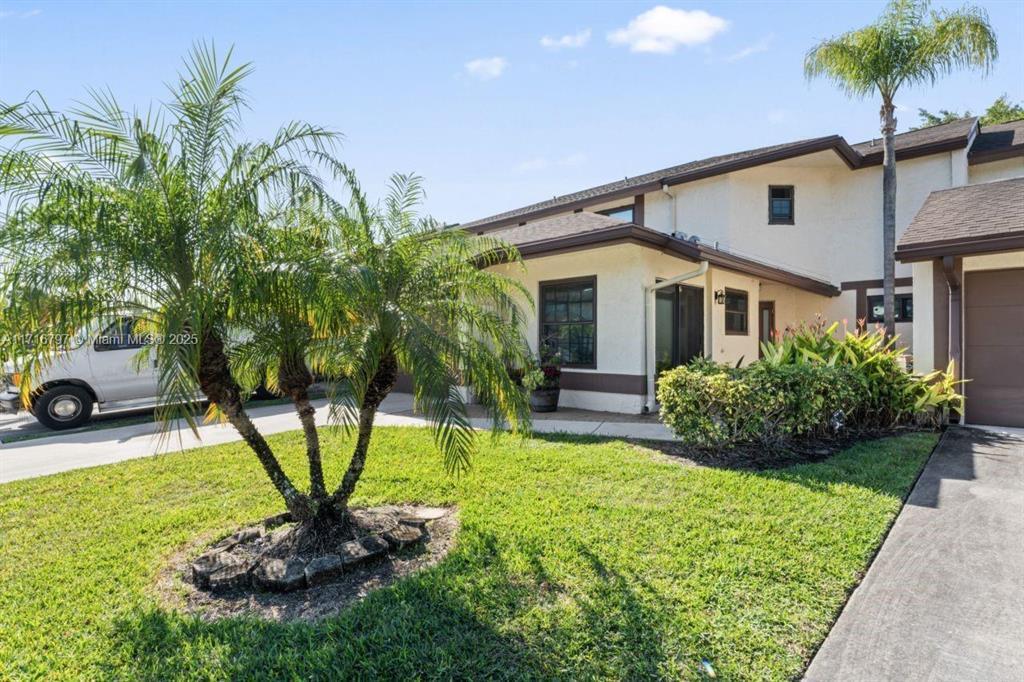
20929 BOCA RIDGE Drive W
Boca Raton, FL 33428

For Sale|Townhouse|Active
3
Beds
3
Total Baths
2
Full Baths
1
Partial Bath
1,861
SqFt
$320
/SqFt
1987
Built
Subdivision:
BOCA RIDGE GLEN
County:
Palm Beach
20929 BOCA RIDGE Drive W20929 BOCA RIDGE Drive W20929 BOCA RIDGE Drive W20929 BOCA RIDGE Drive W
Save
Ask
Tour
Hide
Share

Mortgage Calculator

Monthly Payment (Est.)

$2,715
Calculator powered by Showcase IDX, a Constellation1 Company. Copyright ©2026 Information is deemed reliable but not guaranteed.

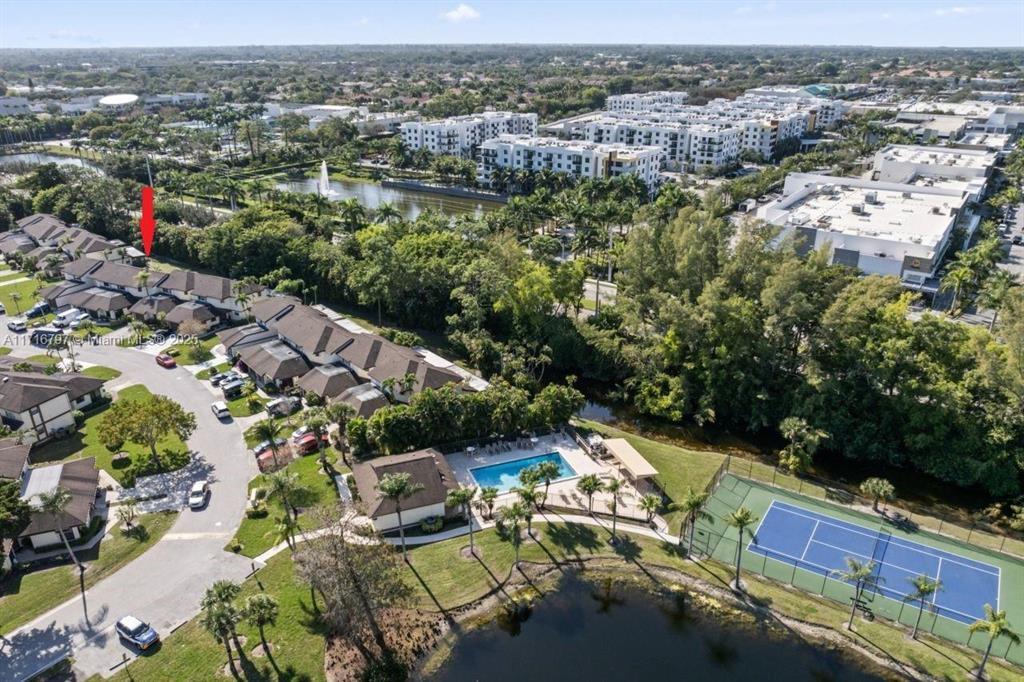
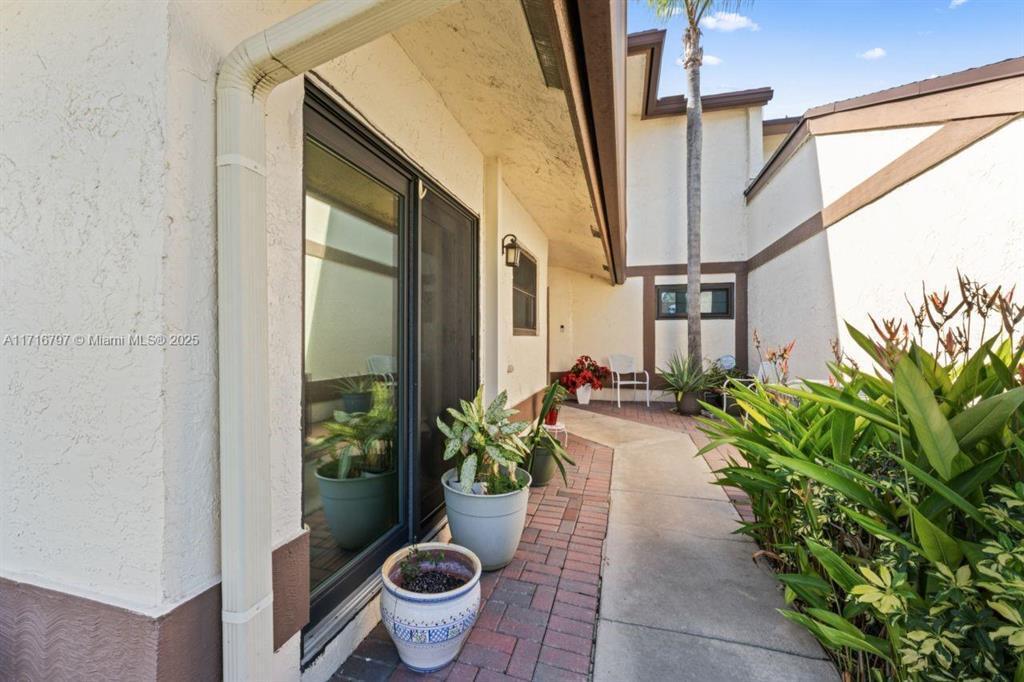
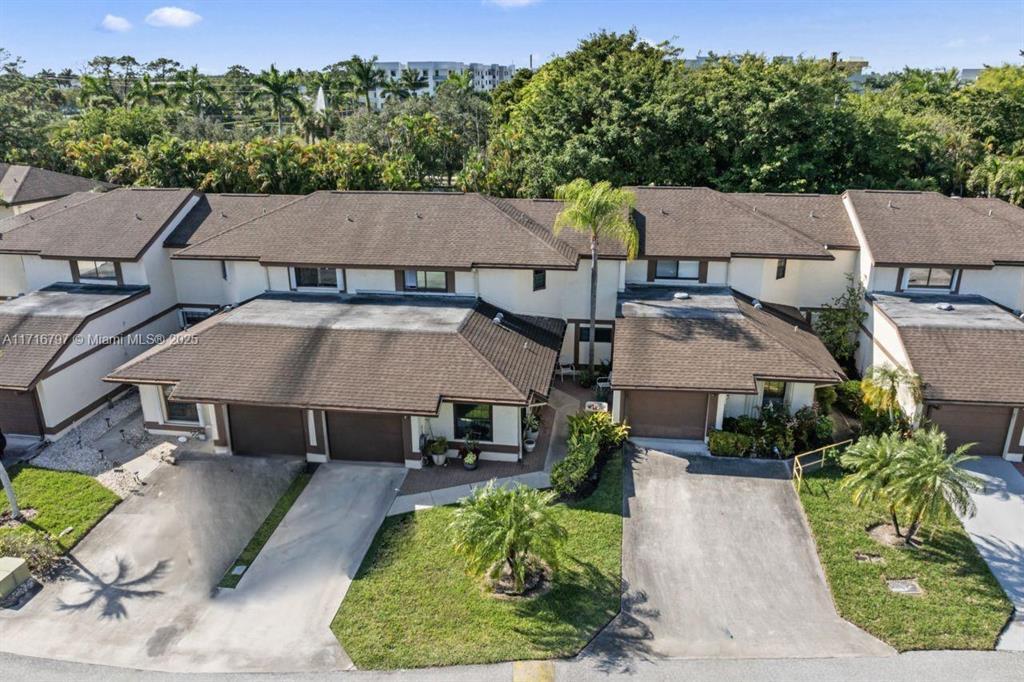
Exceptional opportunity to customize and finish a spacious home in a highly desirable Boca Raton location. This property is currently under renovation and is being sold as-is, giving the next owner the opportunity to complete the renovations and select the finishes to their own taste and specifications. The expanded floor plan includes an additional room, offering flexibility for a guest suite, home office, playroom, media room, or fitness space, along with four full bathrooms to comfortably accommodate a variety of lifestyles. The seller is willing to contribute up to $15,000 toward the buyer's renovation costs with an acceptable offer, making it even easier to complete the home and add immediate value. Ideally located close to shopping, dining, parks, major roadways, and houses of worship, this property combines location, space, and outstanding potential. Whether you're an end user looking to create your dream home or an investor seeking value, this is a rare opportunity in the heart of Boca Raton.

Save
Ask
Tour
Hide
Share
Listing Snapshot
Price 
$595,000
Days On Site 
0 Days
Bedrooms 
3
Inside Area (SqFt) 
1,861 sqft
Total Baths 
3
Full Baths 
2
Partial Baths 
1
Lot Size 
0.06 Acres
Year Built 
1987
MLS® Number 
B26060332
Status 
Active
Property Tax 
$2,550.7
HOA/Condo/Coop Fees 
$430 monthly
Sq Ft Source 
Public Records
Friends & Family
Recent Activity
3 hours agoListing first seen on site
7 hours agoListing updated with changes from the MLS®
General Features
Acres 
0.06
Attached Garage 
Yes
Carport 
1
Direction Faces 
West
Disclosures 
Owner Is Listing Agent, Special Assessment
Garage 
Yes
Garage Spaces 
1
Levels 
Two
Number Of Stories 
1
Parking 
Attached CarportAttachedCarportGarage
Parking Spaces 
1
Pets 
Size LimitYes
Property Sub Type 
Townhouse
Security 
Gated CommunitySmoke Detector(s)
Sewer 
Public Sewer
Special Circumstances 
Standard
SqFt Total 
2665
Utilities 
Cable AvailableSewer Available
Water Source 
Public
Zoning 
RS
Interior Features
Cooling 
Central AirElectric
Flooring 
Ceramic Tile
Furnished 
Unfurnished
Heating 
CentralElectric
Interior 
High Ceilings
Laundry Features 
Inside
Main Level Bedrooms 
1
Window Features 
Storm Window(s)
ConvertedGarage 
FloridaRoom 
Kitchen 
Dimensions – 10 X 9Level – FirstArea – 90
Laundry 
Living Room 
Dimensions – 18 X 14Level – FirstArea – 252
PrimaryBedroom 
Dimensions – 16 X 14Level – FirstArea – 224
Save
Ask
Tour
Hide
Share
Exterior Features
Construction Details 
Concrete
Patio And Porch 
Patio
Pool Features 
Association
Roof 
ConcreteTile
View 
Garden
Waterview 
Garden
Windows/Doors 
Storm Window(s)
Community Features
Association Amenities 
PoolClubhouseParkingTennis Court(s)
Association Dues 
430
Community Features 
Gated
Financing Terms Available 
CashConventionalFHAVA Loan
HOA Fee Frequency 
Monthly
MLS Area 
4770
Schools
School District
Unknown
Elementary School
Sandpiper Shores (Palm Beach)
Middle School
Eagles Landing
High School
Olympic Heights
Listing courtesy of Charles Rutenberg Realty FTL


All listings featuring the BMLS logo are provided by BeachesMLS, Inc. This information is not verified for authenticity or accuracy and is not guaranteed. Copyright © 2026 BeachesMLS, Inc. (a Flex MLS feed)
Last checked: 2026-08-05 02:21 AM UTC

Neighborhood & Commute
Source: Walkscore
Disclosure: Community information and market data powered by Constellation Data Labs. Information is deemed reliable but not guaranteed.
Save
Ask
Tour
Hide
Share