
Save
Ask
Tour
Hide
$979,000
New Listing
10891 Northgreen DriveLake Worth, FL 33449
For Sale|Single Family Residence|Active
4
Beds
5
Total Baths
4
Full Baths
1
Partial Bath
3,571
SqFt
$274
/SqFt
2004
Built
Subdivision:
WYCLIFFE TR N
County:
Palm Beach
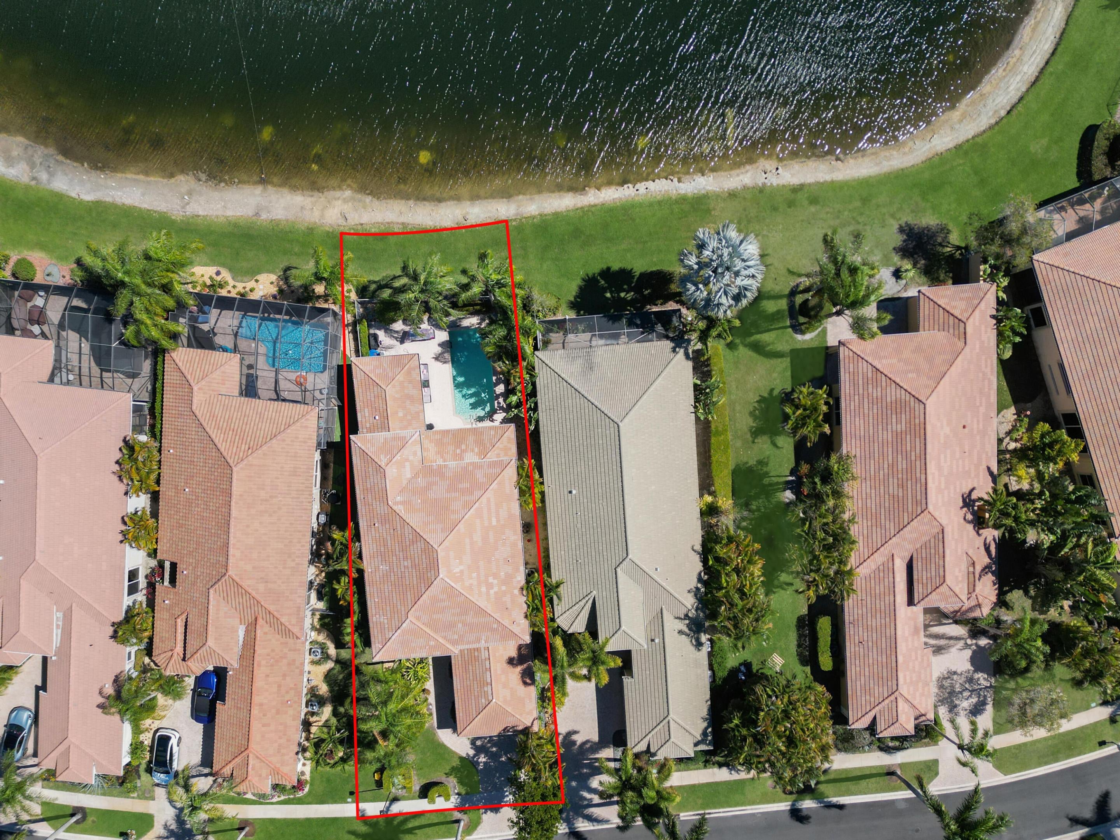
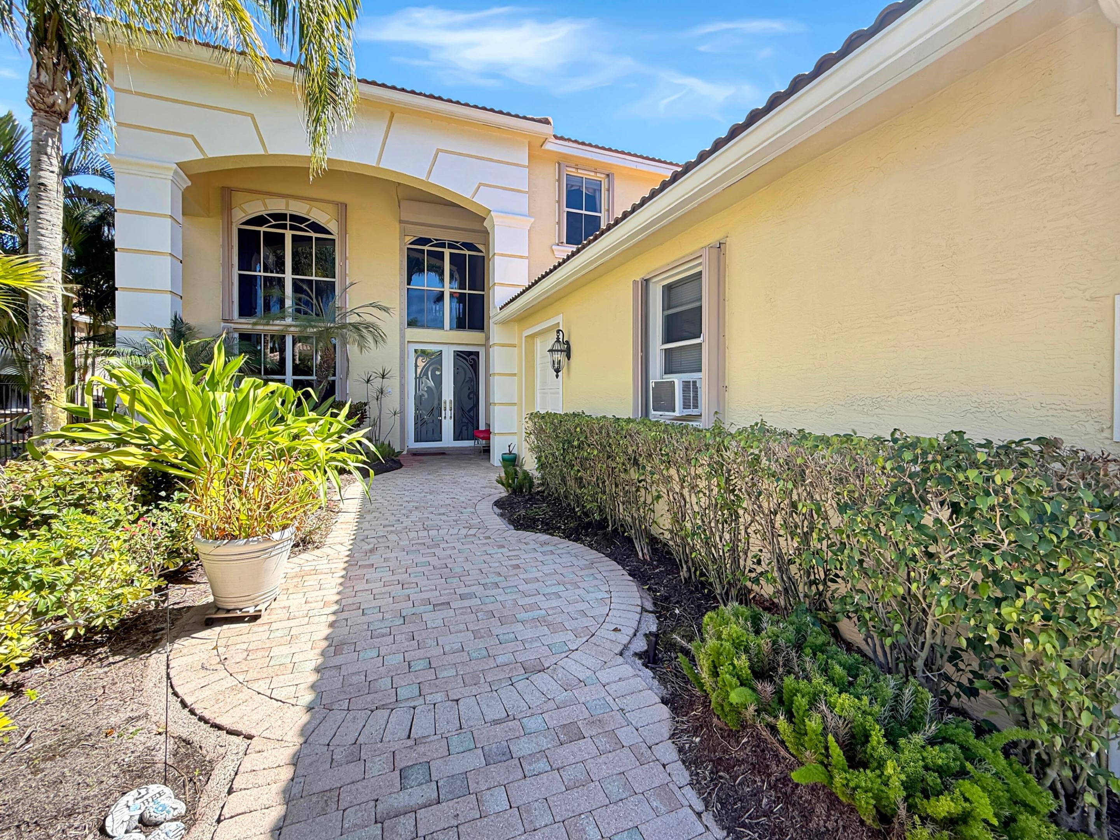
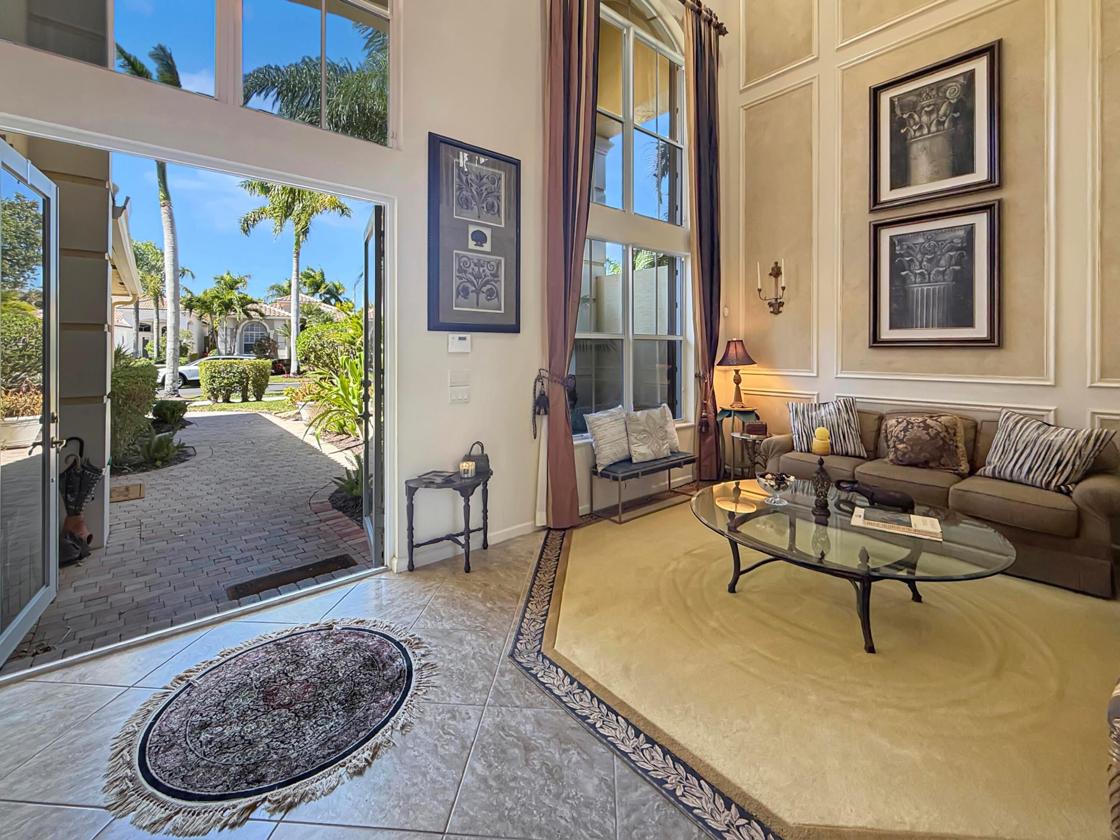
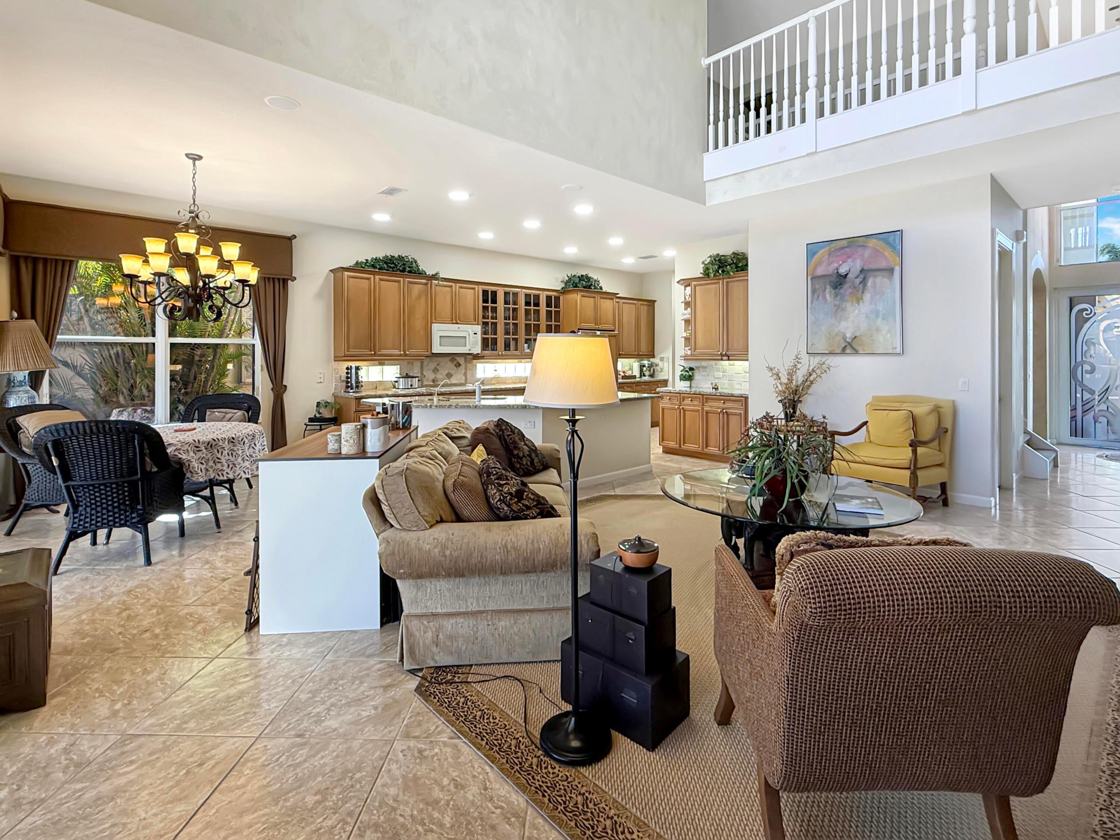
Save
Ask
Tour
Hide
Mortgage Calculator
Monthly Payment (Est.)
$4,467Calculator powered by Showcase IDX, a Constellation1 Company. Copyright ©2026 Information is deemed reliable but not guaranteed.
Save
Ask
Tour
Hide
Listing Snapshot
Price
$979,000
Days On Site
0 Days
Bedrooms
4
Inside Area (SqFt)
3,571 sqft
Total Baths
5
Full Baths
4
Partial Baths
1
Lot Size
0.18 Acres
Year Built
2004
MLS® Number
B26060335
Status
Active
Property Tax
$8,869.94
HOA/Condo/Coop Fees
$855 monthly
Sq Ft Source
Public Records
Friends & Family
Recent Activity
| 3 hours ago | Listing first seen on site | |
| 7 hours ago | Listing updated with changes from the MLS® |
General Features
Acres
0.18
Attached Garage
Yes
Direction Faces
North
Garage
Yes
Garage Spaces
2
Levels
Two
Number Of Stories
2
Parking
AttachedDrivewayGarage
Parking Spaces
4
Pets
Number LimitSize LimitYes
Property Sub Type
Single Family Residence
Security
Closed Circuit Camera(s)Gated with GuardGated CommunitySmoke Detector(s)Security Guard
Sewer
Public Sewer
Special Circumstances
Standard
SqFt Total
5010
Style
Mediterranean
Utilities
Cable AvailableSewer AvailableWater Available
Water Source
Public
Zoning
RTS
Interior Features
Appliances
CooktopDishwasherElectric RangeElectric Water HeaterIce MakerMicrowaveOvenRefrigeratorTrash CompactorWater Heater
Cooling
Central AirCeiling Fan(s)
Flooring
CarpetTileWood
Heating
Central
Interior
Built-in FeaturesHigh CeilingsKitchen IslandWalk-In Closet(s)
Main Level Bedrooms
1
Bedroom 2
Dimensions – 14 X 14Level – SecondArea – 196
Bedroom 3
Dimensions – 12 X 13Level – SecondArea – 156
Bedroom 4
Dimensions – 13 X 14Level – SecondArea – 182
Den
Family Room
Dimensions – 16 X 22Level – FirstArea – 352
Kitchen
Dimensions – 22 X 10Level – FirstArea – 220
Living Room
Dimensions – 12 X 13Level – FirstArea – 156
PrimaryBedroom
Dimensions – 14 X 18Level – FirstArea – 252
Save
Ask
Tour
Hide
Exterior Features
Construction Details
BlockStucco
Fencing
Fenced
Lot Features
Waterfront
Patio And Porch
CoveredPatio
Pool Features
FencedIn GroundPrivateAssociation
Private Pool
Yes
Roof
Spanish TileTile
View
LakePoolWater
Waterfront
Yes
Waterfront Features
Lake Front
Waterview
LakePoolWater
Community Features
Association Amenities
PoolBasketball CourtClubhouseElevator(s)Fitness CenterGolf CourseManagementTennis Court(s)Trail(s)
Association Dues
855
Community Features
Gated
Financing Terms Available
CashConventional
HOA Fee Frequency
Monthly
MLS Area
5790
Membership fee
140000
Schools
School District
Unknown
Elementary School
Panther Run (Palm Beach)
Middle School
Polo Park
High School
Palm Beach Central
Listing courtesy of Luxe IQ Group

All listings featuring the BMLS logo are provided by BeachesMLS, Inc. This information is not verified for authenticity or accuracy and is not guaranteed. Copyright © 2026 BeachesMLS, Inc. (a Flex MLS feed)
Last checked: 2026-08-05 02:21 AM UTC
All listings featuring the BMLS logo are provided by BeachesMLS, Inc. This information is not verified for authenticity or accuracy and is not guaranteed. Copyright © 2026 BeachesMLS, Inc. (a Flex MLS feed)
Last checked: 2026-08-05 02:21 AM UTC
Neighborhood & Commute
Source: Walkscore
Disclosure: Community information and market data powered by Constellation Data Labs. Information is deemed reliable but not guaranteed.
Save
Ask
Tour
Hide
Did you know? You can invite friends and family to your search. They can join your search, rate and discuss listings with you.