Save
Ask
Tour
Hide
Share
$329,000
New Listing

3405 Emerald Oaks Drive
Hollywood, FL 33021

For Sale|Condominium|Active
2
Beds
2
Total Baths
2
Full Baths
1,238
SqFt
$266
/SqFt
1986
Built
Subdivision:
EMERALD OAKS 2 CONDO
County:
Broward
3405 Emerald Oaks Drive3405 Emerald Oaks Drive3405 Emerald Oaks Drive3405 Emerald Oaks Drive
Save
Ask
Tour
Hide
Share

Mortgage Calculator

Monthly Payment (Est.)

$1,501
Calculator powered by Showcase IDX, a Constellation1 Company. Copyright ©2026 Information is deemed reliable but not guaranteed.

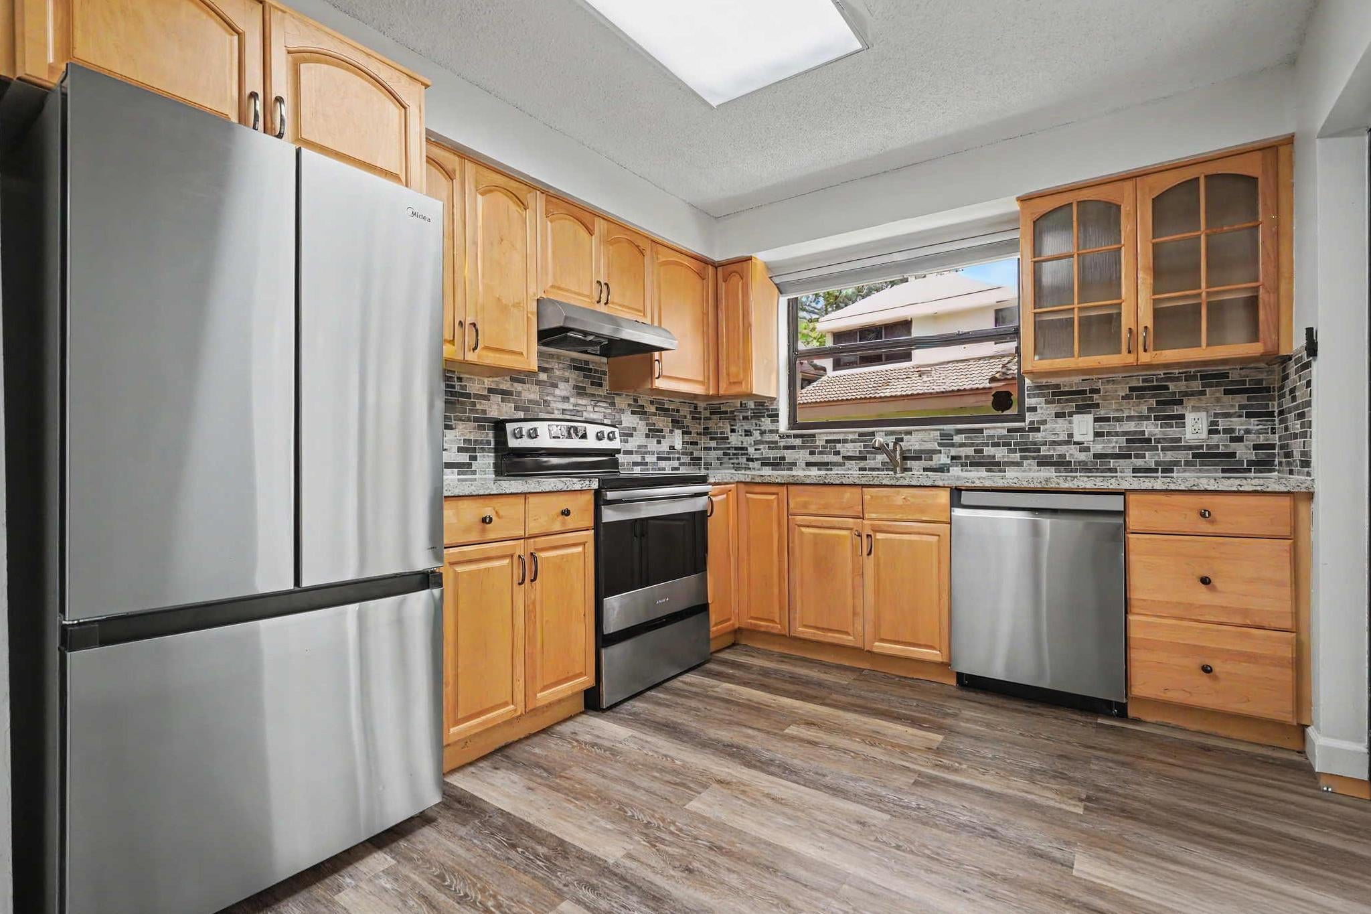
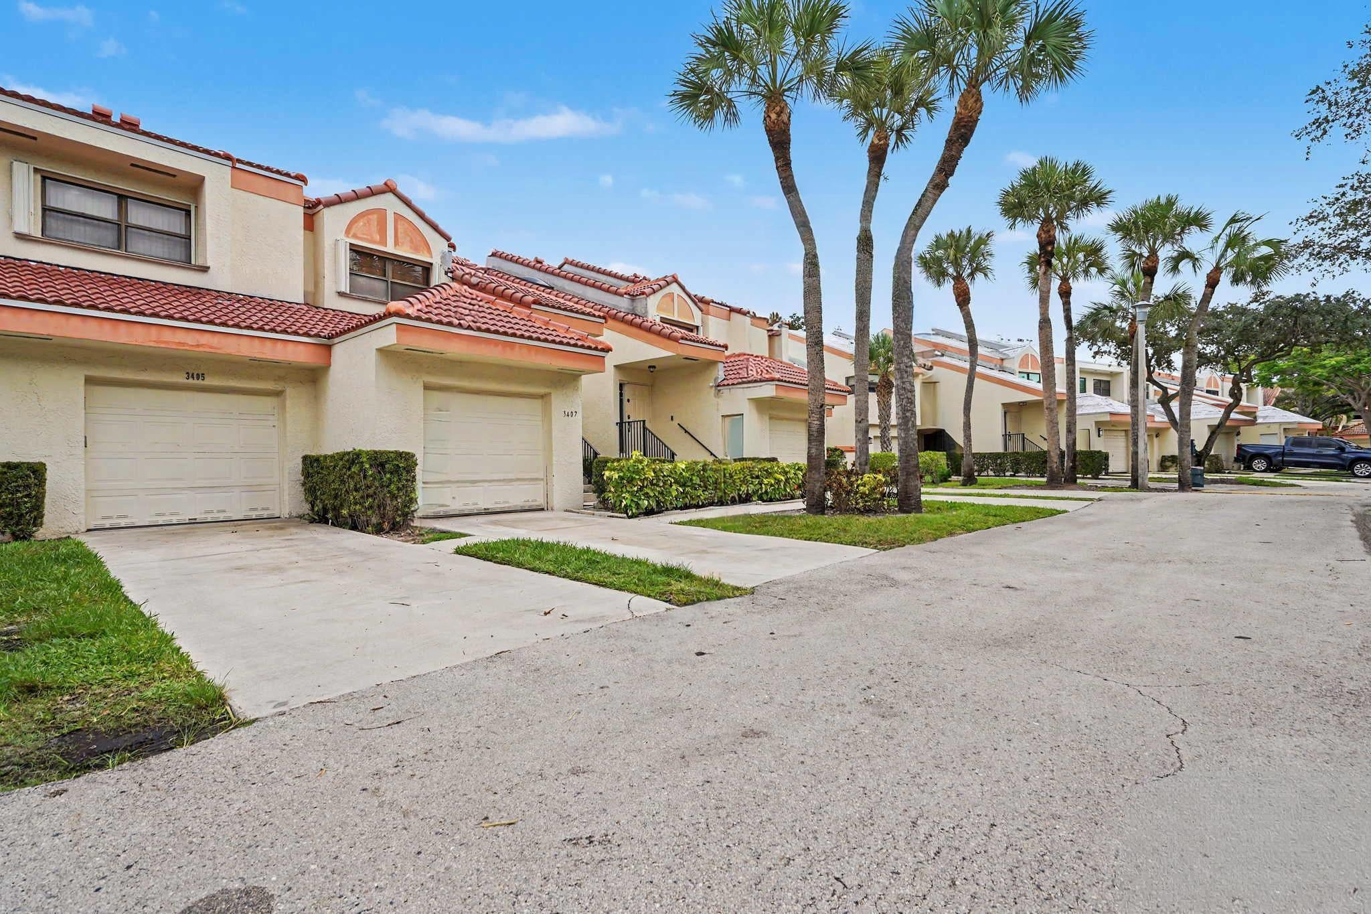
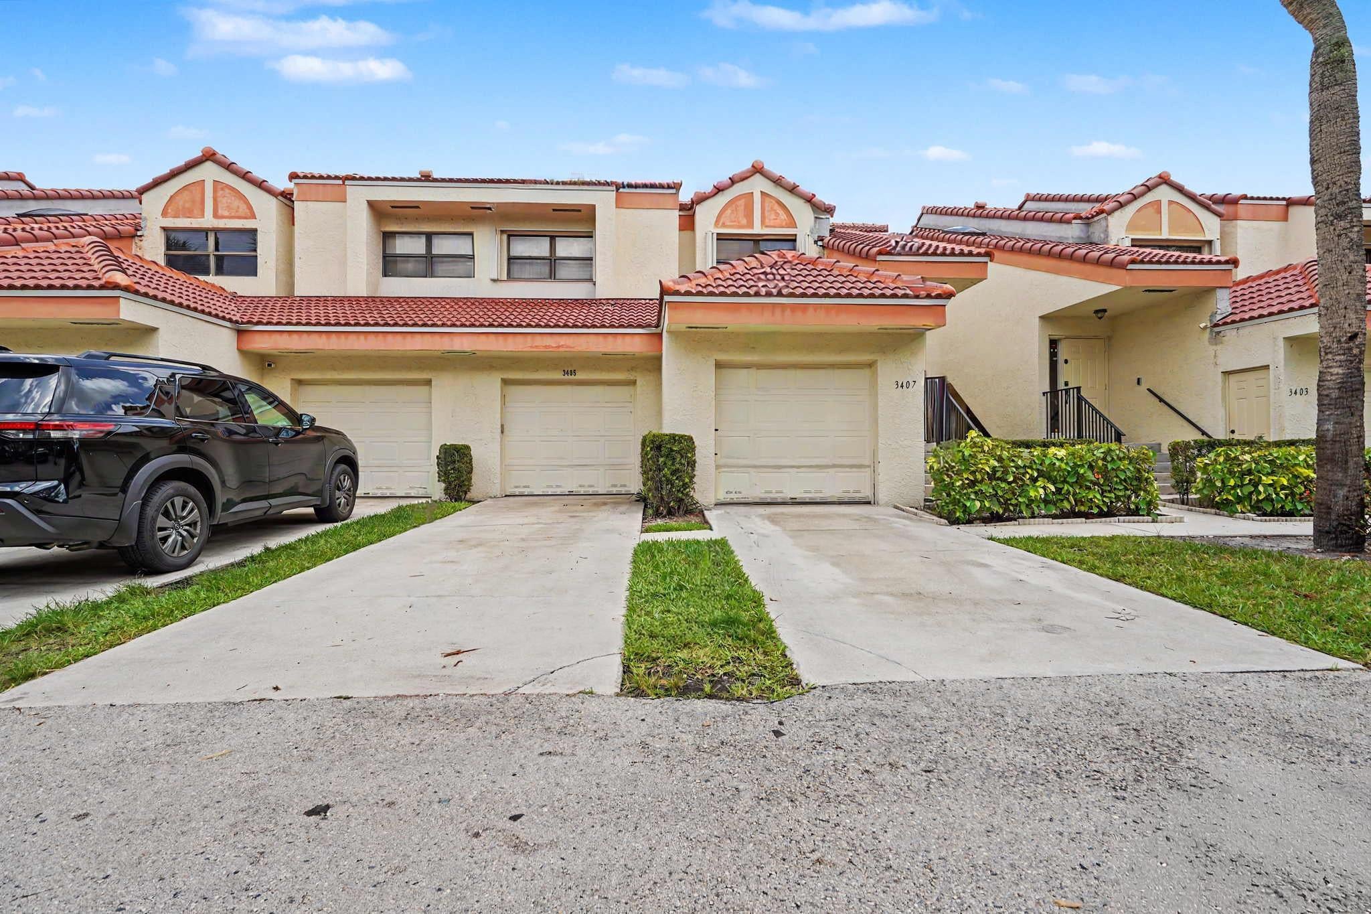
Fresh to the market and completely move-in ready! This beautifully updated 2-bed, 2-bath residence in sought-after Emerald Oaks combines timeless finishes with effortless living. Freshly painted and impeccably maintained, the home features stylish wood-look luxury vinyl flooring throughout, creating a seamless, contemporary feel. The renovated kitchen is both warm and inviting with rich maple cabinetry, striking granite countertops highlighted by elegant gold veining, brand-new stainless steel appliances, and abundant storage. Both bathrooms have been tastefully updated with quality finishes that complement the home's sophisticated design. Custom closet organizers maximize every inch of storage, while the spacious enclosed patio offers the perfect setting for morning coffee, a home office. Vacant and easy to show. Immediate occupancy available. Beautifully updated and move-in ready. Gated Entry, Pool, Heated Spa, Walking Paths, Strong Reserves along with a Brand New 30-Year Mediterranean Barrel Tile Roof along with Exterior Restoration, Painting, and Newly Installed Gutters and DownSpouts.

Save
Ask
Tour
Hide
Share
Listing Snapshot
Price 
$329,000
Days On Site 
0 Days
Bedrooms 
2
Inside Area (SqFt) 
1,238 sqft
Total Baths 
2
Full Baths 
2
Partial Baths 
N/A
Lot Size 
N/A
Year Built 
1986
MLS® Number 
B26060555
Status 
Active
Property Tax 
$6,574.5
HOA/Condo/Coop Fees 
$938.82 monthly
Sq Ft Source 
Assessor
Friends & Family
Recent Activity
4 hours agoListing first seen on site
8 hours agoListing updated with changes from the MLS®
General Features
Attached Garage 
Yes
Direction Faces 
South
Foundation 
Block
Garage 
Yes
Garage Spaces 
1
Land Lease 
No
Levels 
One
Number Of Stories 
2
Parking 
AttachedConcreteDrivewayGarageGarage Door OpenerGuestShared Driveway
Parking Spaces 
2
Pets 
Cats OKDogs OKNumber LimitSize LimitYes
Property Sub Type 
Condominium
Security 
Closed Circuit Camera(s)Security GateGated CommunitySmoke Detector(s)Security FenceSecurity Guard
Sewer 
Public Sewer
Special Circumstances 
Standard
SqFt Total 
1238
Style 
Mediterranean
Utilities 
Cable ConnectedElectricity AvailableSewer AvailableWater Available
Water Source 
Public
Zoning 
RM-18
Interior Features
Appliances 
DryerDishwasherElectric RangeElectric Water HeaterIce MakerRangeRefrigeratorWater HeaterWasher
Cooling 
Central AirCeiling Fan(s)
Flooring 
ConcreteVinylWood
Furnished 
Unfurnished
Heating 
Central
Interior 
Entrance FoyerPantryWalk-In Closet(s)
Laundry Features 
Washer HookupElectric Dryer HookupInsideIn GarageMain LevelLower LevelLaundry RoomIn UnitSink
Main Level Bedrooms 
1
Window Features 
Double Pane Windows
Kitchen 
Living Room 
PrimaryBedroom 
Save
Ask
Tour
Hide
Share
Exterior Features
Construction Details 
BlockConcreteStucco
Exterior 
LightingNoneOutdoor Shower
Fencing 
Masonry
Patio And Porch 
CoveredGlass EnclosedPatioScreened
Pool Features 
AssociationHeated
Road Frontage 
Private Road
Roof 
BarrelSpanish TileTile
View 
Garden
Waterview 
Garden
Windows/Doors 
Double Pane Windows
Community Features
Accessibility Features 
Accessible Approach with Ramp
Association Amenities 
PoolMaintenance GroundsGatedMaintenanceSpa/Hot TubSecurityTrail(s)
Association Dues 
938.82
Building Access 
1
Community Features 
GatedStreet Lights
Financing Terms Available 
CashConventional
HOA Fee Frequency 
Monthly
MLS Area 
3070
Roads 
Asphalt
Schools
School District
Unknown
Elementary School
Hollywood Hills
Middle School
Attucks
High School
Hollywood Hills
Listing courtesy of RE/MAX Allstars


All listings featuring the BMLS logo are provided by BeachesMLS, Inc. This information is not verified for authenticity or accuracy and is not guaranteed. Copyright © 2026 BeachesMLS, Inc. (a Flex MLS feed)
Last checked: 2026-08-05 08:58 PM UTC

Neighborhood & Commute
Source: Walkscore
Disclosure: Community information and market data powered by Constellation Data Labs. Information is deemed reliable but not guaranteed.
Save
Ask
Tour
Hide
Share