Save
Ask
Tour
Hide
Share
$550,000
New Listing

249 NW 48th Avenue
Deerfield Beach, FL 33442

For Sale|Single Family Residence|Active
3
Beds
2
Total Baths
2
Full Baths
1,477
SqFt
$372
/SqFt
1991
Built
Subdivision:
COQUINA LAKES
County:
Broward
249 NW 48th Avenue249 NW 48th Avenue249 NW 48th Avenue249 NW 48th Avenue
Save
Ask
Tour
Hide
Share

Mortgage Calculator

Monthly Payment (Est.)

$2,509
Calculator powered by Showcase IDX, a Constellation1 Company. Copyright ©2026 Information is deemed reliable but not guaranteed.

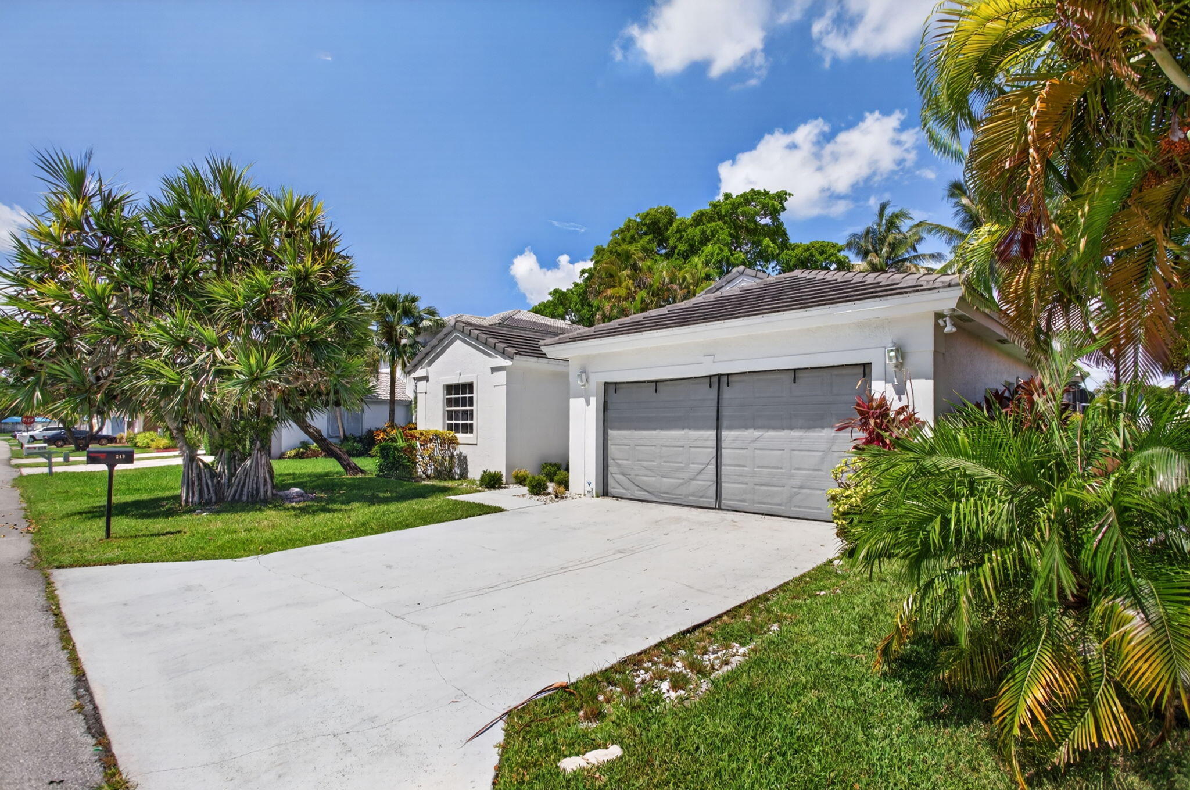
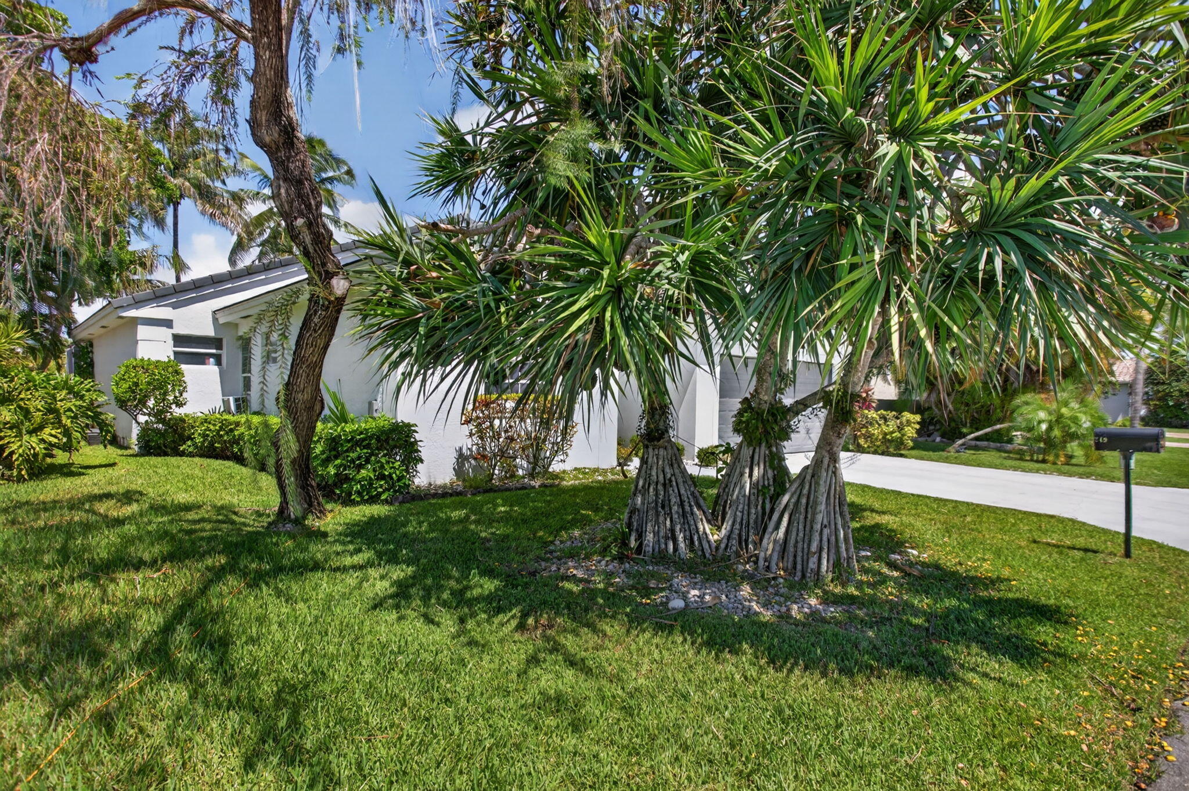
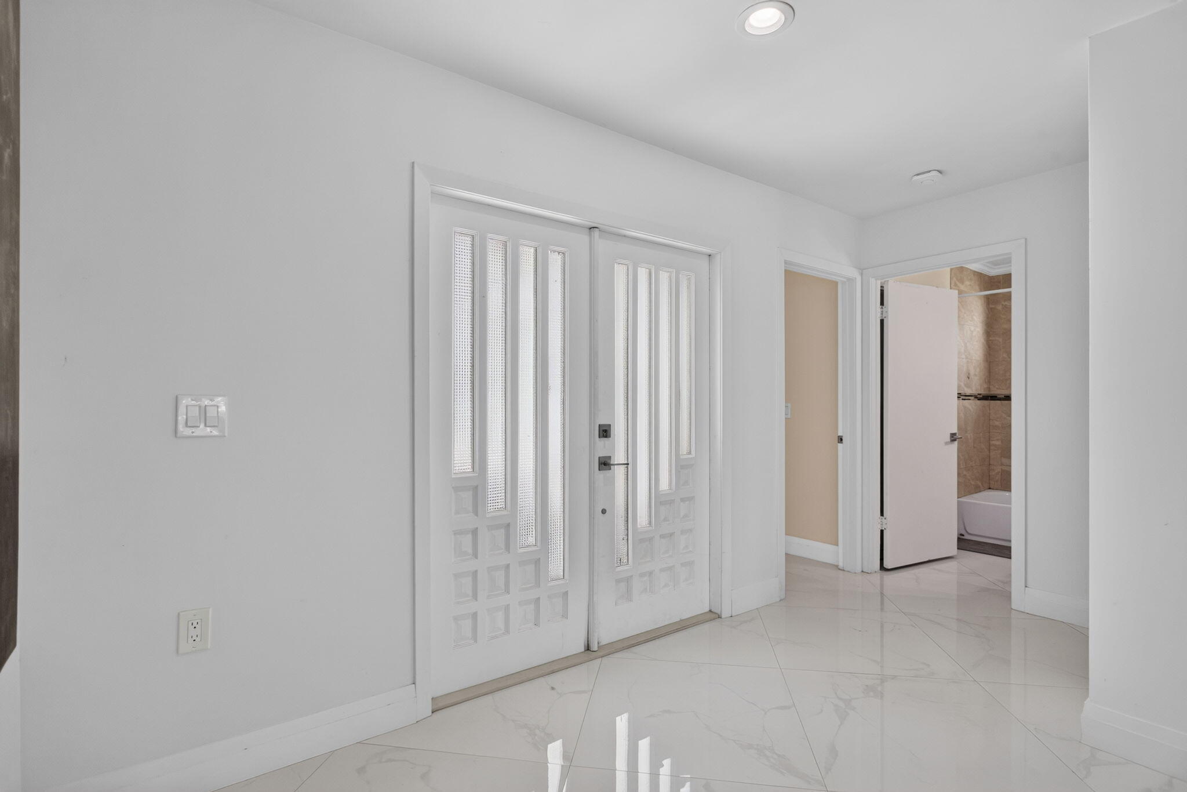
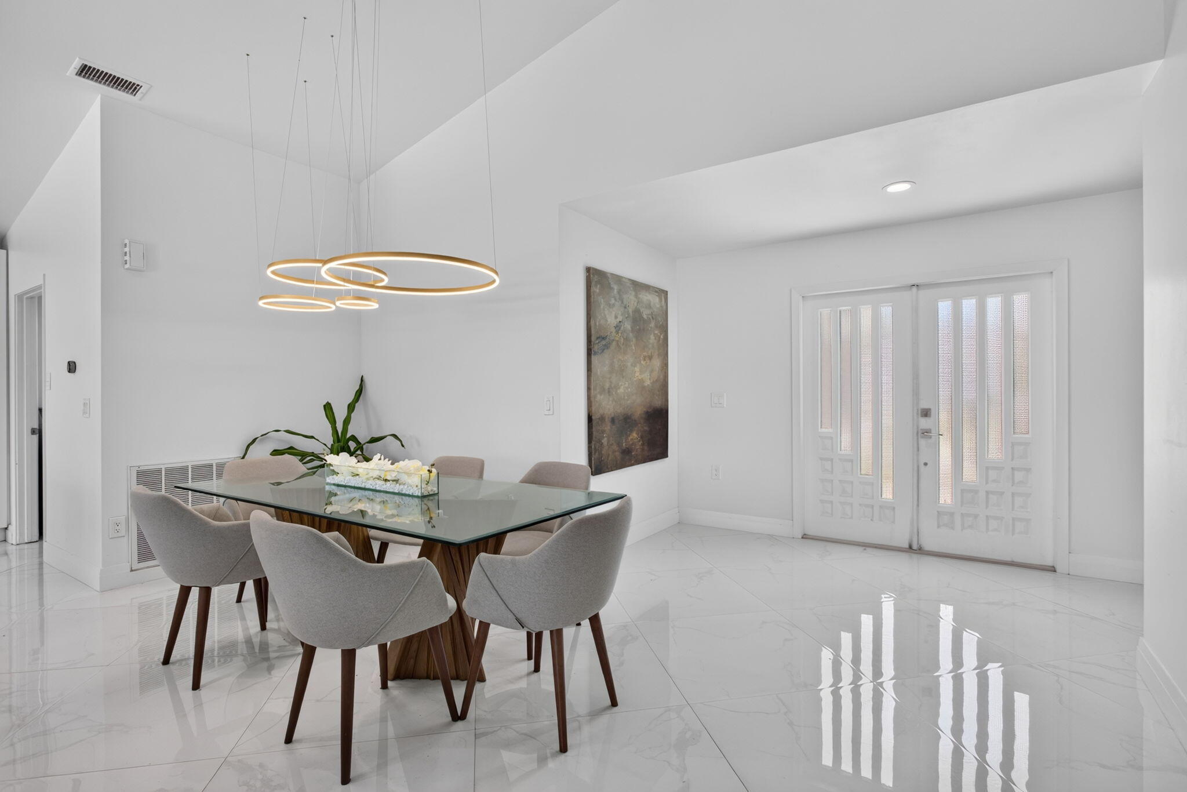
Beautifully updated one story 3Bed/2Bath and 2 car garage home, where modern style meets everyday comfort. Step into this open layout with high vaulted ceiling making it airy and bright. Comes with updated flooring, no popcorn ceilings, renovated kitchen with updated cabinetry and quality countertops making it perfect for both daily living and entertaining. This home comes with lots of bells and whistles including updated bathrooms, built-in closets, updated light fixtures, inground and screened pool with covered back patio, and fenced in back yard. The Coquina Lakes boutique community is nestled on the western edge of Deerfield Beach. Minutes to the beach, Tri-Rail, Turnpike, and I-95, Don't miss this rare combination of major updates, community charm, and prime location!

Save
Ask
Tour
Hide
Share
Listing Snapshot
Price 
$550,000
Days On Site 
0 Days
Bedrooms 
3
Inside Area (SqFt) 
1,477 sqft
Total Baths 
2
Full Baths 
2
Partial Baths 
N/A
Lot Size 
0.19 Acres
Year Built 
1991
MLS® Number 
B26060566
Status 
Active
Property Tax 
$12,291.41
HOA/Condo/Coop Fees 
$205 monthly
Sq Ft Source 
Public Records
Friends & Family
Recent Activity
8 hours agoListing first seen on site
12 hours agoListing updated with changes from the MLS®
General Features
Acres 
0.19
Attached Garage 
Yes
Direction Faces 
East
Foundation 
Concrete Perimeter
Garage 
Yes
Garage Spaces 
2
Levels 
One
Number Of Stories 
1
Parking 
AttachedCoveredDrivewayGarageGarage Door Opener
Parking Spaces 
4
Pets 
Yes
Property Sub Type 
Single Family Residence
Sewer 
Public Sewer
Special Circumstances 
Standard
SqFt Total 
2023
Style 
ContemporaryRanch
Utilities 
Cable AvailableElectricity AvailableSewer ConnectedWater Connected
Water Source 
Public
Zoning 
PUD
Interior Features
Appliances 
CooktopDryerDishwasherElectric RangeElectric Water HeaterDisposalMicrowaveOvenRefrigeratorWater HeaterWasher
Cooling 
Central AirCeiling Fan(s)Electric
Flooring 
ConcreteCeramic TileTile
Furnished 
Negotiable
Heating 
CentralElectric
Interior 
Breakfast BarEntrance FoyerEat-in KitchenHigh CeilingsVaulted Ceiling(s)Walk-In Closet(s)
Laundry Features 
InsideMain LevelLaundry RoomIn Unit
Main Level Bedrooms 
3
Spa 
Yes
Window Features 
BlindsDrapes
Bedroom 2 
Dimensions – 12 X 11Level – MainArea – 132
Bedroom 3 
Dimensions – 12 X 11Level – MainArea – 132
Family Room 
Dimensions – 18 X 16Level – MainArea – 288
Foyer 
Dimensions – 10 X 5Area – 50
Kitchen 
Dimensions – 15 X 10Level – MainArea – 150
Laundry 
Dimensions – 10 X 8Level – MainArea – 80
PrimaryBedroom 
Dimensions – 16 X 15Level – MainArea – 240
Save
Ask
Tour
Hide
Share
Exterior Features
Construction Details 
BlockConcreteStucco
Fencing 
Back YardFenced
Patio And Porch 
CoveredPatioScreened
Pool Features 
FencedIn GroundPrivateScreen EnclosurePool/Spa ComboAssociation
Private Pool 
Yes
Road Frontage 
City Street
Roof 
FlatTile
Spa 
Yes
Spa Features 
In Ground
View 
Pool
Waterview 
Pool
Windows/Doors 
BlindsDrapes
Community Features
Association Amenities 
PoolTrail(s)
Association Dues 
205
Financing Terms Available 
CashConventionalFHAVA Loan
HOA Fee Frequency 
Monthly
MLS Area 
3417
Roads 
Paved
Schools
School District
Unknown
Elementary School
Quiet Waters
Middle School
Lyons Creek
High School
Monarch
Listing courtesy of Keller Williams Realty Services


All listings featuring the BMLS logo are provided by BeachesMLS, Inc. This information is not verified for authenticity or accuracy and is not guaranteed. Copyright © 2026 BeachesMLS, Inc. (a Flex MLS feed)
Last checked: 2026-08-06 12:48 AM UTC

Neighborhood & Commute
Source: Walkscore
Disclosure: Community information and market data powered by Constellation Data Labs. Information is deemed reliable but not guaranteed.
Save
Ask
Tour
Hide
Share