Save
Ask
Tour
Hide
Share
$599,000
New Listing

1255 SW 15TH Avenue
Fort Lauderdale, FL 33312

For Sale|Single Family Residence|Active
2
Beds
2
Total Baths
2
Full Baths
1,392
SqFt
$430
/SqFt
1974
Built
Subdivision:
HENDRICKS HEIGHTS
County:
Broward
Upcoming Open Houses
Sat, Aug 8, 10:00 AM – 12:00 PM
1255 SW 15TH Avenue1255 SW 15TH Avenue1255 SW 15TH Avenue1255 SW 15TH Avenue
Save
Ask
Tour
Hide
Share

Mortgage Calculator

Monthly Payment (Est.)

$2,733
Calculator powered by Showcase IDX, a Constellation1 Company. Copyright ©2026 Information is deemed reliable but not guaranteed.

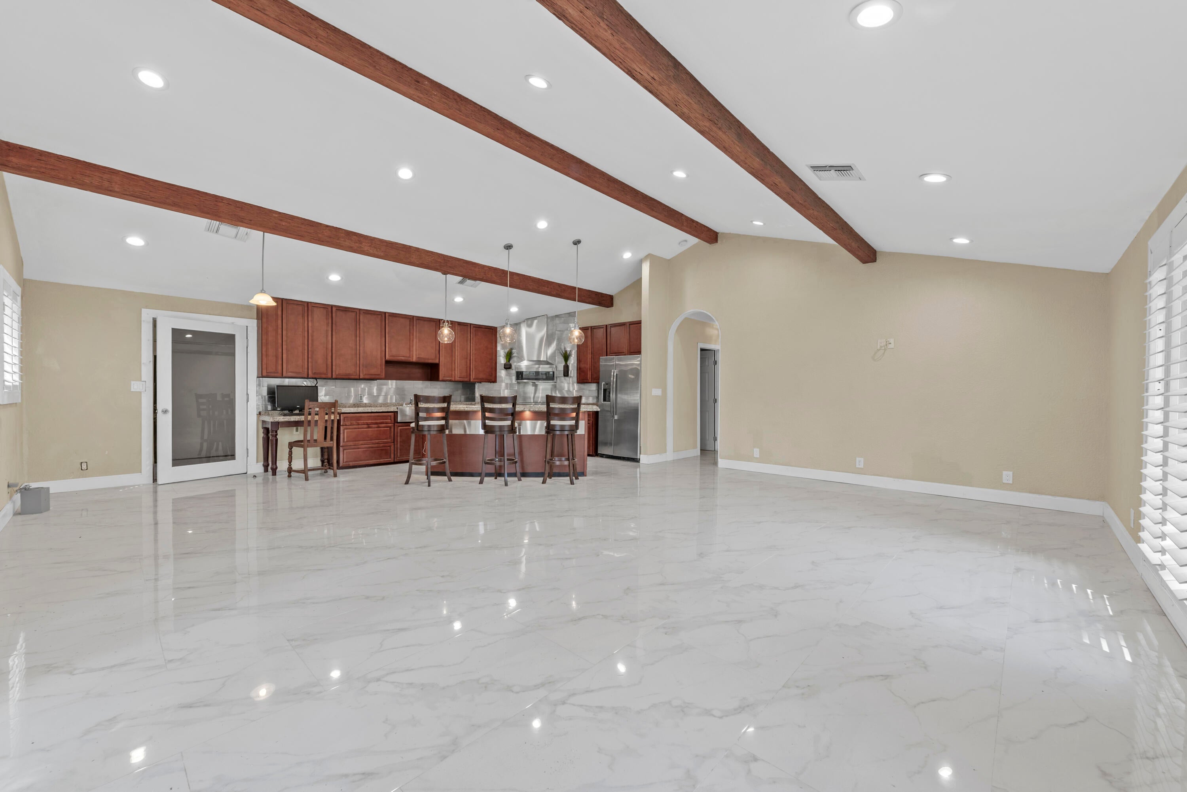
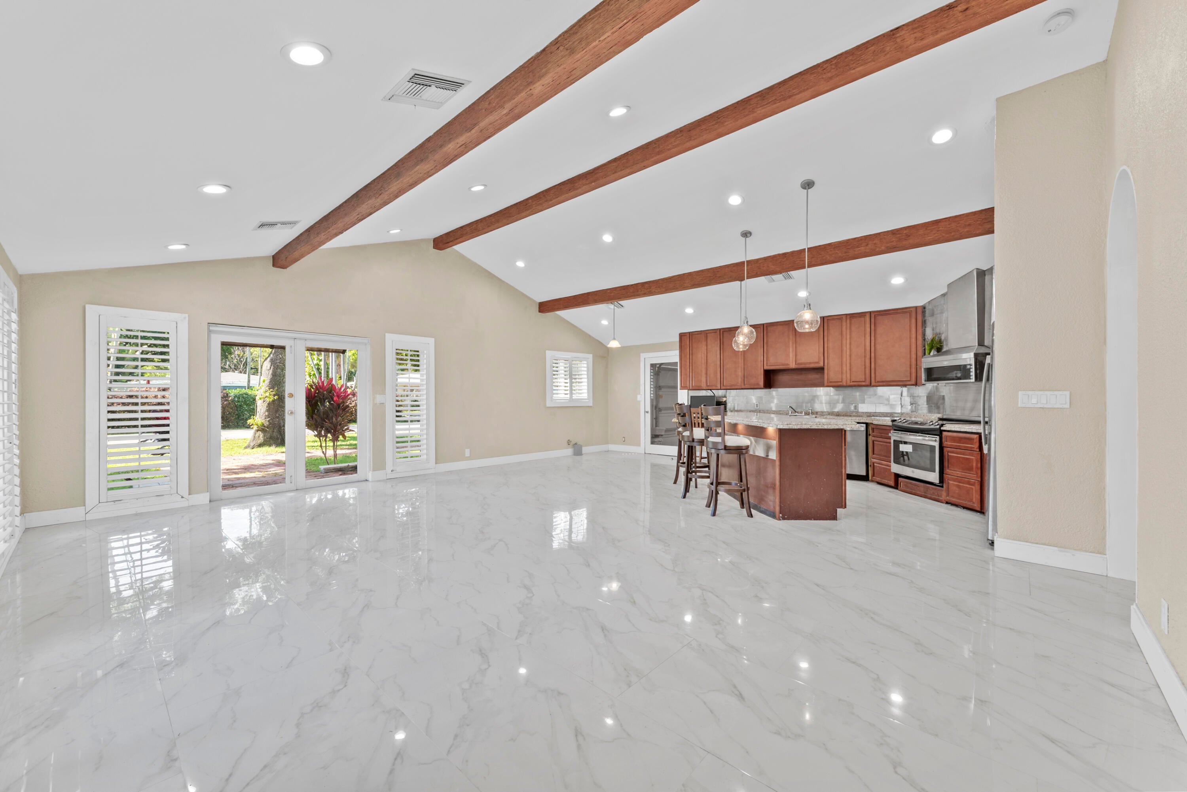
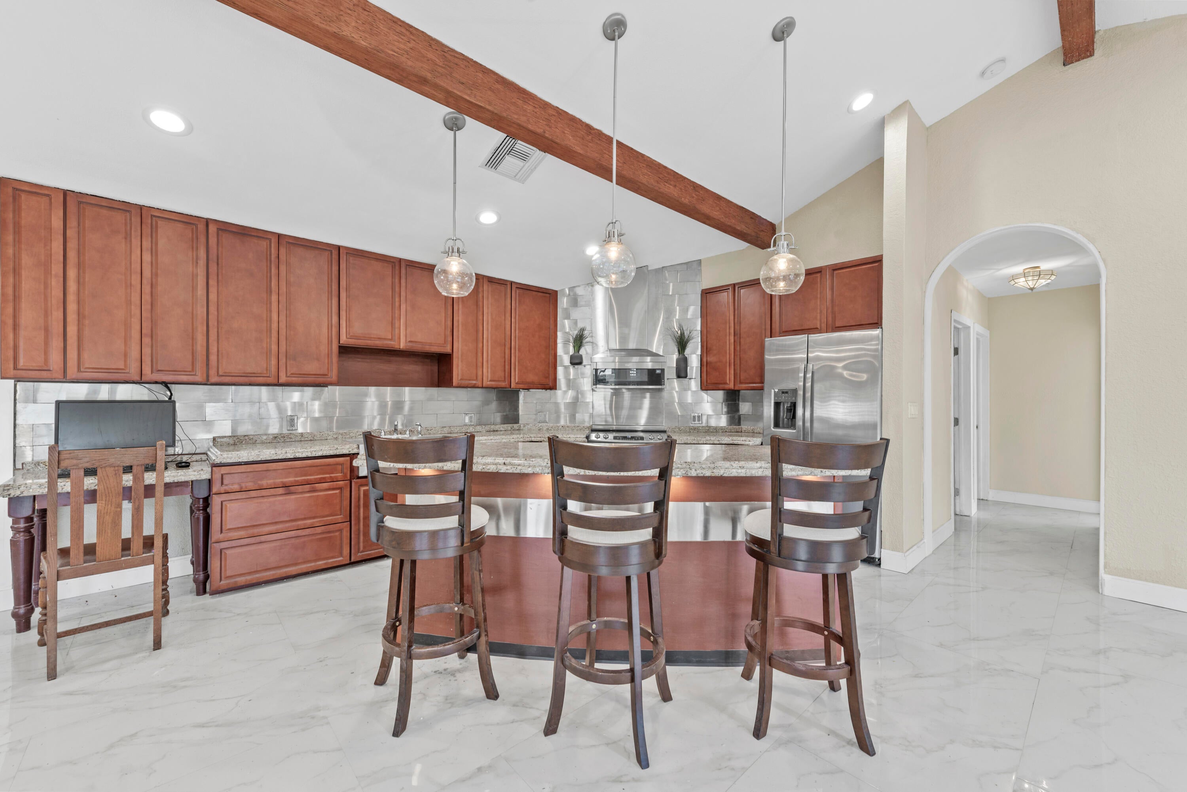
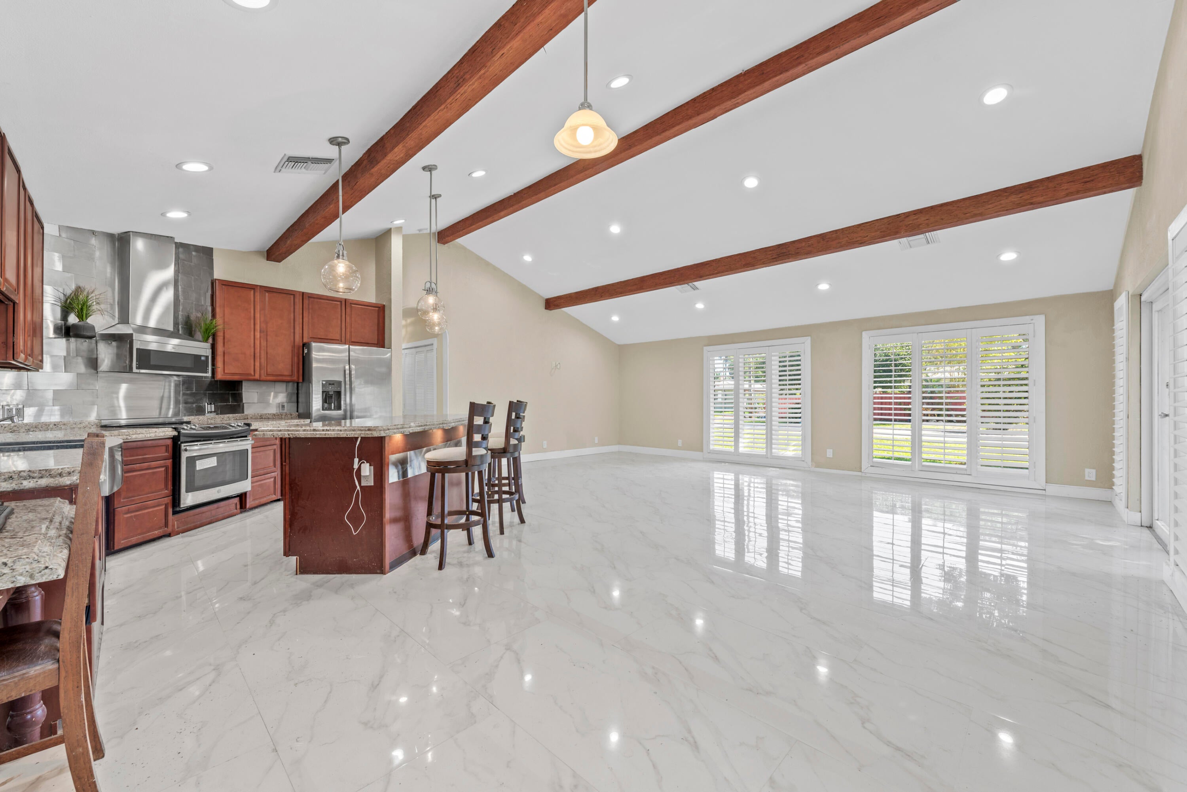
Opportunity to get a sought after single family in Shady Banks! This charming 2 bedroom, 2 bath home offers soaring cathedral ceilings, exposed wood beams, and a desirable corner lot. This property perfectly combines classic South Florida charm with modern finishes, with abundant natural light, and plantation shutters. Modern kitchen featuring granite countertops, stainless appliances, and a large island. Primary suite with bath, Impact windows for energy efficiency, large attic. NO HOA, Enjoy the tranquility of a quiet street lined with mature trees, walk to Hortt Park, playground, workout stations, tennis, volleyball, basketball, and ball field. "Hidden gem"neighborhood. Seller is offering buyer incentives!

Save
Ask
Tour
Hide
Share
Listing Snapshot
Price 
$599,000
Days On Site 
0 Days
Bedrooms 
2
Inside Area (SqFt) 
1,392 sqft
Total Baths 
2
Full Baths 
2
Partial Baths 
N/A
Lot Size 
0.19 Acres
Year Built 
1974
MLS® Number 
B26060665
Status 
Active
Property Tax 
$10,400.17
HOA/Condo/Coop Fees 
N/A
Sq Ft Source 
Public Records
Friends & Family
Recent Activity
5 hours agoListing first seen on site
9 hours agoListing updated with changes from the MLS®
General Features
Acres 
0.19
Attached Garage 
Yes
Direction Faces 
South
Foundation 
BlockSlab
Garage 
Yes
Garage Spaces 
1
Land Lease 
No
Levels 
One
Number Of Stories 
1
Parking 
AttachedDrivewayGarageGarage Door OpenerPaver Block
Parking Spaces 
3
Pets 
Yes
Property Sub Type 
Single Family Residence
Security 
Smoke Detector(s)
Sewer 
Public Sewer
Special Circumstances 
Standard
SqFt Total 
1728
Style 
Ranch
Utilities 
Cable AvailableElectricity ConnectedNatural Gas AvailableSewer ConnectedUnderground UtilitiesWater Connected
Water Source 
Public
Zoning 
RS-8
Interior Features
Appliances 
DryerDishwasherElectric RangeElectric Water HeaterDisposalIce MakerMicrowaveOvenRangeRefrigeratorWater HeaterWasher
Cooling 
Central Air
Electric 
100 Amp Service
Flooring 
Ceramic TileMarbleTile
Furnished 
Unfurnished
Heating 
Central
Interior 
Breakfast BarBuilt-in FeaturesCathedral Ceiling(s)High CeilingsKitchen IslandVaulted Ceiling(s)
Laundry Features 
Washer HookupInsideLaundry ClosetIn Hall
Main Level Bedrooms 
1
Window Features 
Plantation ShuttersStorm Window(s)
Kitchen 
Living Room 
PrimaryBedroom 
Save
Ask
Tour
Hide
Share
Exterior Features
Construction Details 
Attic/Crawl Hatchway(s) InsulatedFoam InsulationConcreteStucco
Exterior 
Awning(s)
Fencing 
Back YardFenced
Lot Features 
Corner Lot
Roof 
BarrelTile
Windows/Doors 
Plantation ShuttersStorm Window(s)
Community Features
Financing Terms Available 
CashConventionalFHAVA Loan
MLS Area 
3480
Roads 
Paved
Schools
School District
Unknown
Elementary School
Croissant Park
Middle School
New River
High School
Stranahan
Listing courtesy of SimpliHOM


All listings featuring the BMLS logo are provided by BeachesMLS, Inc. This information is not verified for authenticity or accuracy and is not guaranteed. Copyright © 2026 BeachesMLS, Inc. (a Flex MLS feed)
Last checked: 2026-08-06 12:48 AM UTC

Neighborhood & Commute
Source: Walkscore
Disclosure: Community information and market data powered by Constellation Data Labs. Information is deemed reliable but not guaranteed.
Save
Ask
Tour
Hide
Share