Save
Ask
Tour
Hide
Share
$700,000
New Listing

760 NW 41st Terrace
Deerfield Beach, FL 33442

Single Family Residence|Coming Soon
4
Beds
2
Total Baths
2
Full Baths
1,696
SqFt
$413
/SqFt
1987
Built
Subdivision:
RIVERGLEN EAST
County:
Broward
760 NW 41st Terrace760 NW 41st Terrace760 NW 41st Terrace760 NW 41st Terrace
Save
Ask
Tour
Hide
Share

Mortgage Calculator

Monthly Payment (Est.)

$3,194
Calculator powered by Showcase IDX, a Constellation1 Company. Copyright ©2026 Information is deemed reliable but not guaranteed.

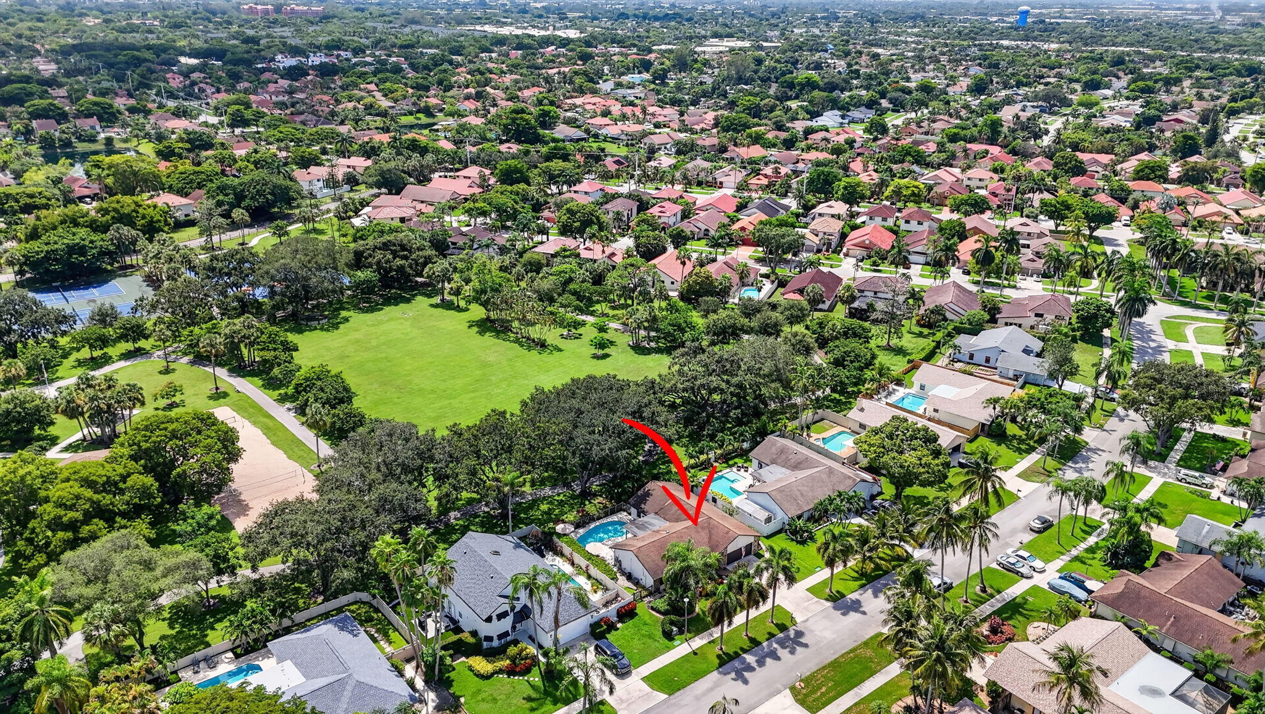
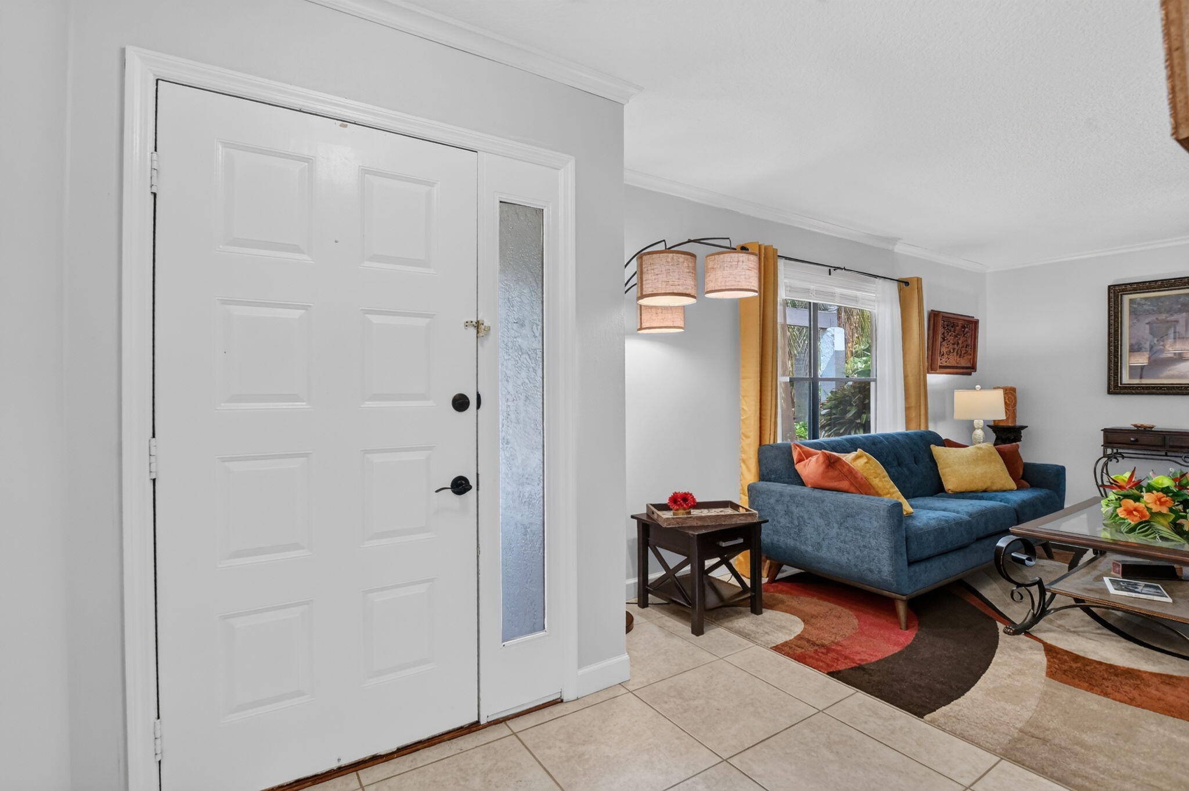
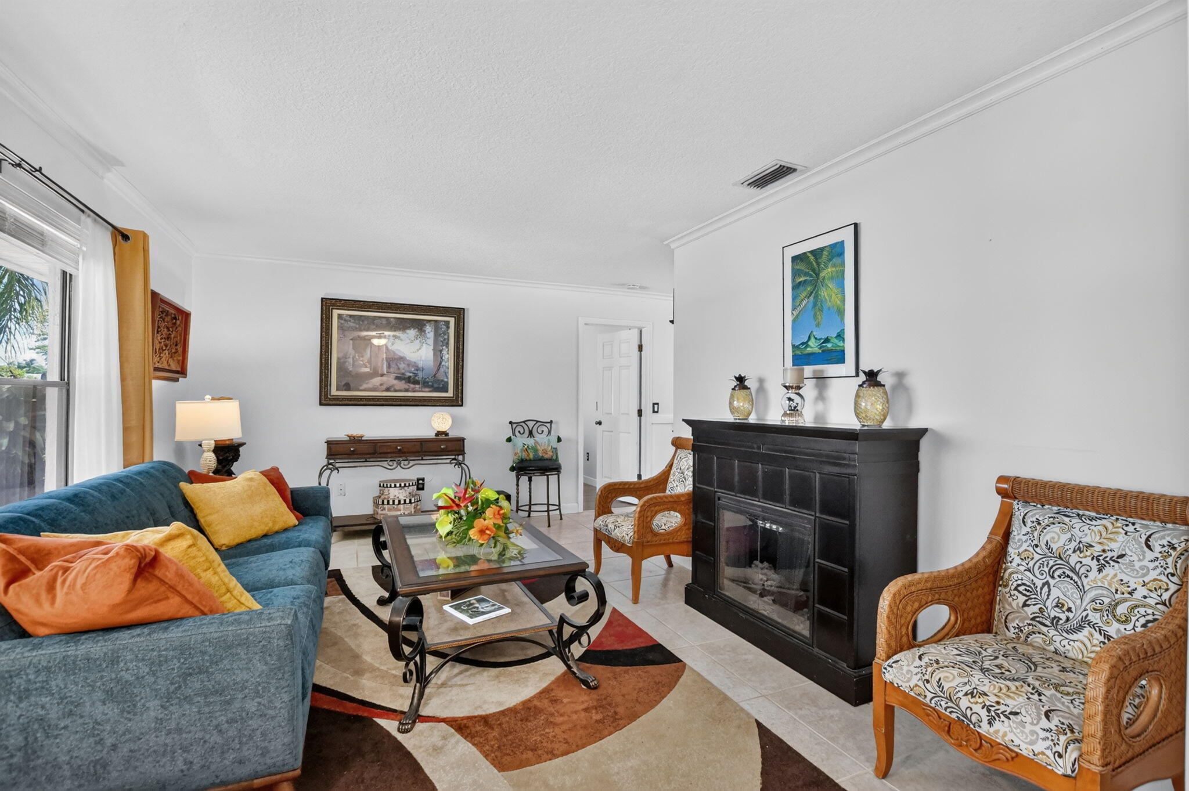
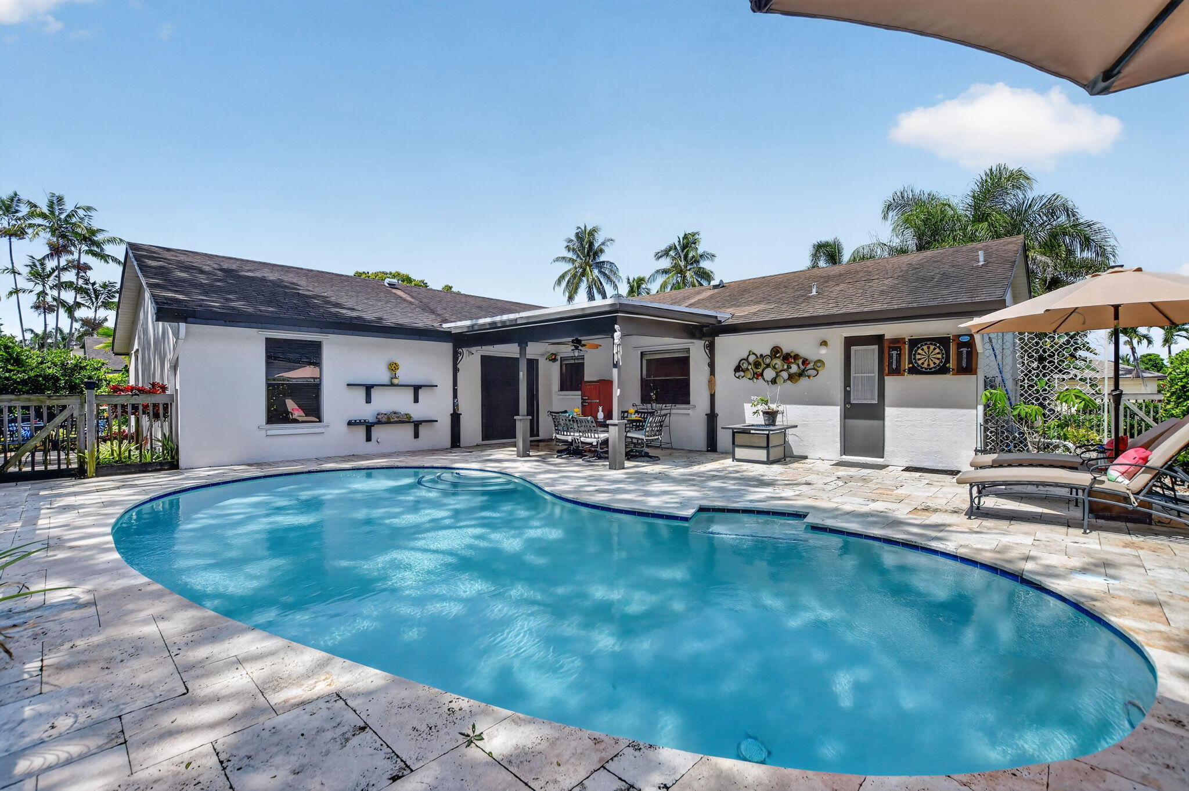
Beautifully updated 4BR/2BA POOL home in sought-after Deer Isle with low HOA, backing to the 12-acre Villages of Hillsboro PARK! This 1,700 SF home features an open floor plan with formal living & dining areas, a spacious kitchen with granite countertops, tumbled marble backsplash, 36" cabinets, oversized pantry, plus a breakfast area w/coffee bar. Extra large family room with soaring ceilings-ready for movie night. Split-bedroom layout, updated baths, laminate flooring in bedrooms, and a spacious primary suite with walk-in closet. Enjoy the covered patio for BBQs, travertine pool deck, refinished sparkling pool (2021), fenced yard, and eastern exposure for morning sunrises. A/C 2017, water heater 2019, hurricane garage door, 2-car garage, A-rated schools, minutes to Deerfield Beach.

Save
Ask
Tour
Hide
Share
Listing Snapshot
Price 
$700,000
Days On Site 
0 Days
Bedrooms 
4
Inside Area (SqFt) 
1,696 sqft
Total Baths 
2
Full Baths 
2
Partial Baths 
N/A
Lot Size 
0.18 Acres
Year Built 
1987
MLS® Number 
B26060686
Status 
Coming Soon
Property Tax 
$10,664.23
HOA/Condo/Coop Fees 
$12.5 monthly
Sq Ft Source 
Public Records
Friends & Family
Recent Activity
5 hours agoListing first seen on site
9 hours agoListing updated with changes from the MLS®
General Features
Acres 
0.18
Attached Garage 
Yes
Direction Faces 
West
Garage 
Yes
Garage Spaces 
2
Land Lease 
No
Levels 
One
Number Of Stories 
1
Parking 
AttachedCoveredDrivewayGarage
Parking Spaces 
4
Pets 
Yes
Property Sub Type 
Single Family Residence
Sewer 
Public Sewer
Special Circumstances 
Standard
SqFt Total 
2025
Style 
Ranch
Utilities 
Cable ConnectedElectricity ConnectedSewer ConnectedWater Connected
Water Source 
Public
Zoning 
PUD
Interior Features
Appliances 
DryerDishwasherElectric RangeElectric Water HeaterFreezerDisposalMicrowaveRefrigeratorWater HeaterWasher
Cooling 
Central AirCeiling Fan(s)Electric
Flooring 
Ceramic TileLaminate
Furnished 
Unfurnished
Heating 
CentralElectric
Interior 
Entrance FoyerPantryVaulted Ceiling(s)Walk-In Closet(s)
Main Level Bedrooms 
4
Window Features 
Blinds
Family Room 
Dimensions – 23 X 12Level – MainArea – 276Description – Soaring ceilings!
Great Room 
Kitchen 
Dimensions – 11 X 10Level – MainArea – 110Description – Enjoy gourmet meals.
Living Room 
Dimensions – 17 X 12Level – MainArea – 204Description – Plenty of space for entertaining!
PrimaryBedroom 
Dimensions – 16 X 12Level – MainArea – 192Description – Oversized with sitting area.
Save
Ask
Tour
Hide
Share
Exterior Features
Construction Details 
Block
Exterior 
Garden
Fencing 
Fenced
Lot Features 
Garden
Patio And Porch 
CoveredDeckPatio
Pool Features 
In GroundPrivate
Private Pool 
Yes
Road Frontage 
City Street
Roof 
CompositionShingle
View 
GardenPool
Waterview 
GardenPool
Windows/Doors 
Blinds
Community Features
Association Amenities 
Basketball CourtBoatingPicnic AreaTrail(s)
Association Dues 
150
Building Access 
First Floor Entry,Foyer Entry,Split Bedroom
Community Features 
Sidewalks
Financing Terms Available 
CashConventionalFHAVA Loan
HOA Fee Frequency 
Annually
MLS Area 
3417
Schools
School District
Unknown
Elementary School
Quiet Waters
Middle School
Lyons Creek
High School
Monarch
Listing courtesy of Coldwell Banker Realty


All listings featuring the BMLS logo are provided by BeachesMLS, Inc. This information is not verified for authenticity or accuracy and is not guaranteed. Copyright © 2026 BeachesMLS, Inc. (a Flex MLS feed)
Last checked: 2026-08-06 12:48 AM UTC

Neighborhood & Commute
Source: Walkscore
Disclosure: Community information and market data powered by Constellation Data Labs. Information is deemed reliable but not guaranteed.
Save
Ask
Tour
Hide
Share