Save
Ask
Tour
Hide
Share
$147,000
New Listing

H
7904 Trent Drive 410
Tamarac, FL 33321

For Sale|Condominium|Active
2
Beds
2
Total Baths
2
Full Baths
1,215
SqFt
$121
/SqFt
1994
Built
Subdivision:
TRENT CONDOMINIUM H
County:
Broward
7904 Trent Drive 4107904 Trent Drive 4107904 Trent Drive 4107904 Trent Drive 410
Save
Ask
Tour
Hide
Share

Mortgage Calculator

Monthly Payment (Est.)

$671
Calculator powered by Showcase IDX, a Constellation1 Company. Copyright ©2026 Information is deemed reliable but not guaranteed.

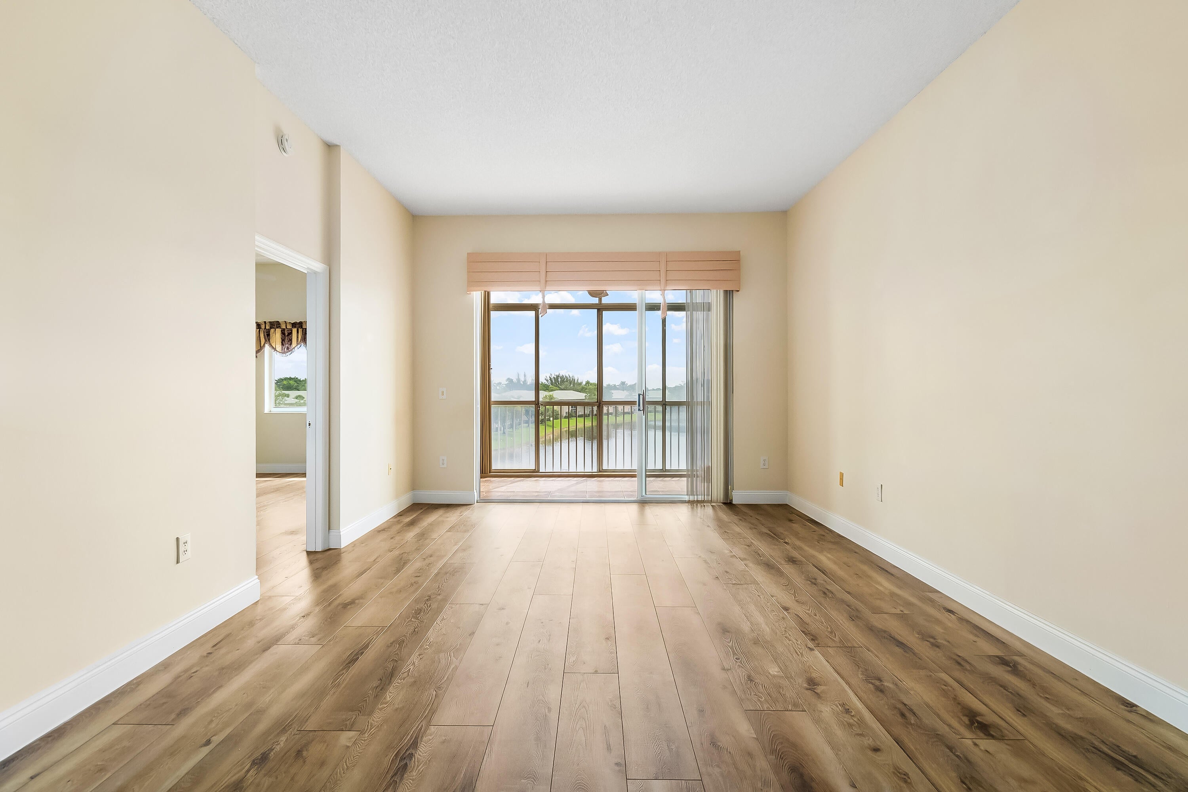
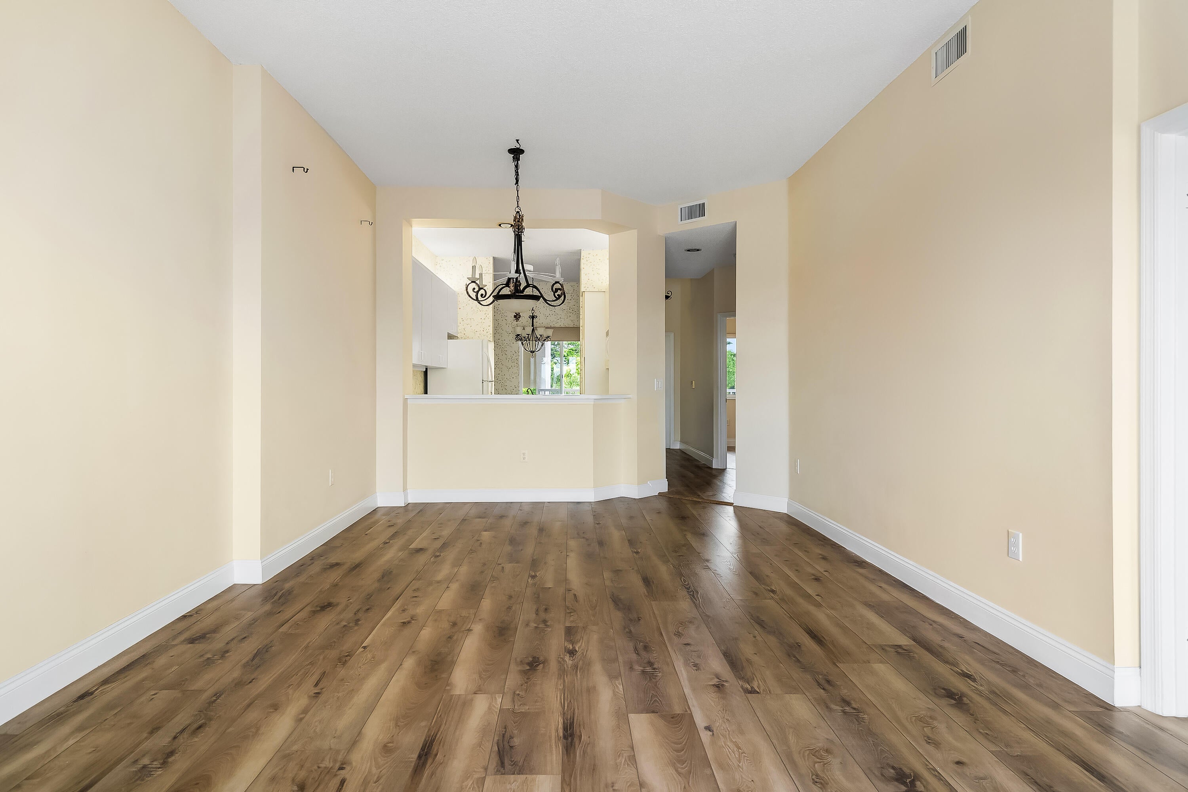
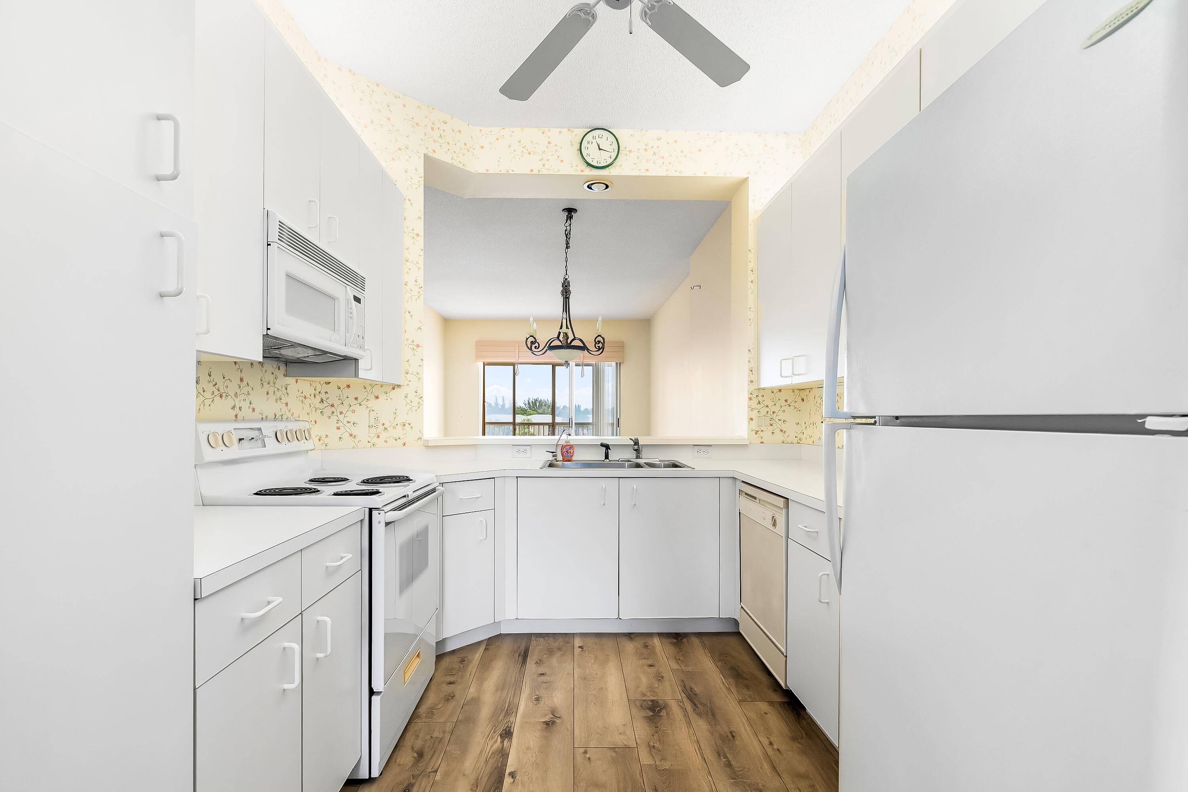
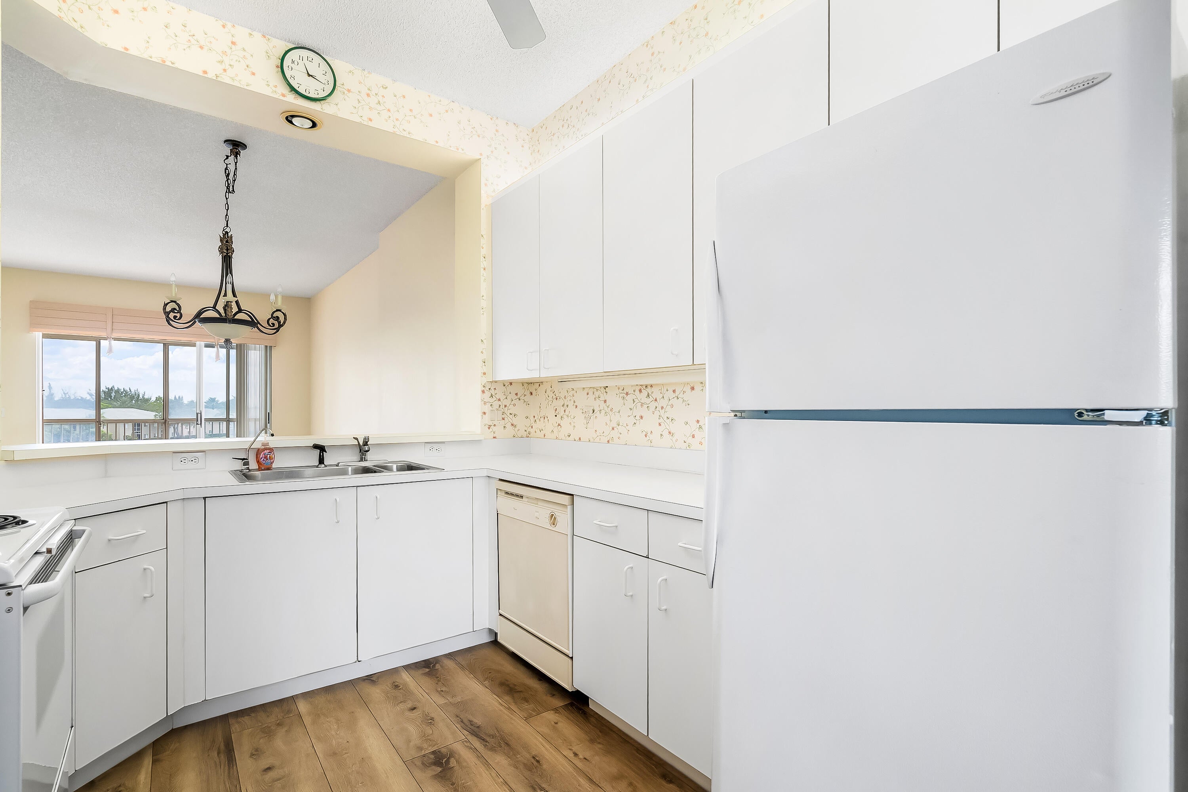
Top-floor condo with spectacular wide lake views in Trent at Kings Point, one of Tamarac's premier gated 55+ communities. This spacious 2-bedroom, 2-bath residence offers over 1,200 square feet, soaring vaulted ceilings, a split-bedroom layout, beautiful laminate flooring, an eat-in kitchen, stackable washer & dryer, elevator building, and a screened patio overlooking the water. Enjoy Trent's heated community pool plus the incredible Kings Point lifestyle, including courtesy transportation, cable, internet, indoor and outdoor heated pools, fitness center, hobby rooms, clubs, classes, a 1,000-seat theater, and countless social activities. Clubhouse membership has been paid in full and transfers to the buyer at closing. Things you won't easily notice in the photos, Fourth-floor location with no neighbors above, Vaulted ceilings create an open feel, Peaceful water views from the screened patio, Split-bedroom layout offers privacy for guests, Bright natural light throughout the day, Elevator building, Beautifully maintained Trent pool

Save
Ask
Tour
Hide
Share
Listing Snapshot
Price 
$147,000
Days On Site 
0 Days
Bedrooms 
2
Inside Area (SqFt) 
1,215 sqft
Total Baths 
2
Full Baths 
2
Partial Baths 
N/A
Lot Size 
N/A
Year Built 
1994
MLS® Number 
B26060716
Status 
Active
Property Tax 
$1,127.12
HOA/Condo/Coop Fees 
$505 monthly
Sq Ft Source 
Public Records
Friends & Family
Recent Activity
4 hours agoListing first seen on site
8 hours agoListing updated with changes from the MLS®
General Features
Direction Faces 
East
Disclosures 
Deed Restriction
Land Lease 
No
Levels 
One
Number Of Stories 
4
Parking 
AssignedGuestOpen
Parking Spaces 
1
Pets 
No
Property Sub Type 
Condominium
Security 
Gated Community
Sewer 
Public Sewer
Special Circumstances 
Standard
SqFt Total 
1215
Style 
PatioHome
Utilities 
Electricity ConnectedPhone AvailableSewer ConnectedWater Connected
Water Source 
Public
Zoning 
R-3
Interior Features
Appliances 
DryerDishwasherElectric RangeDisposalMicrowaveRefrigeratorWasher
Cooling 
Central AirCeiling Fan(s)Electric
Flooring 
Laminate
Furnished 
Unfurnished
Heating 
CentralElectric
Interior 
PantryWalk-In Closet(s)
Laundry Features 
InsideLaundry Closet
Main Level Bedrooms 
2
Window Features 
Blinds
Kitchen 
Save
Ask
Tour
Hide
Share
Exterior Features
Construction Details 
BlockConcreteStucco
Fencing 
Fenced
Patio And Porch 
PatioScreened
Pool Features 
IndoorAssociationHeated
Road Frontage 
Other
Roof 
Concrete
View 
LakeWater
Waterfront Features 
Lake FrontNone
Waterview 
LakeWater
Windows/Doors 
Blinds
Community Features
Association Amenities 
PoolBilliard RoomClubhouseFitness CenterGatedIndoor PoolMaintenanceParkingRecreation FacilitiesShuffleboard CourtSaunaSpa/Hot TubSecurityTennis Court(s)TrashElevator(s)
Association Dues 
505
Community Features 
Gated
Financing Terms Available 
CashConventional
HOA Fee Frequency 
Monthly
MLS Area 
3820
Roads 
Asphalt
Senior Community 
Yes
Schools
School District
Unknown
Elementary School
Challenger
Middle School
Millennium 6-12 Collegiate Academy
High School
J. P. Taravella
Listing courtesy of Agents Realty Group, LLC


All listings featuring the BMLS logo are provided by BeachesMLS, Inc. This information is not verified for authenticity or accuracy and is not guaranteed. Copyright © 2026 BeachesMLS, Inc. (a Flex MLS feed)
Last checked: 2026-08-06 12:48 AM UTC

Neighborhood & Commute
Source: Walkscore
Disclosure: Community information and market data powered by Constellation Data Labs. Information is deemed reliable but not guaranteed.
Save
Ask
Tour
Hide
Share