Save
Ask
Tour
Hide
Share
$1,649,000
51 Days On Site

3206 LEIGH Road
Pompano Beach, FL 33062

For Sale|Single Family Residence|Active Under Contract
4
Beds
3
Total Baths
2
Full Baths
1
Partial Bath
2,155
SqFt
$765
/SqFt
1952
Built
Subdivision:
HILLSBORO SHORES SEC
County:
Broward
3206 LEIGH Road3206 LEIGH Road3206 LEIGH Road3206 LEIGH Road
Save
Ask
Tour
Hide
Share

Mortgage Calculator

Monthly Payment (Est.)

Enter an interest rate to see your estimated monthly payment.
Calculator powered by Showcase IDX, a Constellation1 Company. Copyright ©2026 Information is deemed reliable but not guaranteed.

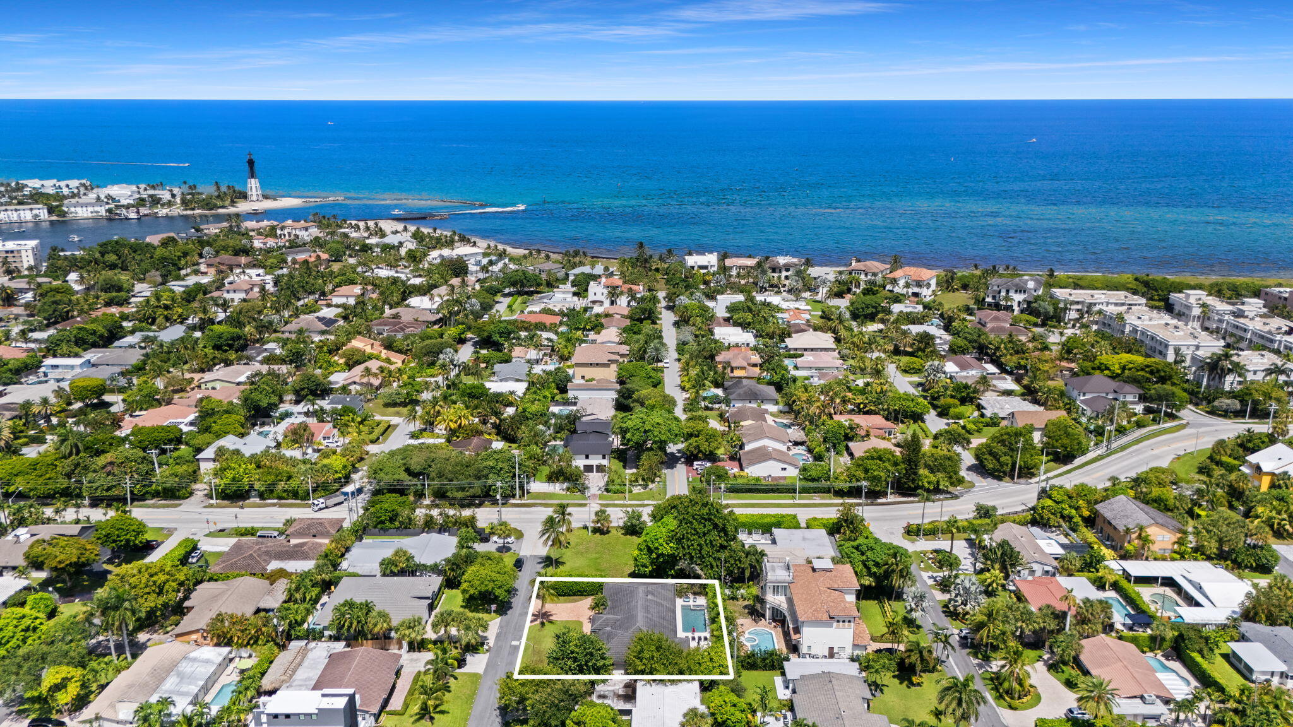
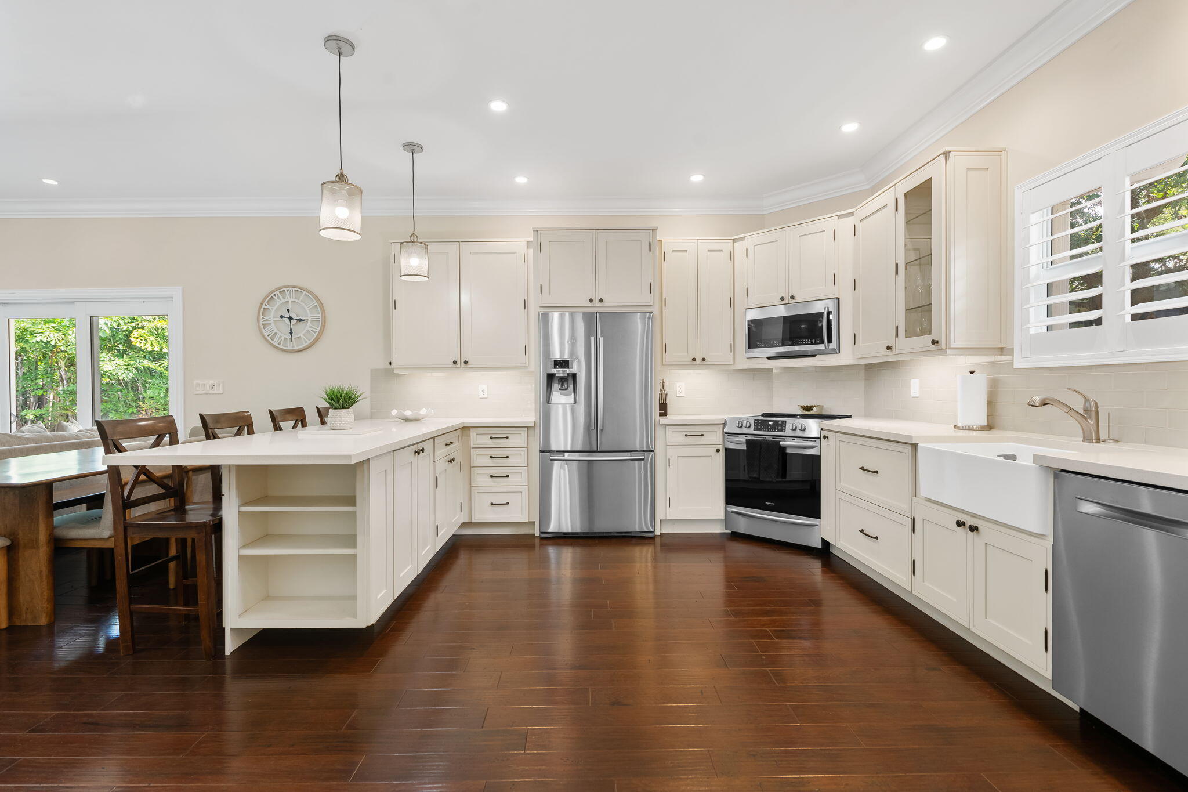
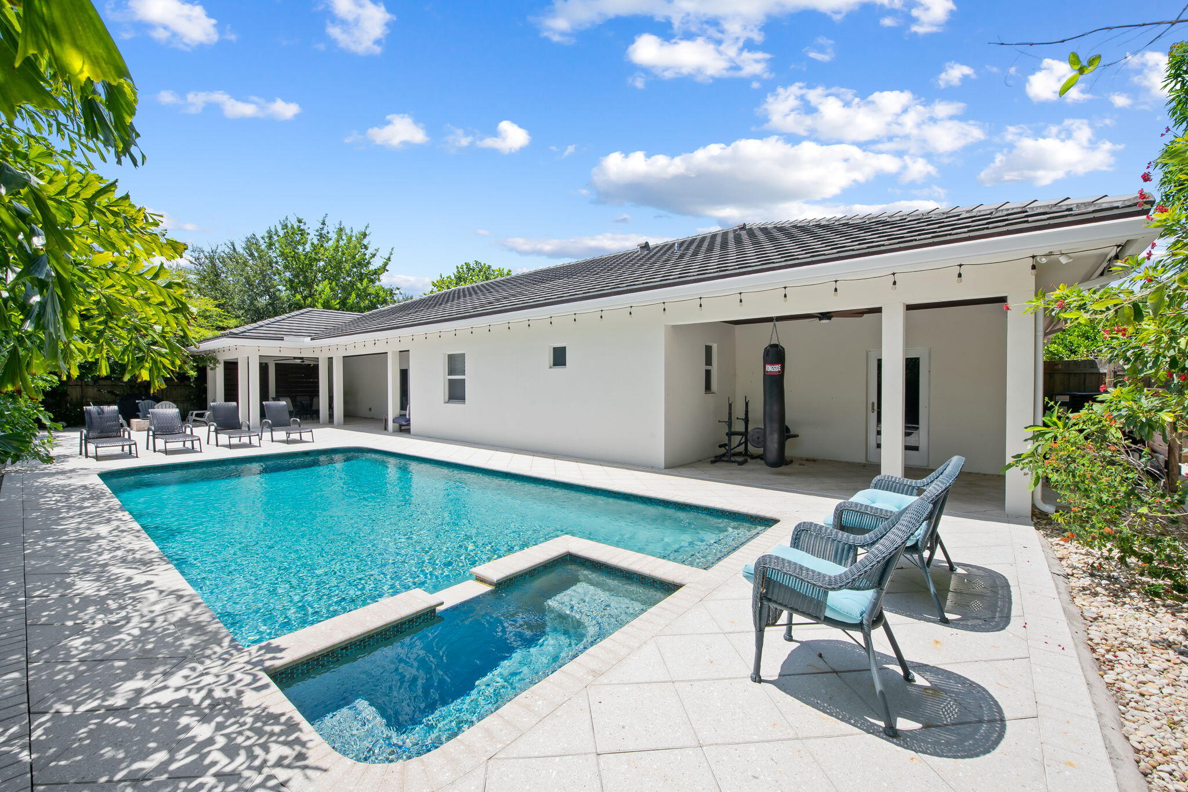
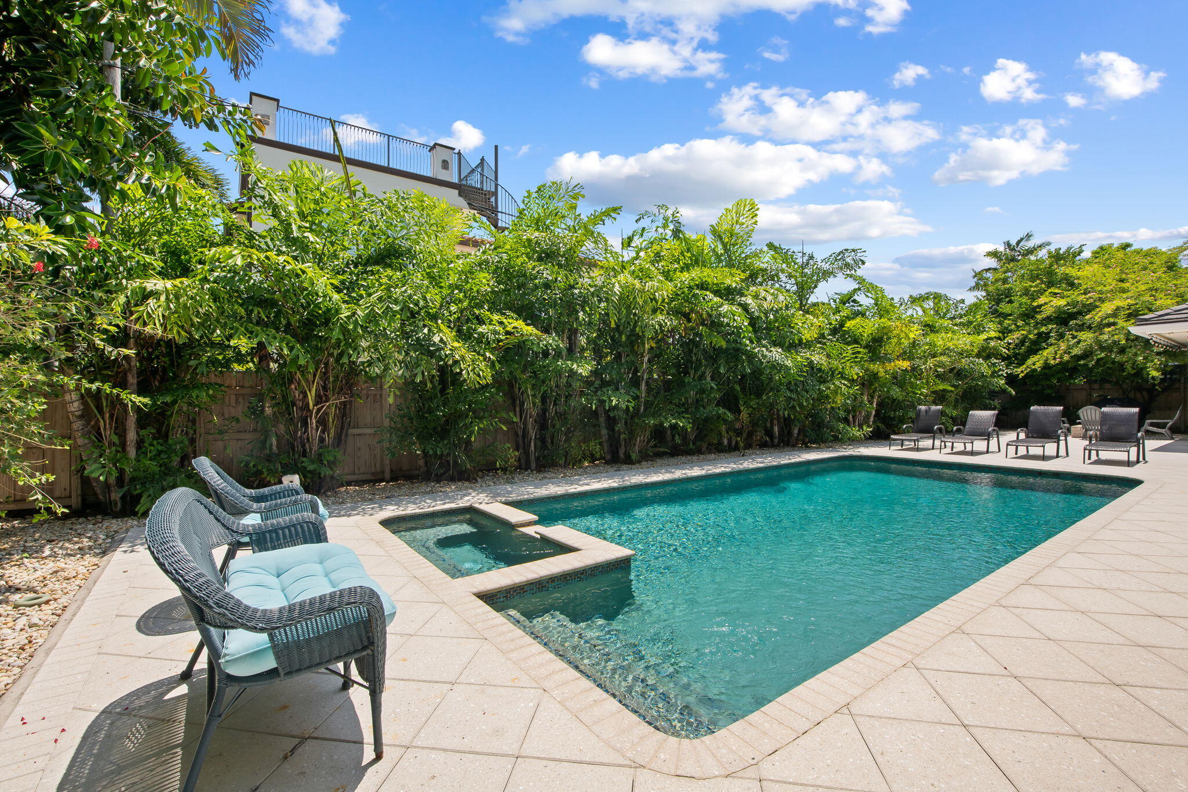
Private beach access! This property is stunning head to toe. Walk in through your expansive portico into this 4 bedroom, 2.5 bathroom home featuring high ceilings, a newly upgraded kitchen, hardwood floors, hurricane impact windows and doors throughout, 2016 insulated roof.Roof has copper drip edge, vents and flashings. Roof shape is a hip roof which was designed for maximum wind resistance and insurance savings. A/C has a premium dual motor system for maximum efficiency and energy savings. The electrical supply from FPL was converted to underground. Oversized 100 x 100 lot. New electrical panel and supply. Chicago brick driveway. All lighting is LED. 3 Gorgeous covered patios allow you to soak in the ocean breezes all year round. Get into the exclusive Hillsboro Shores neighborhood today!

Save
Ask
Tour
Hide
Share
Listing Snapshot
Price 
$1,649,000
Days On Site 
51 Days
Bedrooms 
4
Inside Area (SqFt) 
2,155 sqft
Total Baths 
3
Full Baths 
2
Partial Baths 
1
Lot Size 
0.23 Acres
Year Built 
1952
MLS® Number 
B26061480
Status 
Active Under Contract
Property Tax 
$29,889.86
HOA/Condo/Coop Fees 
N/A
Sq Ft Source 
Appraiser
Friends & Family
Recent Activity
3 days agoListing updated with changes from the MLS®
3 days agoStatus changed to Active Under Contract
2 months agoListing first seen on site
General Features
Acres 
0.23
Attached Garage 
Yes
Direction Faces 
North
Garage 
Yes
Garage Spaces 
1
Levels 
One
Number Of Stories 
1
Parking 
AttachedDrivewayGarageGarage Door OpenerPaver Block
Parking Spaces 
5
Pets 
Yes
Property Condition 
Updated/Remodeled
Property Sub Type 
Single Family Residence
Security 
Smoke Detector(s)
Sewer 
Public Sewer
Special Circumstances 
Standard
SqFt Total 
2155
Style 
Ranch
Utilities 
Cable Available
Water Source 
Public
Zoning 
RS-2
Interior Features
Appliances 
DryerDishwasherElectric RangeElectric Water HeaterIce MakerMicrowaveRangeRefrigeratorWater HeaterWasher
Cooling 
Central AirCeiling Fan(s)
Flooring 
ConcreteTileWood
Furnished 
Negotiable
Heating 
Central
Interior 
Built-in FeaturesPantryWalk-In Closet(s)
Laundry Features 
Washer HookupInside
Main Level Bedrooms 
3
Spa 
Yes
Great Room 
Save
Ask
Tour
Hide
Share
Exterior Features
Construction Details 
BlockStucco
Exterior 
Barbecue
Fencing 
Back YardFenced
Patio And Porch 
Patio
Pool Features 
FencedIn GroundPrivatePool/Spa Combo
Private Pool 
Yes
Roof 
FlatTile
Spa 
Yes
Spa Features 
In Ground
View 
GardenPool
Waterview 
GardenPool
Windows/Doors 
French Doors
Community Features
MLS Area 
3113
Financing Terms Available 
CashConventional
Building Access 
First floor entry
Schools
School District
Unknown
Elementary School
Cresthaven
Middle School
Crystal Lake
High School
Deerfield Beach
Listing courtesy of Mari Juliette Real Estate


All listings featuring the BMLS logo are provided by BeachesMLS, Inc. This information is not verified for authenticity or accuracy and is not guaranteed. Copyright © 2026 BeachesMLS, Inc. (a Flex MLS feed)
Last checked: 2026-09-28 08:22 AM UTC

Neighborhood & Commute
Source: Walkscore
Disclosure: Community information and market data powered by Constellation Data Labs. Information is deemed reliable but not guaranteed.
Save
Ask
Tour
Hide
Share