Save
Ask
Tour
Hide
Share
$676,000
31 Days On Site

1421 SW 13TH Street
Fort Lauderdale, FL 33312

For Sale|Single Family Residence|Active
3
Beds
2
Total Baths
2
Full Baths
1,711
SqFt
$395
/SqFt
1963
Built
Subdivision:
SOUTH FORK ESTATES
County:
Broward
1421 SW 13TH Street1421 SW 13TH Street1421 SW 13TH Street1421 SW 13TH Street
Save
Ask
Tour
Hide
Share

Mortgage Calculator

Monthly Payment (Est.)

$3,084
Calculator powered by Showcase IDX, a Constellation1 Company. Copyright ©2026 Information is deemed reliable but not guaranteed.

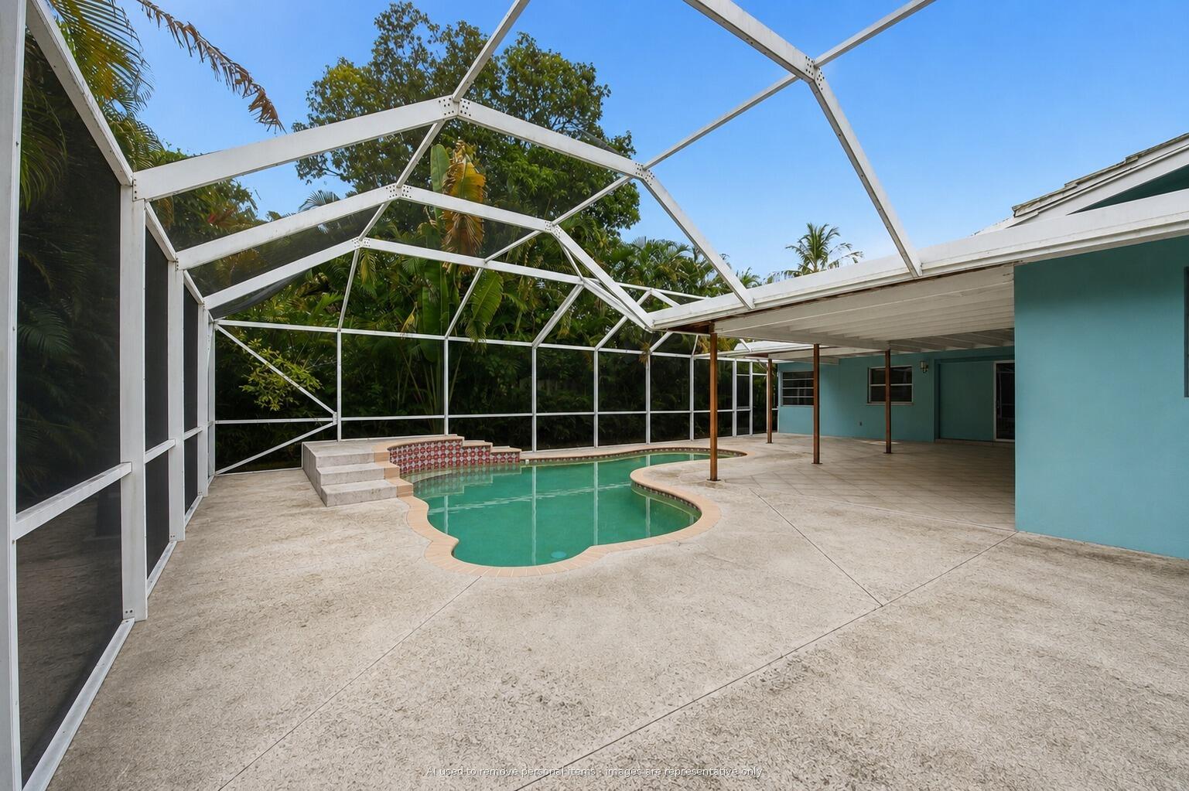
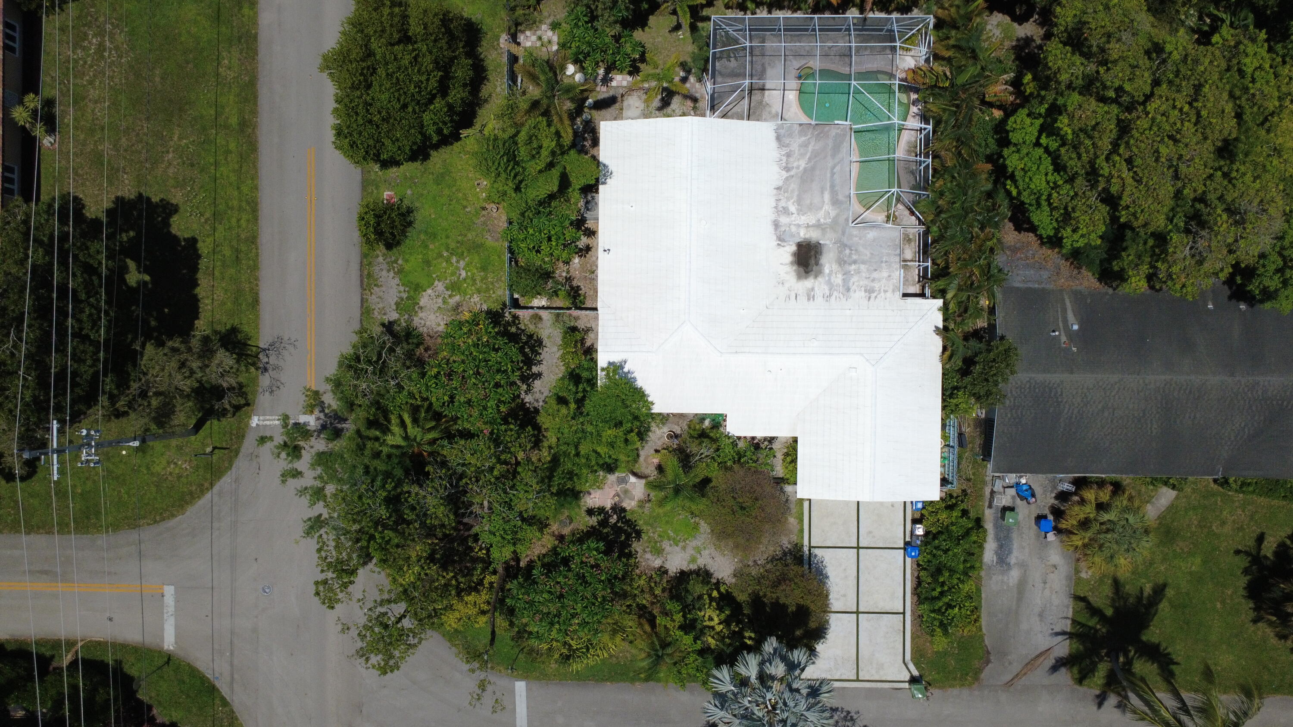
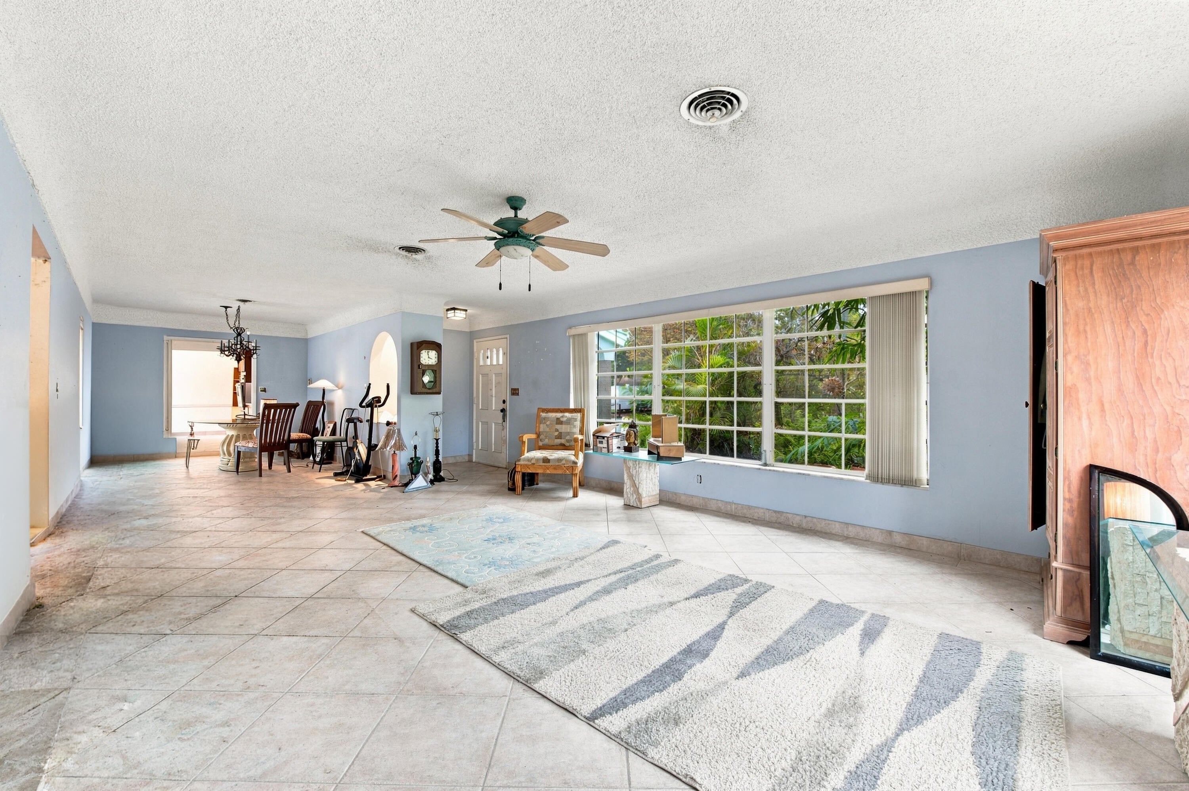
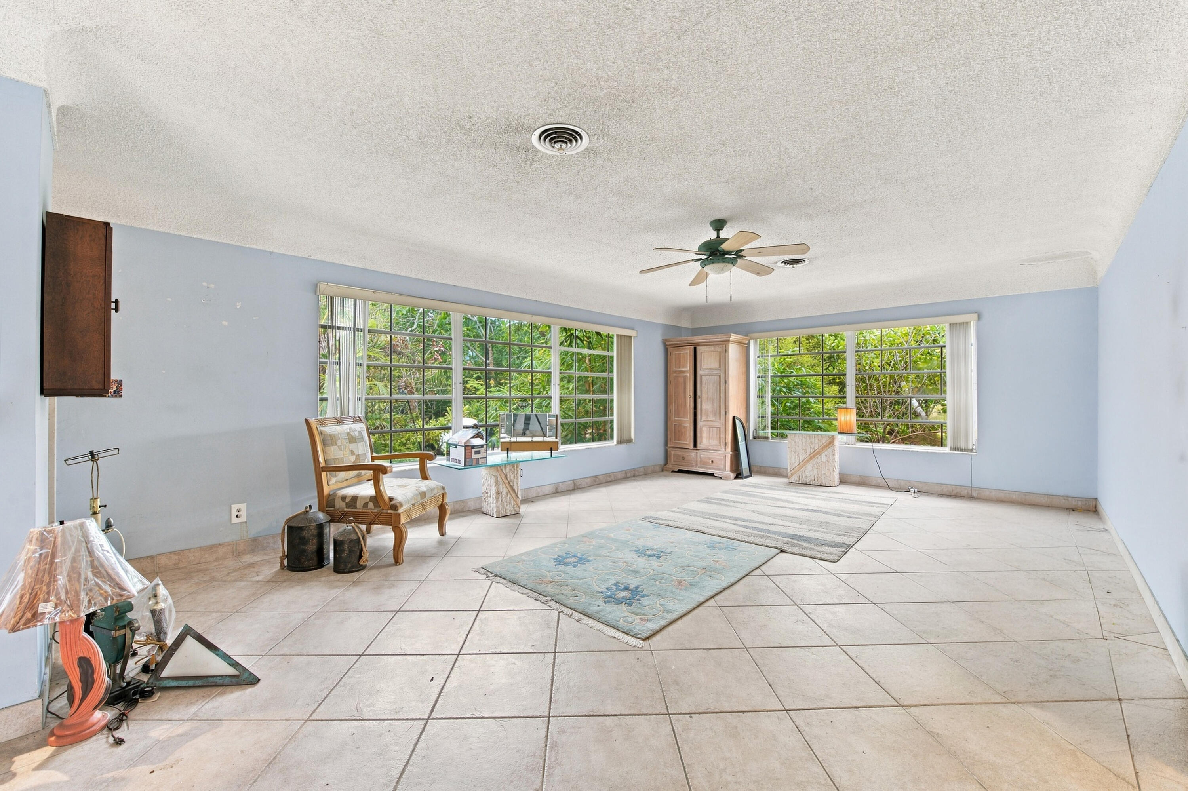
Rarely available in sought-after East Shady Banks, this three-bedroom, two-bath pool home is a blank canvas with massive potential. The CBS home is priced to reflect condition, and features a two-car garage, mature tropical landscaping, and an inviting L-shaped design that wraps around a custom pool. The 0.23-acre oversize corner lot provides lush privacy and generous setback. An oversized covered and screened patio creates a private entertainment area ideal for relaxing, dining, and entertaining year-round. Renovate to your vision, and walk to Riverside Market or enjoy two of Fort Lauderdale's exceptional neighborhood parks, Hortt Park and the Bill Boyd Nature Preserve. Bring your boat, golf cart, and vision to this 1,711-square-foot concrete-block home. 2015 Flat Roof, 1963 Tile roof.

Save
Ask
Tour
Hide
Share
Listing Snapshot
Price 
$676,000
Days On Site 
31 Days
Bedrooms 
3
Inside Area (SqFt) 
1,711 sqft
Total Baths 
2
Full Baths 
2
Partial Baths 
N/A
Lot Size 
0.23 Acres
Year Built 
1963
MLS® Number 
B26061658
Status 
Active
Property Tax 
$3,884.75
HOA/Condo/Coop Fees 
N/A
Sq Ft Source 
Assessor
Friends & Family
Recent Activity
yesterdayStatus changed to Active
a month agoListing first seen on site
a month agoListing updated with changes from the MLS®
General Features
Acres 
0.23
Attached Garage 
Yes
Direction Faces 
South
Foundation 
Slab
Garage 
Yes
Garage Spaces 
2
Levels 
One
Number Of Stories 
1
Parking 
AttachedConcreteGarageGarage Door Opener
Parking Spaces 
6
Pets 
Yes
Property Sub Type 
Single Family Residence
Sewer 
Public Sewer
Special Circumstances 
Standard
SqFt Total 
2719
Style 
Ranch
Utilities 
Electricity ConnectedWater Connected
Water Source 
Public
Zoning 
RS-8
Interior Features
Appliances 
Refrigerator
Cooling 
Central Air
Flooring 
Ceramic Tile
Furnished 
Unfurnished
Interior 
Entrance Foyer
Laundry Features 
Laundry Room
Main Level Bedrooms 
3
Kitchen 
Living Room 
PrimaryBedroom 
Save
Ask
Tour
Hide
Share
Exterior Features
Construction Details 
BlockConcreteStucco
Exterior 
Outdoor Shower
Fencing 
Privacy
Lot Features 
Corner LotMany Trees
Patio And Porch 
CoveredPatioPorchScreened
Pool Features 
FencedScreen EnclosureWaterfallPrivate
Private Pool 
Yes
Road Frontage 
City Street
Roof 
ConcreteTile
View 
GardenPool
Waterview 
GardenPool
Community Features
MLS Area 
3480
Financing Terms Available 
CashConventional
Schools
School District
Unknown
Elementary School
Croissant Park
Middle School
New River
High School
Stranahan
Listing courtesy of RightStreet Inc


All listings featuring the BMLS logo are provided by BeachesMLS, Inc. This information is not verified for authenticity or accuracy and is not guaranteed. Copyright © 2026 BeachesMLS, Inc. (a Flex MLS feed)
Last checked: 2026-09-08 03:14 PM UTC

Neighborhood & Commute
Source: Walkscore
Disclosure: Community information and market data powered by Constellation Data Labs. Information is deemed reliable but not guaranteed.
Save
Ask
Tour
Hide
Share