Save
Ask
Tour
Hide
Share
$444,000
New Listing

2430 NW 13TH Street
Pompano Beach, FL 33069

For Sale|Single Family Residence|Active
4
Beds
3
Total Baths
2
Full Baths
1
Partial Bath
1,606
SqFt
$276
/SqFt
2019
Built
Subdivision:
ESQUIRE LAKE ESTATES SEC 3
County:
Broward
2430 NW 13TH Street2430 NW 13TH Street2430 NW 13TH Street2430 NW 13TH Street
Save
Ask
Tour
Hide
Share

Mortgage Calculator

Monthly Payment (Est.)

$2,026
Calculator powered by Showcase IDX, a Constellation1 Company. Copyright ©2026 Information is deemed reliable but not guaranteed.

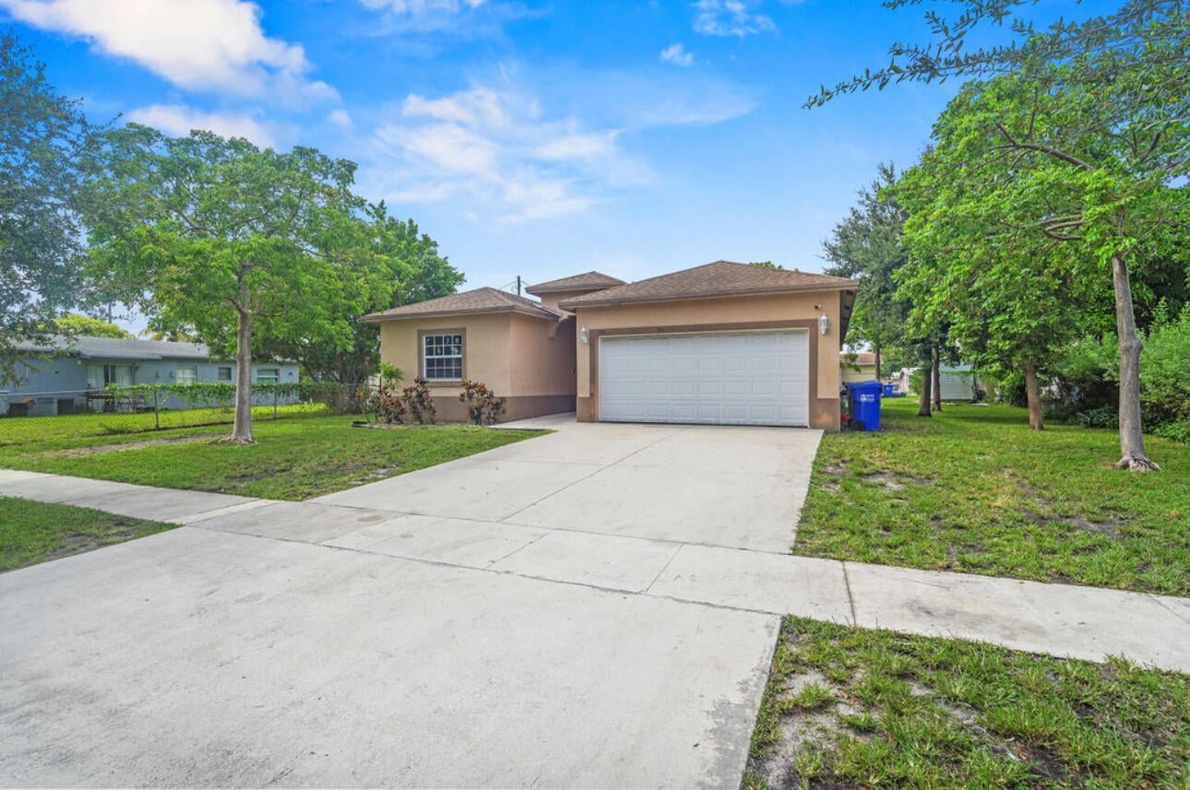
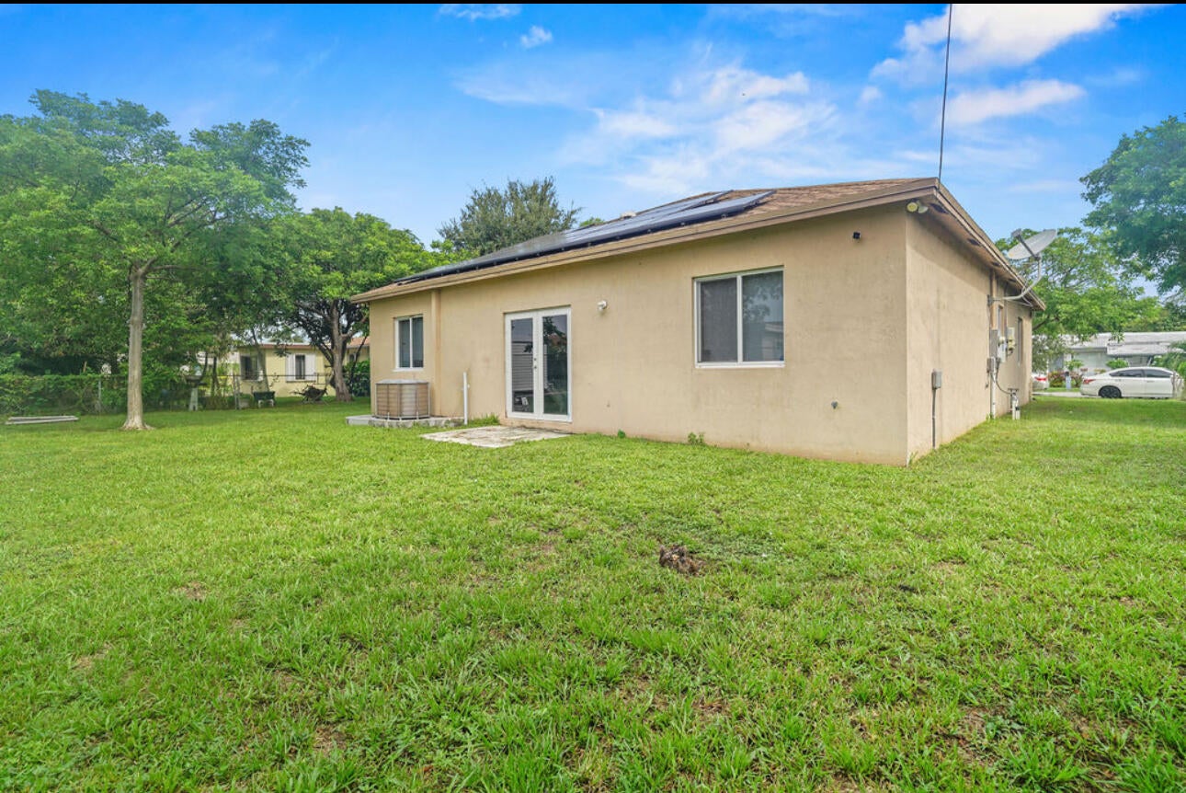
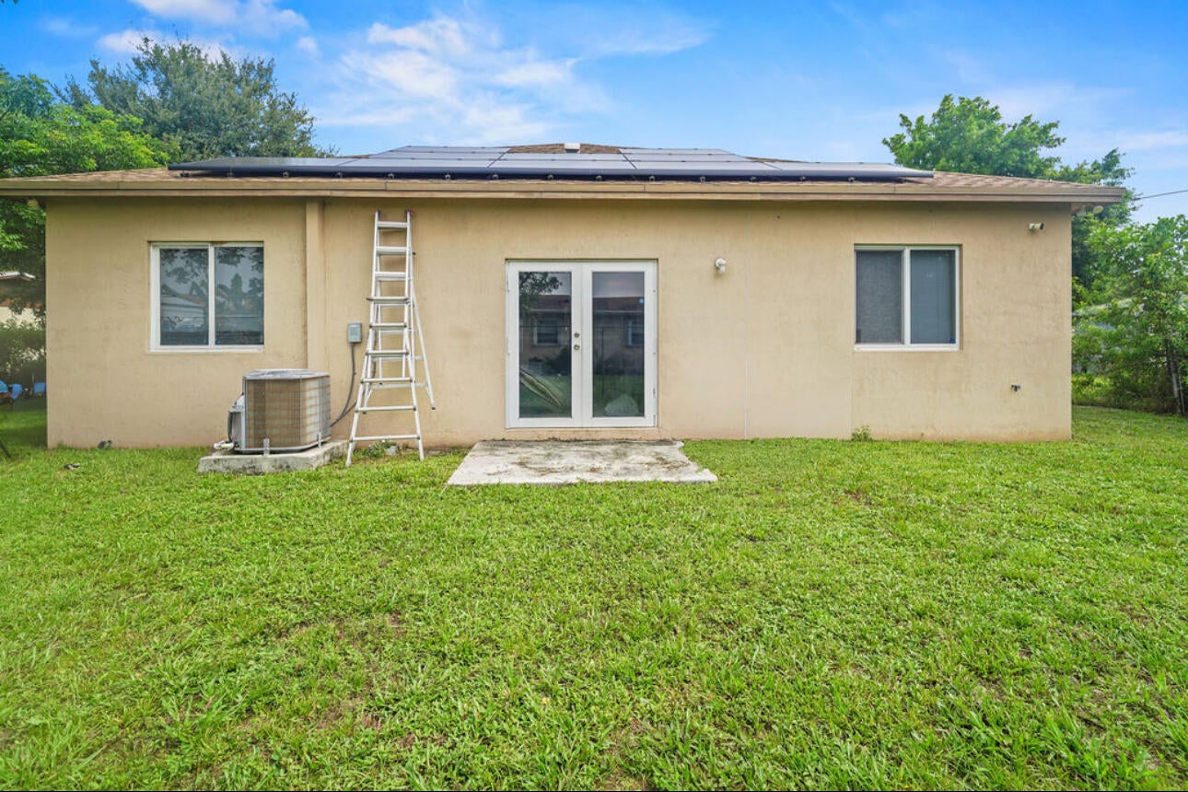
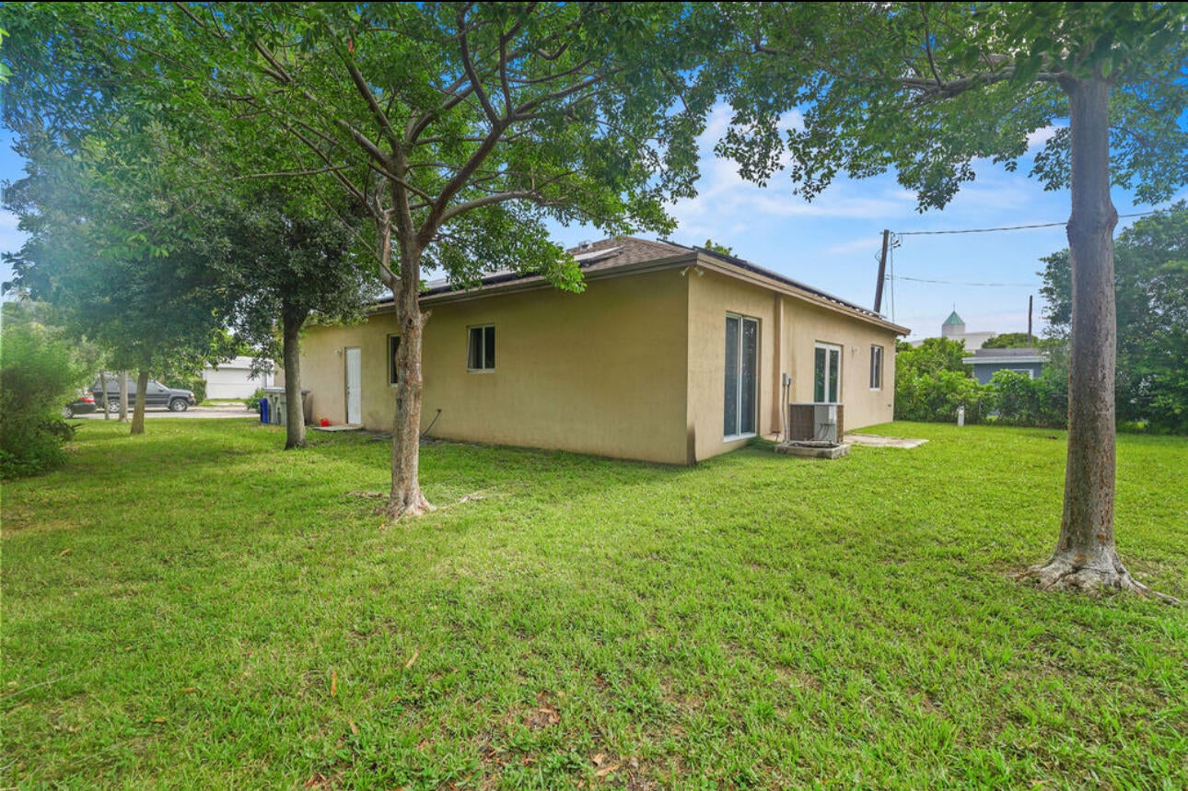
Motivated seller! Welcome to this spacious 3/3 converted 4 bed room home in the desirable Esquire Lakes community! Offering a 2-car garage, central A/C, walk-in closets, and a bright open-concept layout, this home is designed for comfortable everyday living and effortless entertaining. The inviting kitchen flows seamlessly into the living and dining areas, creating a welcoming space for gatherings. A separate family room provides additional flexibility and plenty of room for everyone to spread out. Step outside to the large backyard, offering privacy and endless possibilities for entertaining, relaxing, gardening, or creating your own private outdoor oasis. Prime Location: Approximately 10 minutes from the beach and conveniently located near Harrah's Casino, I-95, and the Florida turnpike. Prime Location: Approximately 10 minutes from the beach and conveniently located near Harrah's Casino, The Pomp, I-95, and the Florida Turnpike. Whether you're a first-time homebuyer, growing family, or investor, this property presents an excellent opportunity in a convenient and desirable location.

Save
Ask
Tour
Hide
Share
Listing Snapshot
Price 
$444,000
Days On Site 
0 Days
Bedrooms 
4
Inside Area (SqFt) 
1,606 sqft
Total Baths 
3
Full Baths 
2
Partial Baths 
1
Lot Size 
0.17 Acres
Year Built 
2019
MLS® Number 
B26061769
Status 
Active
Property Tax 
$5,458.61
HOA/Condo/Coop Fees 
N/A
Sq Ft Source 
Appraiser
Friends & Family
Recent Activity
22 hours agoListing first seen on site
yesterdayListing updated with changes from the MLS®
General Features
Acres 
0.17
Attached Garage 
Yes
Carport 
2
Direction Faces 
North
Garage 
Yes
Garage Spaces 
2
Levels 
One
Number Of Stories 
1
Parking 
AttachedCarportDetached CarportDrivewayGarageGarage Door Opener
Parking Spaces 
6
Pets 
Yes
Property Sub Type 
Single Family Residence
Security 
Smoke Detector(s)
Sewer 
Public Sewer
Special Circumstances 
Standard
SqFt Total 
2054
Utilities 
Cable AvailableSewer AvailableWater Available
Water Source 
Public
Zoning 
RS-2
Interior Features
Appliances 
DryerDishwasherElectric RangeElectric Water HeaterDisposalIce MakerMicrowaveRefrigeratorWater HeaterWasher
Cooling 
Central AirElectric
Flooring 
Tile
Furnished 
Unfurnished
Heating 
CentralElectric
Interior 
Entrance FoyerHigh CeilingsPantryWalk-In Closet(s)
Laundry Features 
Washer HookupInside
Main Level Bedrooms 
4
Window Features 
Storm Window(s)
Family Room 
Kitchen 
Dimensions – 12 X 9.4Level – MainArea – 112Description – SOLID WOOD CABINETS, GRANITE AND STAINLESS STEEL
Laundry 
Living Room 
Dimensions – 20.1 X 13Level – MainArea – 261Description – NEUTRAL TILE THROUGHOUT
PrimaryBedroom 
Dimensions – 16 X 12Level – MainArea – 192Description – NEUTRAL TILE THROUGHOUT THE WHOLE HOUSE
Save
Ask
Tour
Hide
Share
Exterior Features
Construction Details 
BlockConcrete
Patio And Porch 
PatioPorch
Roof 
CompositionShingle
Windows/Doors 
Storm Window(s)
Community Features
Building Access 
Entry Level Living Area Y
Financing Terms Available 
CashConventionalFHAVA Loan
MLS Area 
3428
Schools
School District
Unknown
Elementary School
Charles Drew (Broward)
Middle School
Crystal Lake
High School
Blanche Ely
Listing courtesy of Charles Rutenberg Realty FTL


All listings featuring the BMLS logo are provided by BeachesMLS, Inc. This information is not verified for authenticity or accuracy and is not guaranteed. Copyright © 2026 BeachesMLS, Inc. (a Flex MLS feed)
Last checked: 2026-08-08 09:19 PM UTC

Neighborhood & Commute
Source: Walkscore
Disclosure: Community information and market data powered by Constellation Data Labs. Information is deemed reliable but not guaranteed.
Save
Ask
Tour
Hide
Share