Save
Ask
Tour
Hide
Share
$985,000
New Listing

4465 Wellington Shores Drive
Wellington, FL 33449

For Sale|Single Family Residence|Active
5
Beds
3
Total Baths
3
Full Baths
2,980
SqFt
$331
/SqFt
2001
Built
Subdivision:
Orange Grove Estates
County:
Palm Beach
4465 Wellington Shores Drive4465 Wellington Shores Drive4465 Wellington Shores Drive4465 Wellington Shores Drive
Save
Ask
Tour
Hide
Share

Mortgage Calculator

Monthly Payment (Est.)

$4,494
Calculator powered by Showcase IDX, a Constellation1 Company. Copyright ©2026 Information is deemed reliable but not guaranteed.

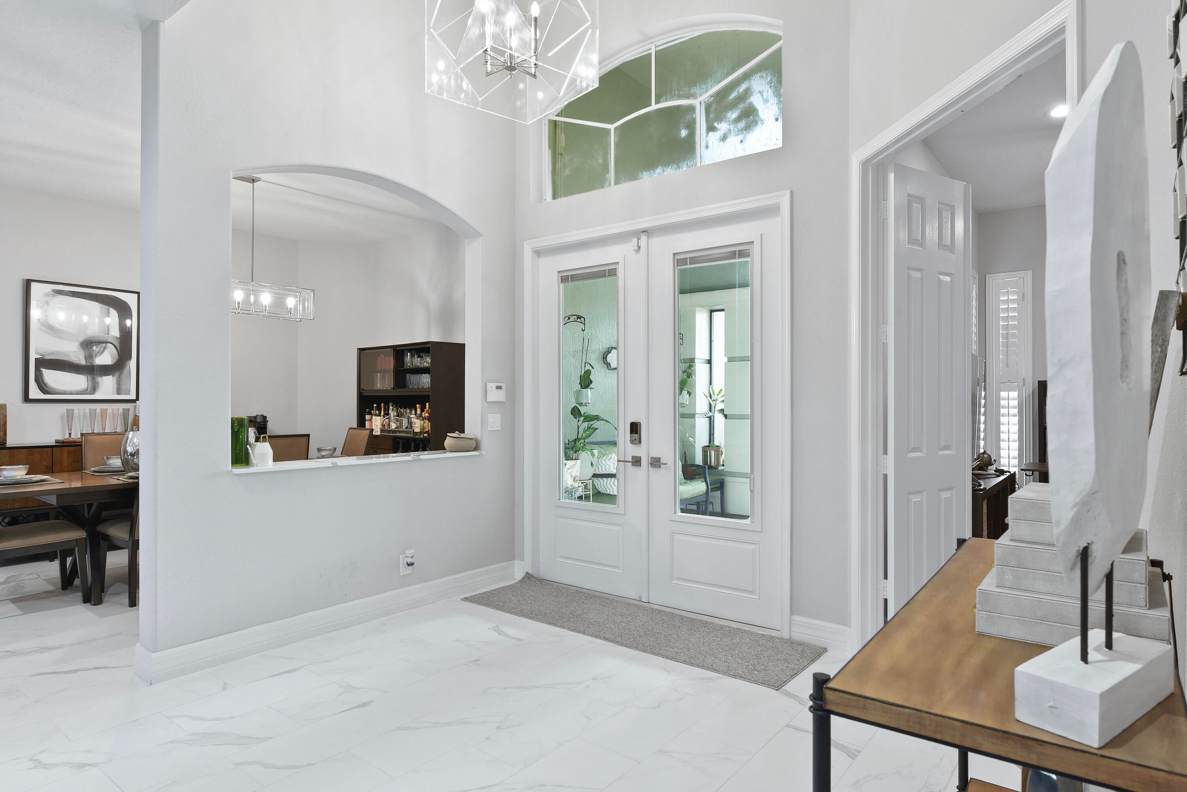
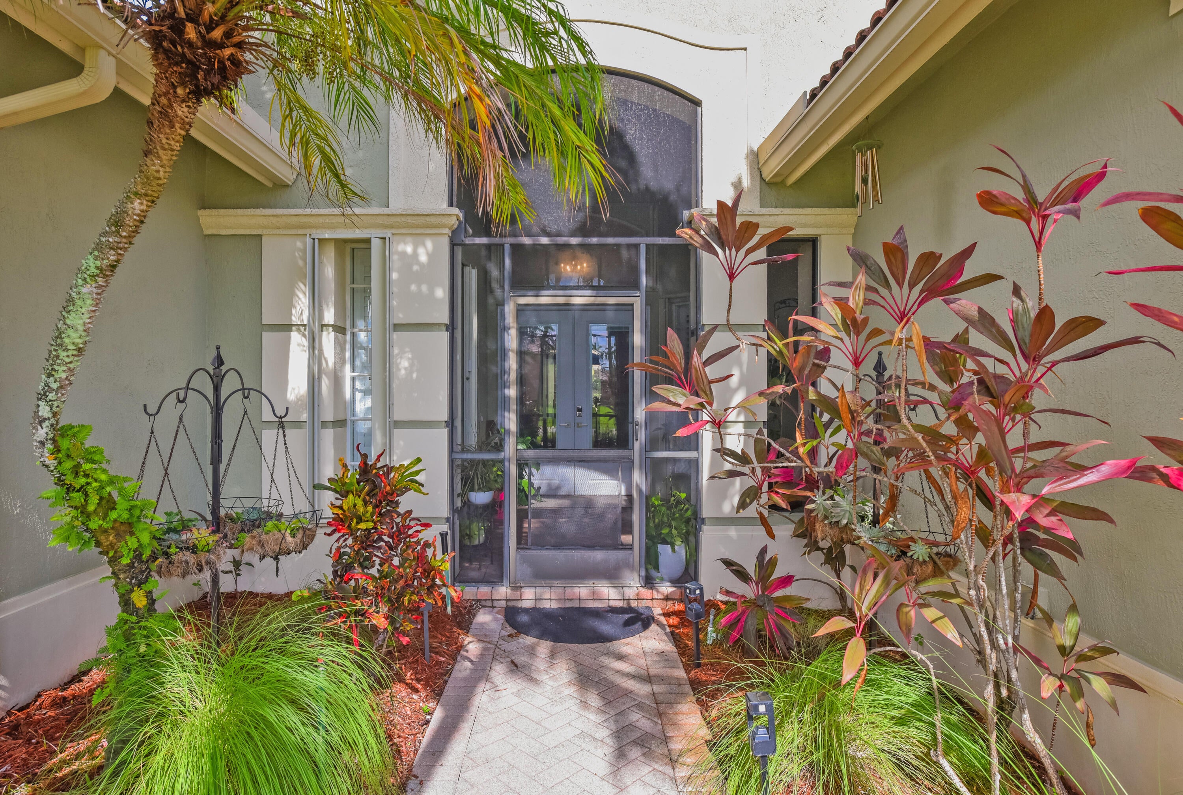
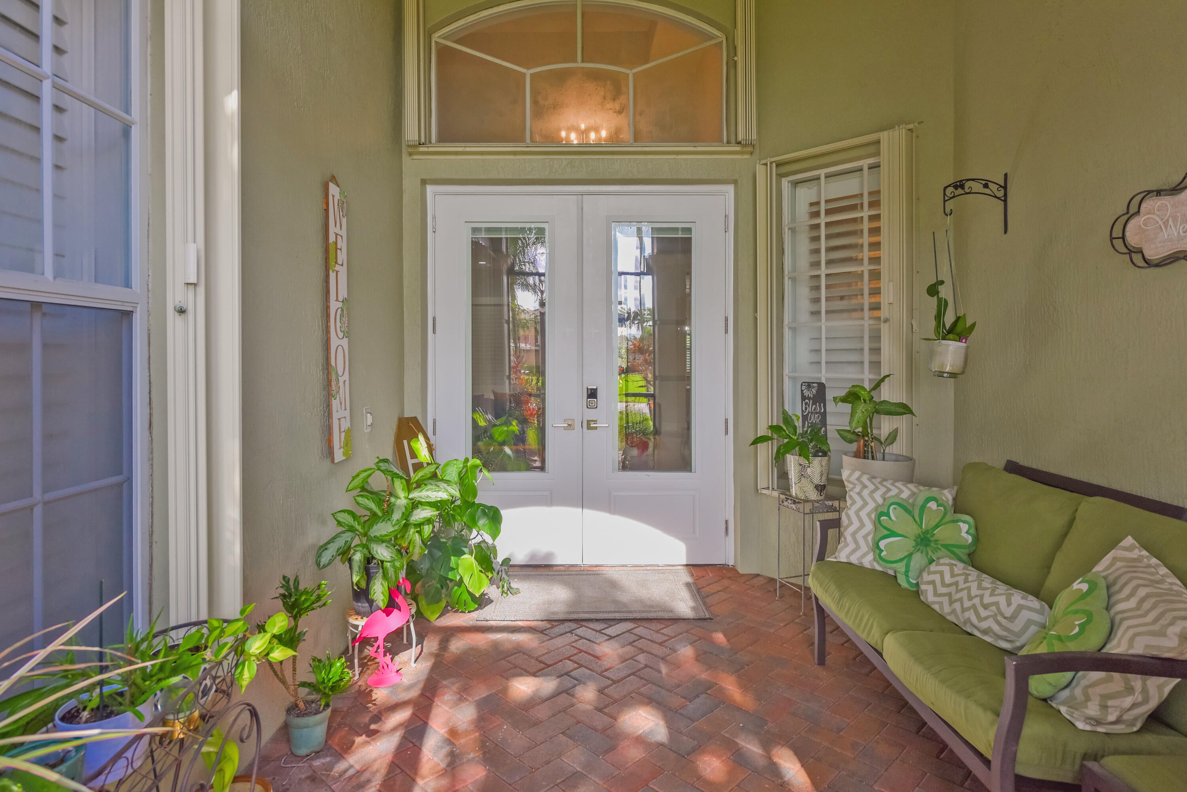
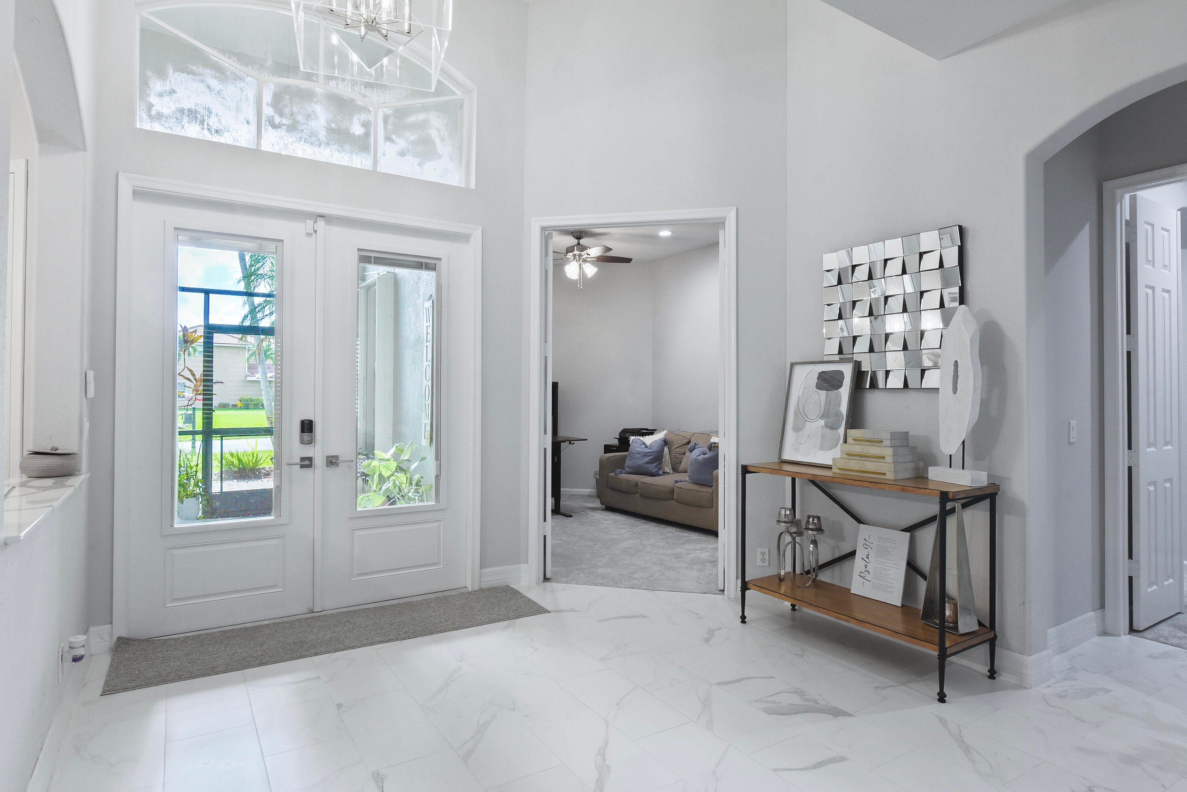
Resort-Style Living in the Heart of Wellington Shores! This beautifully updated 5-bedroom, 3-bath estate home offers a desirable triple-split floor plan with thoughtful design and quality finishes throughout. The renovated kitchen features new cabinetry, appliances, and modern finishes, porcelain tile flooring. Additional updates include a new water heater and two Lennox A/C units, one replaced in 2021 and the other in 2026. A 3-car garage provides plenty of space for vehicles, storage, and recreational equipment. Step outside to your own private backyard oasis, has a screened-in pool and spacious patio, surrounded by lush tropical landscaping and mature trees—perfect for relaxing or entertaining. Long-time owners have meticulously maintained and cared for this exceptional property! Ideally located in the heart of Wellington, this home offers access to A-rated schools and is just minutes from the area's renowned equestrian venues. Enjoy convenient access to the Wellington International Equestrian Center, National Polo Center, Global Dressage Festival, winter equestrian events, and vibrant community activities. Experience the best of Wellington living in a home designed for comfort, privacy, and entertaining.

Save
Ask
Tour
Hide
Share
Listing Snapshot
Price 
$985,000
Days On Site 
0 Days
Bedrooms 
5
Inside Area (SqFt) 
2,980 sqft
Total Baths 
3
Full Baths 
3
Partial Baths 
N/A
Lot Size 
0.21 Acres
Year Built 
2001
MLS® Number 
B26061862
Status 
Active
Property Tax 
$11,407
HOA/Condo/Coop Fees 
$395 monthly
Sq Ft Source 
Assessor
Friends & Family
Recent Activity
7 hours agoListing first seen on site
11 hours agoListing updated with changes from the MLS®
General Features
Acres 
0.21
Attached Garage 
Yes
Direction Faces 
East
Garage 
Yes
Garage Spaces 
3
Levels 
One
Number Of Stories 
1
Parking 
AttachedDrivewayGarage
Parking Spaces 
6
Pets 
Breed RestrictionsNumber LimitYes
Property Condition 
Updated/Remodeled
Property Sub Type 
Single Family Residence
Security 
Security GateGated CommunitySmoke Detector(s)
Sewer 
Public Sewer
Special Circumstances 
Standard
SqFt Total 
3943
Style 
Ranch
Utilities 
Cable AvailableElectricity AvailableSewer ConnectedWater Connected
Water Source 
Public
Zoning 
PUD
Interior Features
Appliances 
DryerDishwasherElectric RangeElectric Water HeaterDisposalIce MakerMicrowaveOvenRefrigeratorWater HeaterWasher
Cooling 
Central AirCeiling Fan(s)Electric
Flooring 
CarpetCeramic Tile
Furnished 
Unfurnished
Heating 
CentralElectric
Interior 
Breakfast BarPantryStorageSoaking TubWalk-In Closet(s)
Laundry Features 
Laundry Room
Main Level Bedrooms 
5
Window Features 
Plantation Shutters
Kitchen 
Level – Main
Living Room 
Level – Main
PrimaryBedroom 
Level – Main
Save
Ask
Tour
Hide
Share
Exterior Features
Construction Details 
ConcreteStucco
Fencing 
Back YardFencedGate
Lot Features 
LandscapedMany Trees
Other Structures 
Storage
Patio And Porch 
PorchCoveredPatioScreened
Pool Features 
In GroundPrivateScreen EnclosurePool/Spa ComboAssociation
Private Pool 
Yes
Roof 
ConcreteTile
View 
GardenPool
Waterview 
GardenPool
Windows/Doors 
Plantation Shutters
Community Features
Association Amenities 
PoolClubhouseFitness CenterPlaygroundTennis Court(s)Trail(s)
Association Dues 
395
Community Features 
Gated
Financing Terms Available 
CashConventionalVA Loan
HOA Fee Frequency 
Monthly
MLS Area 
5520
Schools
School District
Unknown
Elementary School
Panther Run (Palm Beach)
Middle School
Polo Park
High School
Palm Beach Central
Listing courtesy of William Raveis Real Estate


All listings featuring the BMLS logo are provided by BeachesMLS, Inc. This information is not verified for authenticity or accuracy and is not guaranteed. Copyright © 2026 BeachesMLS, Inc. (a Flex MLS feed)
Last checked: 2026-08-08 09:45 PM UTC

Neighborhood & Commute
Source: Walkscore
Disclosure: Community information and market data powered by Constellation Data Labs. Information is deemed reliable but not guaranteed.
Save
Ask
Tour
Hide
Share