Save
Ask
Tour
Hide
Share
$640,000
New Listing

4486 Appleton Circle W
Oakland Park, FL 33309

Townhouse|Coming Soon
3
Beds
3
Total Baths
2
Full Baths
1
Partial Bath
1,774
SqFt
$361
/SqFt
2021
Built
Subdivision:
OAK TREE PROPERTY REDEVELOPMENT
County:
Broward
4486 Appleton Circle W4486 Appleton Circle W4486 Appleton Circle W4486 Appleton Circle W
Save
Ask
Tour
Hide
Share

Mortgage Calculator

Monthly Payment (Est.)

$2,920
Calculator powered by Showcase IDX, a Constellation1 Company. Copyright ©2026 Information is deemed reliable but not guaranteed.

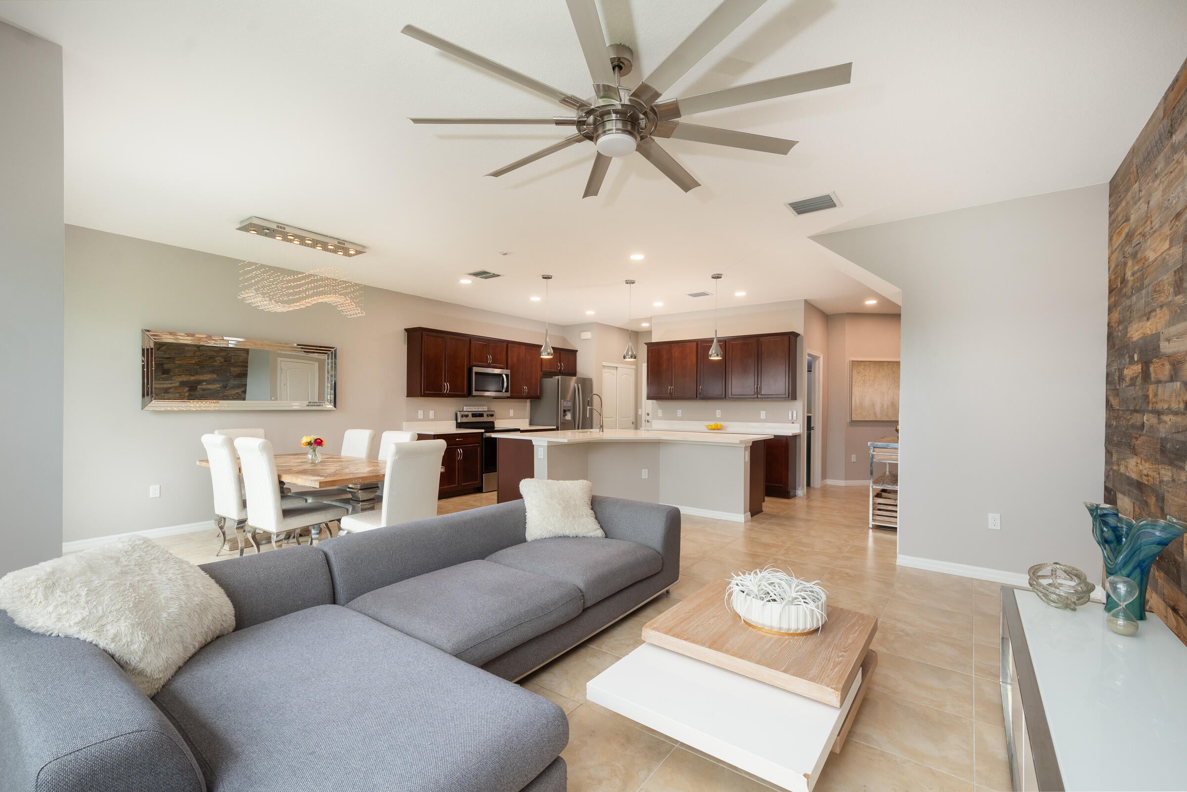
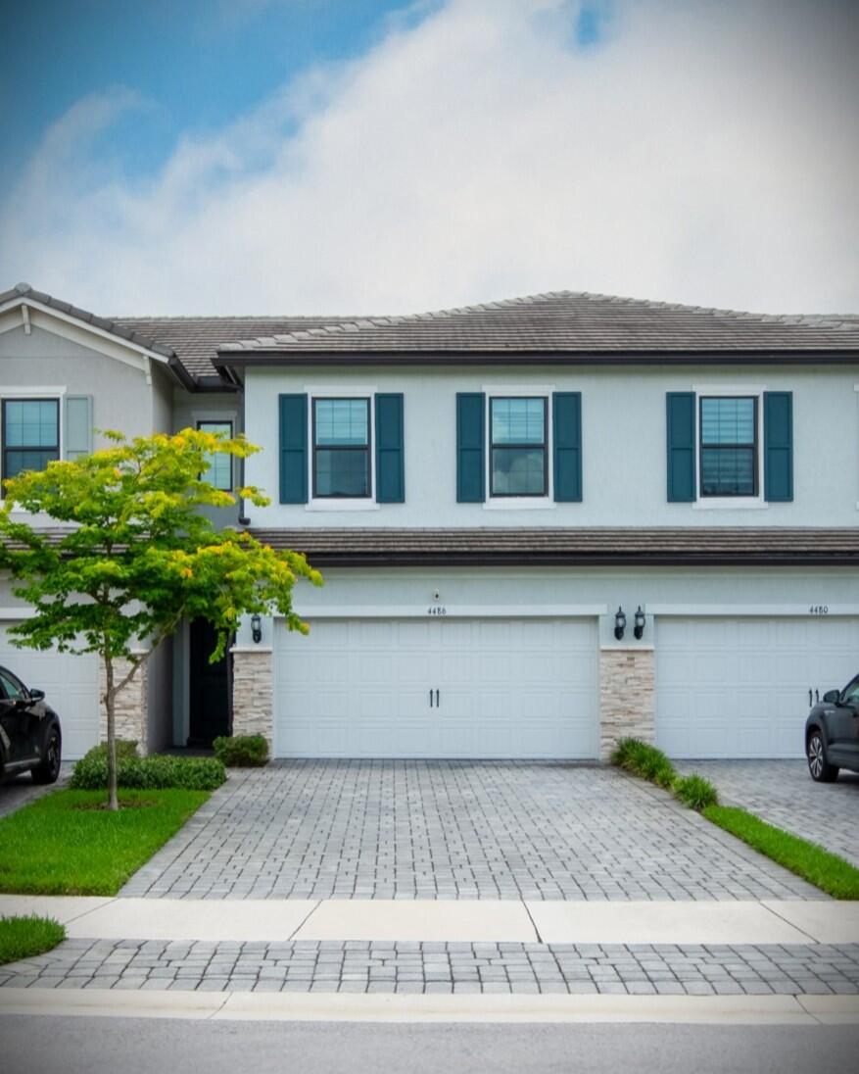
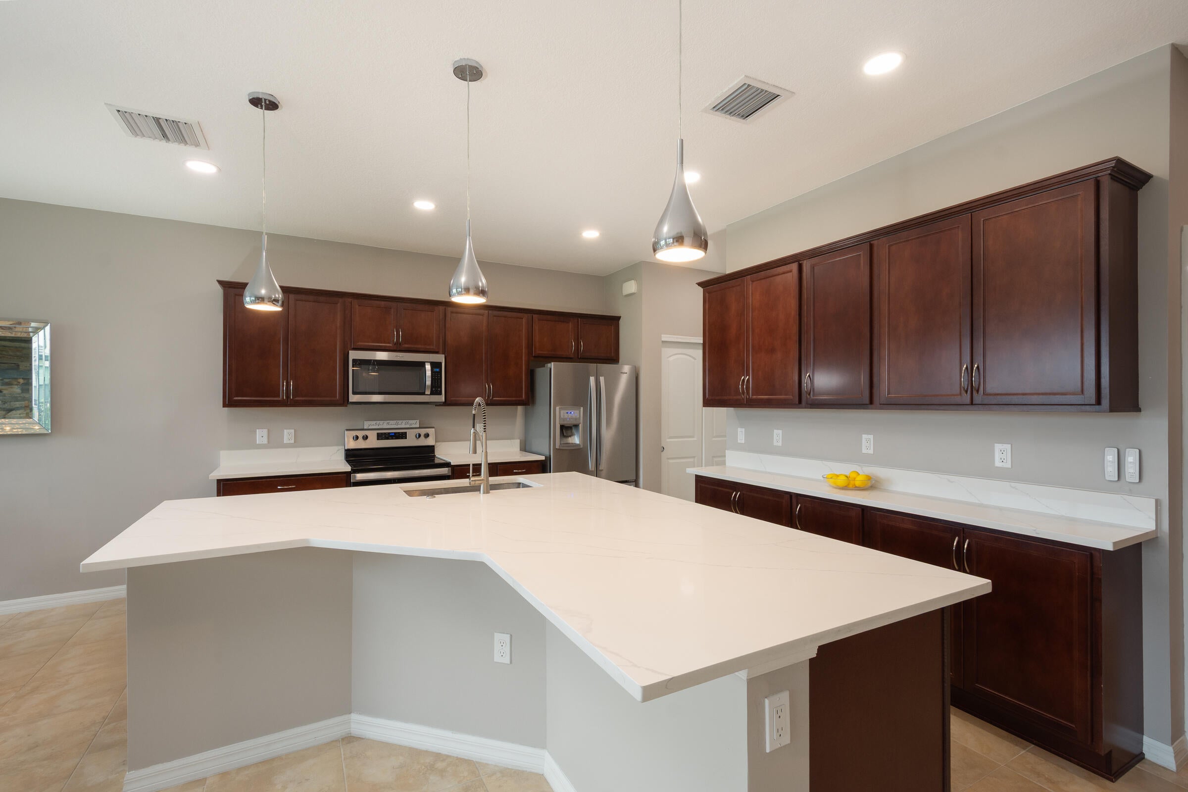
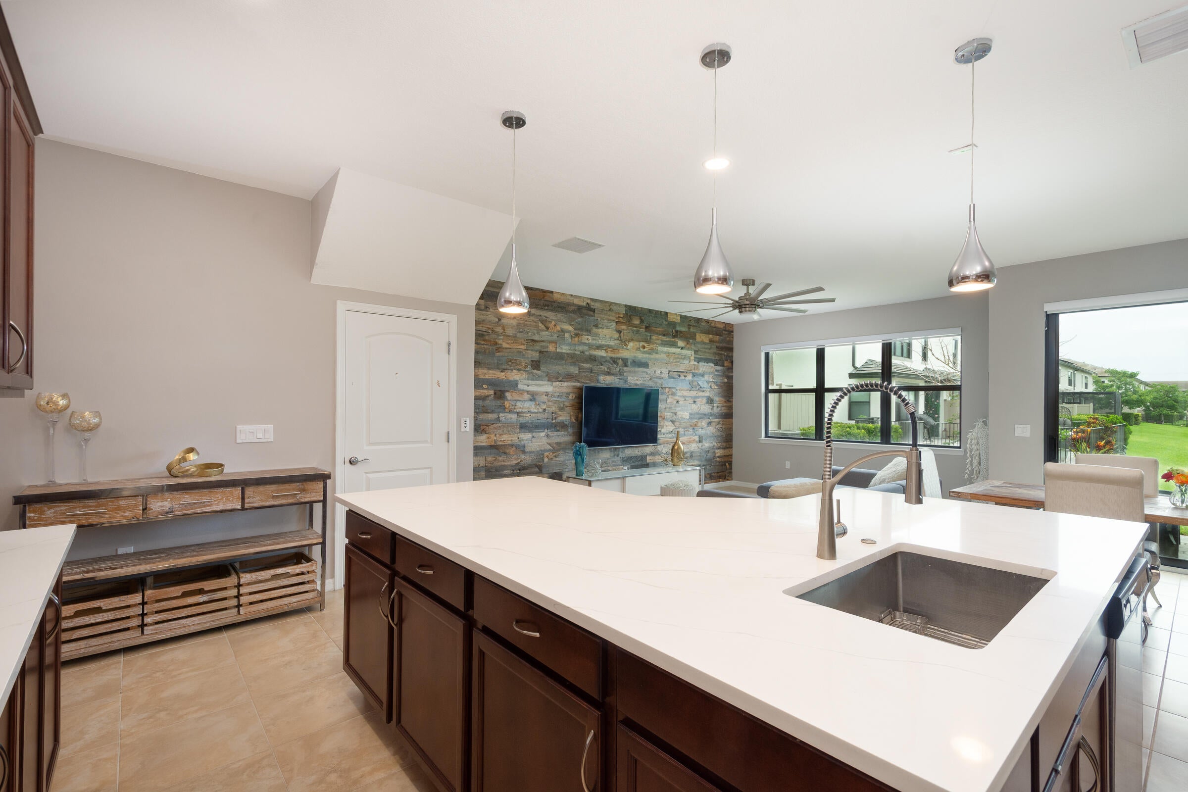
Experience elevated living in this beautifully upgraded townhouse, featuring a coveted two-car garage. The thoughtfully designed interior showcases distinctive wood-accent walls, upgraded lighting, custom fixtures, extra storage, and sophisticated decor, creating a polished yet inviting atmosphere. The spacious open-concept layout is ideal for both everyday living and entertaining. The two-car garage features premium epoxy flooring for added style and durability with one of the largest driveways in the neighborhood. Ideally positioned adjacent to guest parking and just moments from the clubhouse, pool, and community amenities, this exceptional residence offers the perfect blend of style, space, convenience, and resort-inspired living in the desirable Oak Tree gated community.

Save
Ask
Tour
Hide
Share
Listing Snapshot
Price 
$640,000
Days On Site 
0 Days
Bedrooms 
3
Inside Area (SqFt) 
1,774 sqft
Total Baths 
3
Full Baths 
2
Partial Baths 
1
Lot Size 
0.06 Acres
Year Built 
2021
MLS® Number 
B26062562
Status 
Coming Soon
Property Tax 
$8,940.17
HOA/Condo/Coop Fees 
$443.33 monthly
Sq Ft Source 
Appraiser
Friends & Family
Recent Activity
21 hours agoListing first seen on site
yesterdayListing updated with changes from the MLS®
General Features
Acres 
0.06
Attached Garage 
Yes
Direction Faces 
West
Foundation 
Block
Garage 
Yes
Garage Spaces 
2
Land Lease 
No
Levels 
Two
Number Of Stories 
2
Parking 
AttachedDrivewayGaragePaver Block
Parking Spaces 
4
Pets 
Yes
Property Sub Type 
Townhouse
Security 
Security GateGated CommunitySmoke Detector(s)
Sewer 
Public Sewer
Special Circumstances 
Standard
SqFt Total 
2196
Style 
Other
Utilities 
Cable AvailableElectricity ConnectedSewer ConnectedWater Connected
Water Source 
Public
Zoning 
PUD
Interior Features
Appliances 
CooktopDryerDishwasherElectric CooktopElectric RangeElectric Water HeaterDisposalIce MakerMicrowaveOvenRangeRefrigeratorWater HeaterWasher
Cooling 
Central AirCeiling Fan(s)Electric
Flooring 
CarpetTile
Furnished 
Unfurnished
Heating 
Electric
Interior 
Breakfast BarEntrance FoyerHigh CeilingsKitchen IslandStorageWalk-In Closet(s)Bar
Laundry Features 
InsideLaundry RoomUpper Level
Window Features 
BlindsStorm Window(s)
Kitchen 
Living Room 
PrimaryBedroom 
Save
Ask
Tour
Hide
Share
Exterior Features
Construction Details 
ConcreteStucco
Fencing 
None
Lot Features 
Waterfront
Other Structures 
Storage
Patio And Porch 
Patio
Pool Features 
AssociationHeated
Road Frontage 
Private Road
Roof 
Tile
View 
PondWater
Waterfront 
Yes
Waterfront Features 
NonePond
Waterview 
PondWater
Windows/Doors 
BlindsStorm Window(s)
Community Features
Association Amenities 
PoolBilliard RoomClubhouseDog ParkFitness CenterManagementMaintenanceOther
Association Dues 
1330
Community Features 
Gated
Financing Terms Available 
CashConventional
HOA Fee Frequency 
Quarterly
MLS Area 
3550
Roads 
AsphaltPaved
Schools
School District
Unknown
Elementary School
Oriole
Middle School
Lauderdale Lakes
High School
Boyd H. Anderson
Listing courtesy of United Realty Group Inc


All listings featuring the BMLS logo are provided by BeachesMLS, Inc. This information is not verified for authenticity or accuracy and is not guaranteed. Copyright © 2026 BeachesMLS, Inc. (a Flex MLS feed)
Last checked: 2026-08-11 07:48 PM UTC

Neighborhood & Commute
Source: Walkscore
Disclosure: Community information and market data powered by Constellation Data Labs. Information is deemed reliable but not guaranteed.
Save
Ask
Tour
Hide
Share