Save
Ask
Tour
Hide
Share
$195,000
New Listing

J
441 PIEDMONT J 441
Delray Beach, FL 33484

For Sale|Condominium|Active
2
Beds
2
Total Baths
2
Full Baths
1,040
SqFt
$188
/SqFt
1980
Built
Subdivision:
KINGS POINT PIEDMONT CONDOS
County:
Palm Beach
441 PIEDMONT J 441441 PIEDMONT J 441441 PIEDMONT J 441441 PIEDMONT J 441
Save
Ask
Tour
Hide
Share

Mortgage Calculator

Monthly Payment (Est.)

$890
Calculator powered by Showcase IDX, a Constellation1 Company. Copyright ©2026 Information is deemed reliable but not guaranteed.

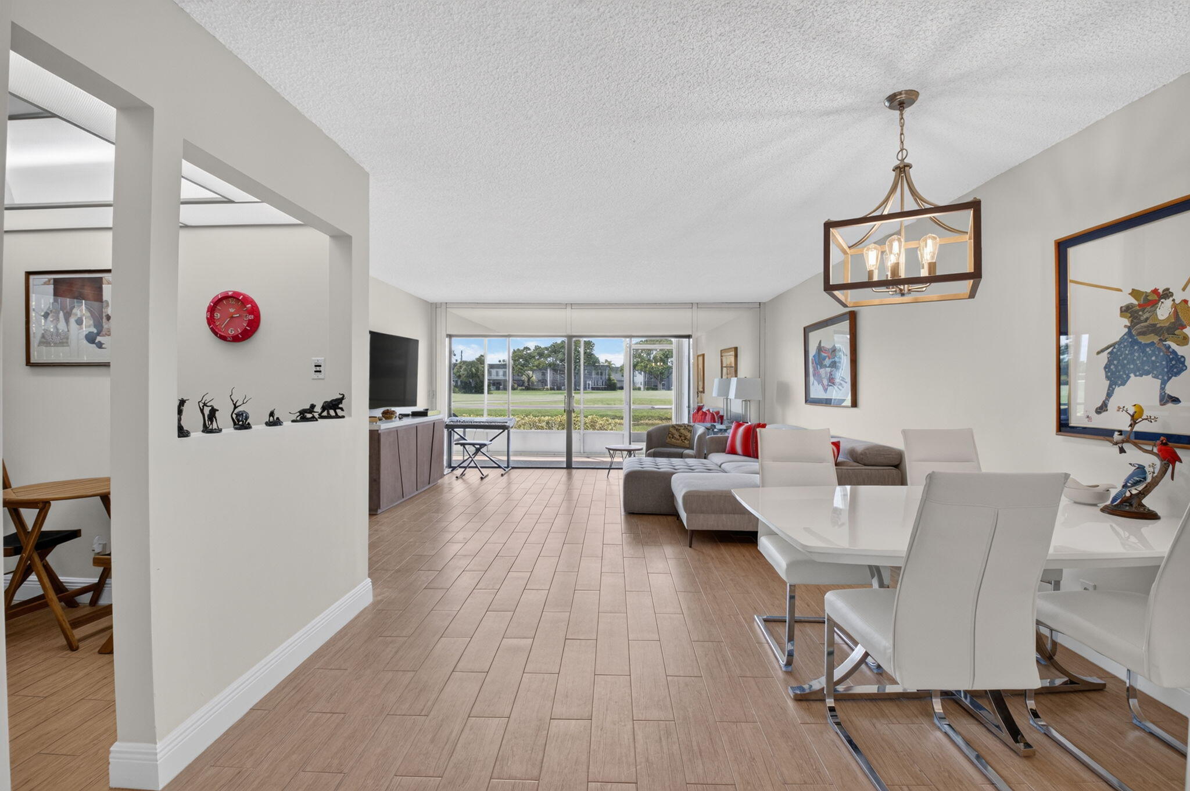
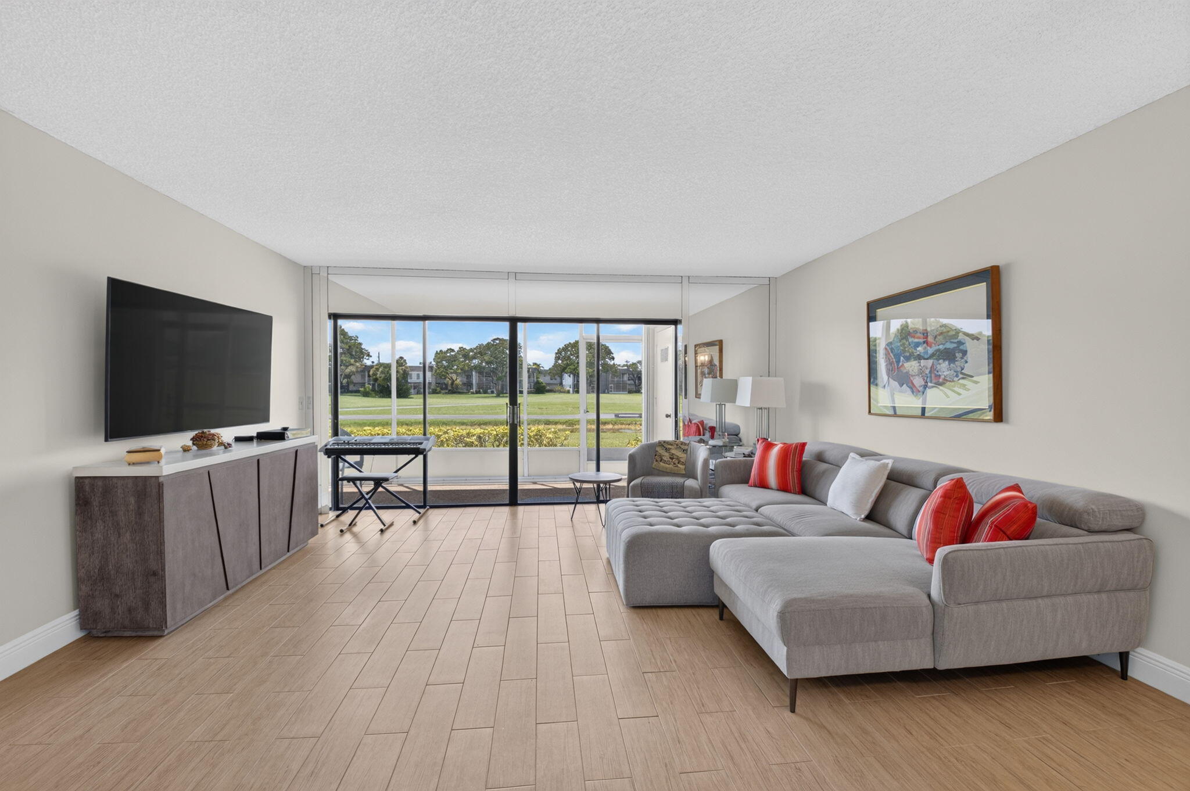
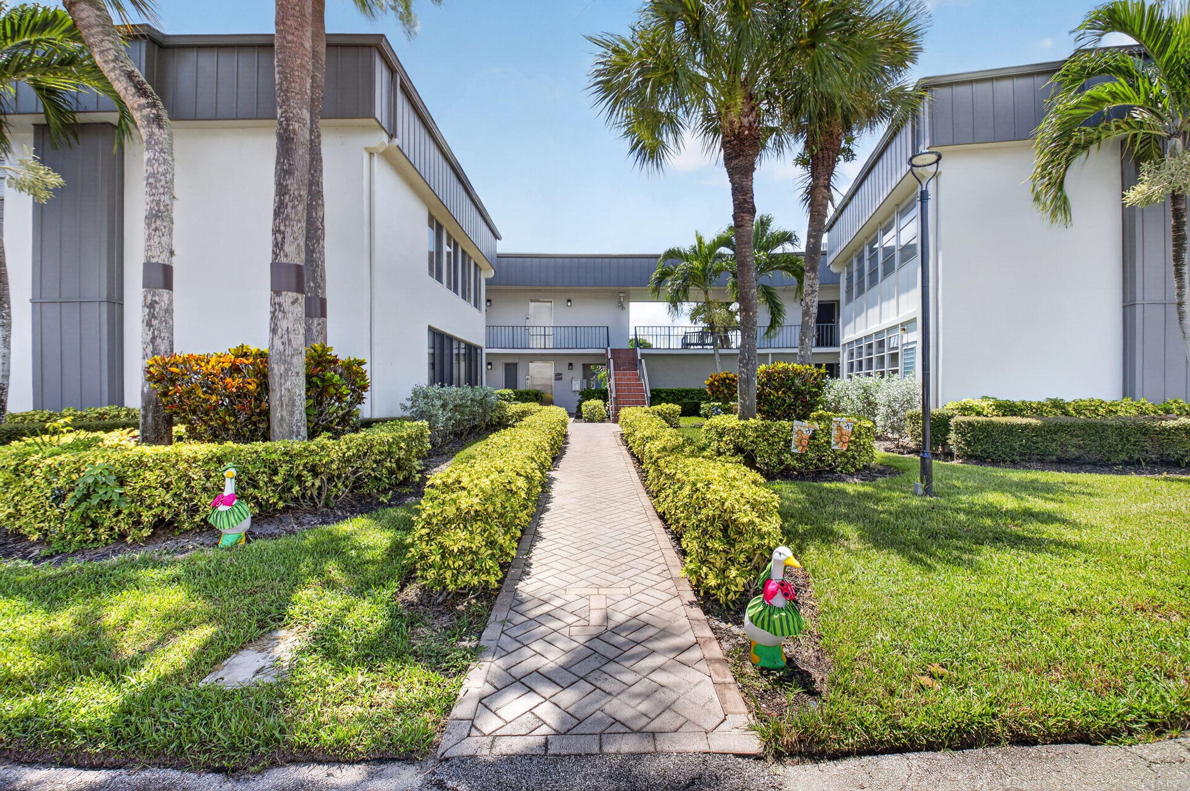
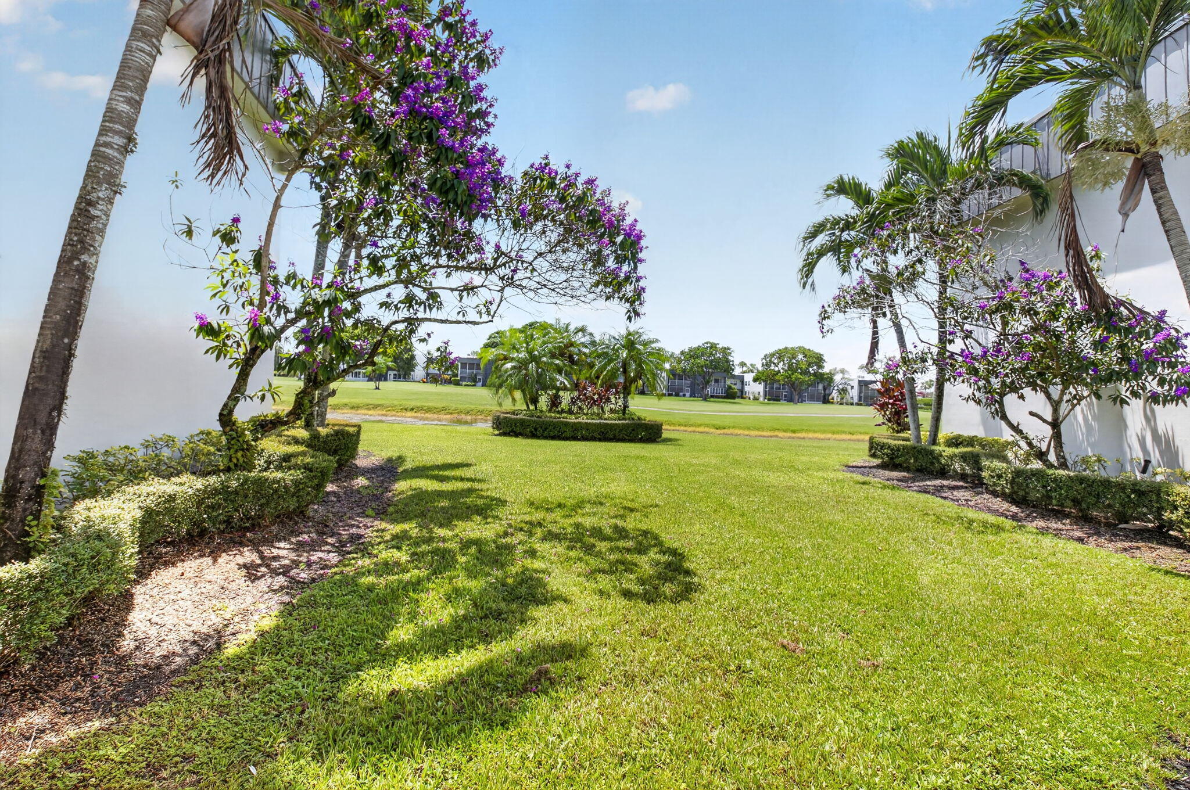
This two-bedroom, two-bathroom condominium in Kings Point Piedmont Condos offers 1,040 square feet of thoughtfully designed, single-level living in Delray Beach. The open floor plan makes efficient use of every square foot, creating a bright and functional living space, while full bath access from both bedrooms adds everyday convenience and privacy for residents or guests. Take a look COMMUNITY INCLUDES SO MANY AMENTIES WHICH INCLUDE MULTIPLE OUTDOOR POOLS, GYMS, CLUBHOUSES, INDOOR SWIMMING POOL, TWO 18 HOLE GOLF COURSES, PICKLEBALL, TENNIS COURTS, 2 RESTAURANTS, MOVIE THEATRE AND LARGE PRIVATE THEATRE IN A 55+ COMMUNITY WITHOUT THE MEMBERSHIP FEES. Close to the amazing downtown atlantic avenue area (10-12 min. Drive) with great restaurants, shopping, entertainment, and gorgeous beaches. Directions to property once arrived at Flanders way gate: Make a left onto Flanders P. Continue straight, then make a right onto Flanders terrace. Take a left at the stop sign onto Piedmont Park. make a right onto Piedmont J and the property will be on the left hand side.

Save
Ask
Tour
Hide
Share
Listing Snapshot
Price 
$195,000
Days On Site 
0 Days
Bedrooms 
2
Inside Area (SqFt) 
1,040 sqft
Total Baths 
2
Full Baths 
2
Partial Baths 
N/A
Lot Size 
N/A
Year Built 
1980
MLS® Number 
B26062576
Status 
Active
Property Tax 
$1,944.27
HOA/Condo/Coop Fees 
$743 monthly
Sq Ft Source 
Public Records
Friends & Family
Recent Activity
21 hours agoListing first seen on site
yesterdayListing updated with changes from the MLS®
General Features
Direction Faces 
Southeast
Levels 
One
Number Of Stories 
1
Parking 
AssignedGuest
Parking Spaces 
1
Pets 
No
Property Sub Type 
Condominium
Security 
Gated with GuardGated CommunityKey Card EntrySecurity Guard
Sewer 
Public Sewer
Special Circumstances 
Standard
SqFt Total 
1203
Style 
Other
Utilities 
Cable AvailableSewer AvailableUnderground UtilitiesWater Available
Water Source 
Public
Zoning 
RH
Interior Features
Appliances 
DryerDishwasherElectric RangeElectric Water HeaterFree-Standing FreezerDisposalIce MakerMicrowaveRefrigeratorWater HeaterWasher
Cooling 
Central AirCeiling Fan(s)Electric
Flooring 
Ceramic Tile
Furnished 
Unfurnished
Heating 
CentralElectric
Interior 
ElevatorWalk-In Closet(s)
Laundry Features 
Inside
Main Level Bedrooms 
1
Bedroom 2 
Dimensions – 12 X 10.7Area – 128
Dining Room 
Dimensions – 8 X 5.4Level – MainArea – 43Description – Dining Area
Kitchen 
Dimensions – 11.8 X 9.3Level – MainArea – 109
Laundry 
Living Room 
Dimensions – 15.1 X 12.5Level – MainArea – 188
PrimaryBedroom 
Dimensions – 15.2 X 12Level – MainArea – 182
Save
Ask
Tour
Hide
Share
Exterior Features
Construction Details 
Block
Lot Features 
On Golf Course
Patio And Porch 
PatioScreened
Pool Features 
Association
Roof 
Mansard
View 
CanalGolf Course
Waterview 
CanalGolf Course
Community Features
Association Amenities 
PoolBasketball CourtBilliard RoomClubhouseFitness CenterGolf CourseParkingRecreation FacilitiesTennis Court(s)Elevator(s)
Association Dues 
743
Building Access 
Entry Level Living Area Y
Community Features 
Gated
Financing Terms Available 
CashConventional
HOA Fee Frequency 
Monthly
MLS Area 
4640
Senior Community 
Yes
Schools
School District
Unknown
Elementary School
Orchard View
Middle School
Carver Community
High School
Spanish River
Listing courtesy of Compass Florida LLC


All listings featuring the BMLS logo are provided by BeachesMLS, Inc. This information is not verified for authenticity or accuracy and is not guaranteed. Copyright © 2026 BeachesMLS, Inc. (a Flex MLS feed)
Last checked: 2026-08-11 07:48 PM UTC

Neighborhood & Commute
Source: Walkscore
Disclosure: Community information and market data powered by Constellation Data Labs. Information is deemed reliable but not guaranteed.
Save
Ask
Tour
Hide
Share