Save
Ask
Tour
Hide
Share
$395,000
1 Day On Site

2750 NE 9TH Terrace
Pompano Beach, FL 33064

For Sale|Single Family Residence|Active
3
Beds
2
Total Baths
2
Full Baths
1,566
SqFt
$252
/SqFt
1962
Built
Subdivision:
CRESTHAVEN NO 10
County:
Broward
2750 NE 9TH Terrace2750 NE 9TH Terrace2750 NE 9TH Terrace2750 NE 9TH Terrace
Save
Ask
Tour
Hide
Share

Mortgage Calculator

Monthly Payment (Est.)

$1,802
Calculator powered by Showcase IDX, a Constellation1 Company. Copyright ©2026 Information is deemed reliable but not guaranteed.

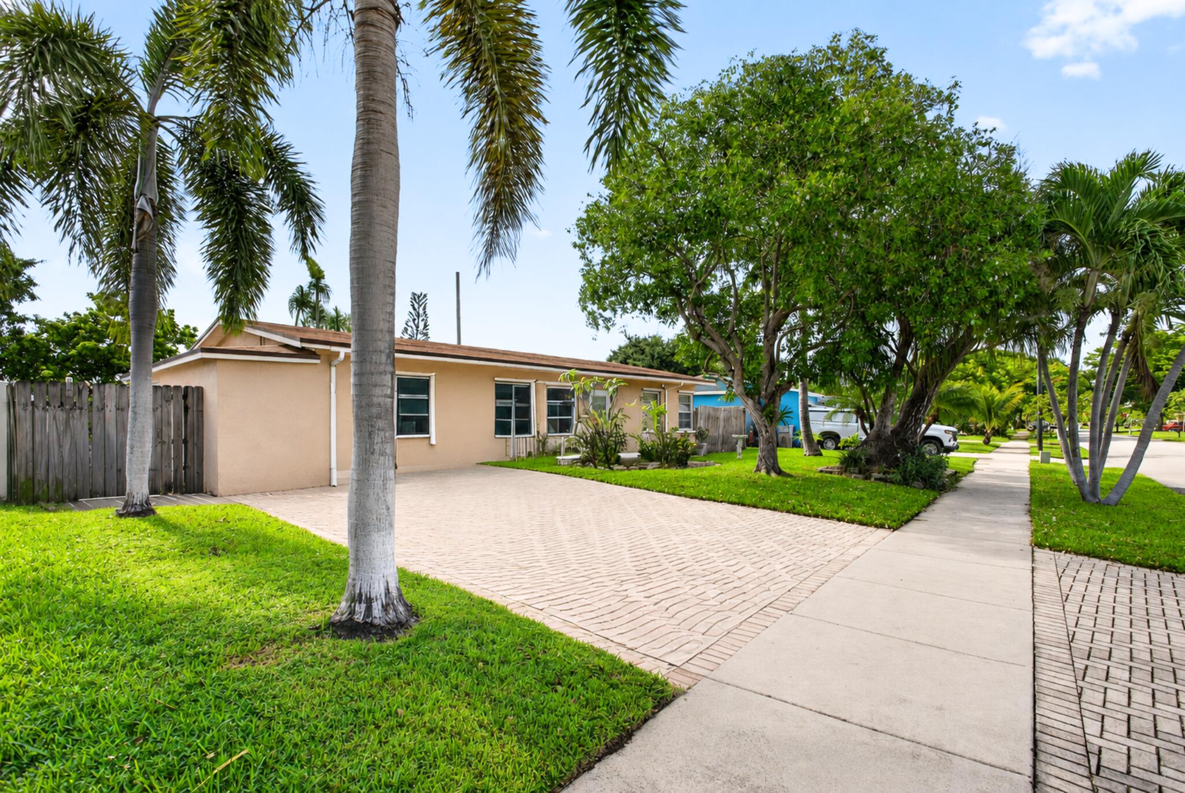
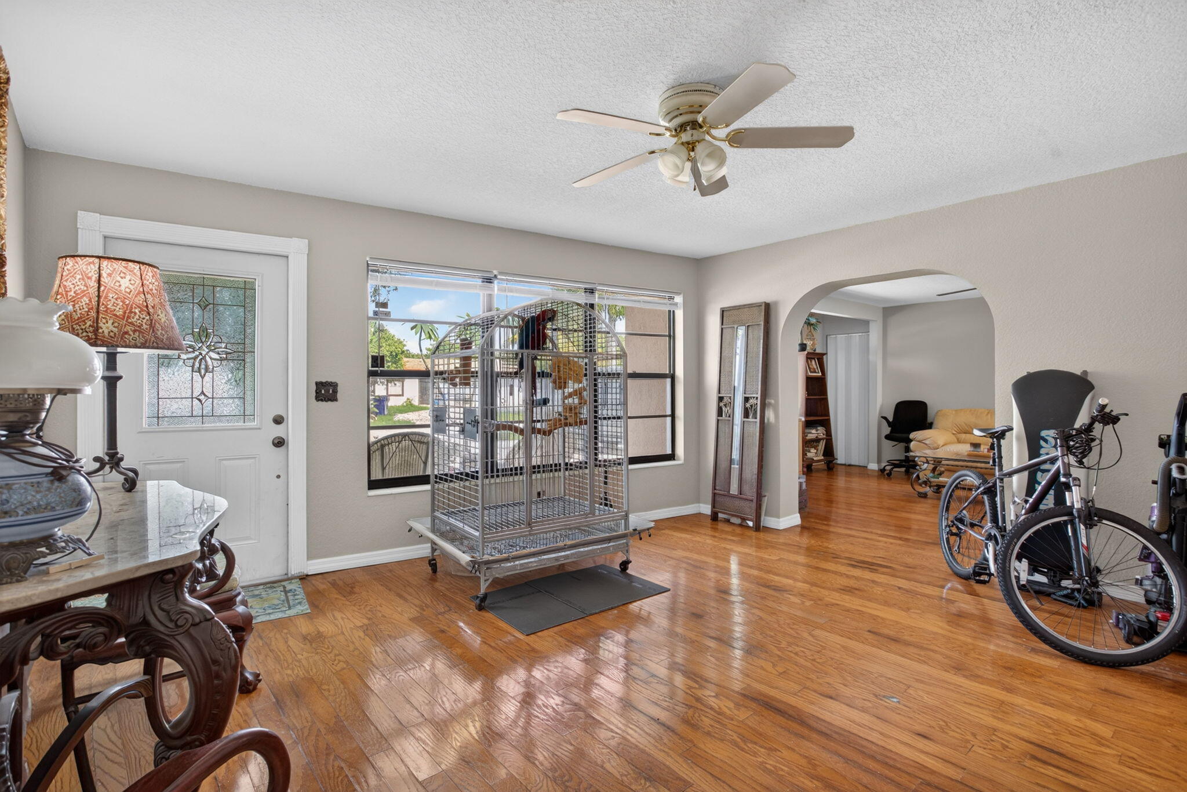
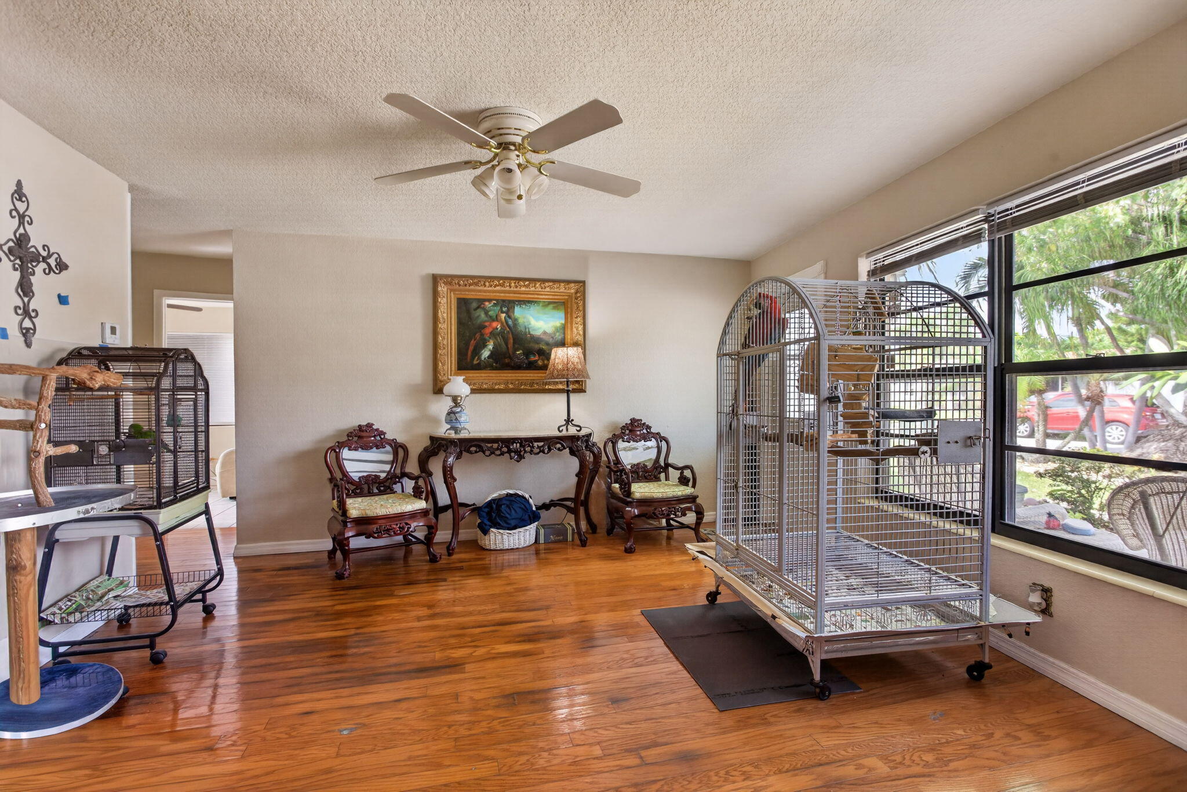
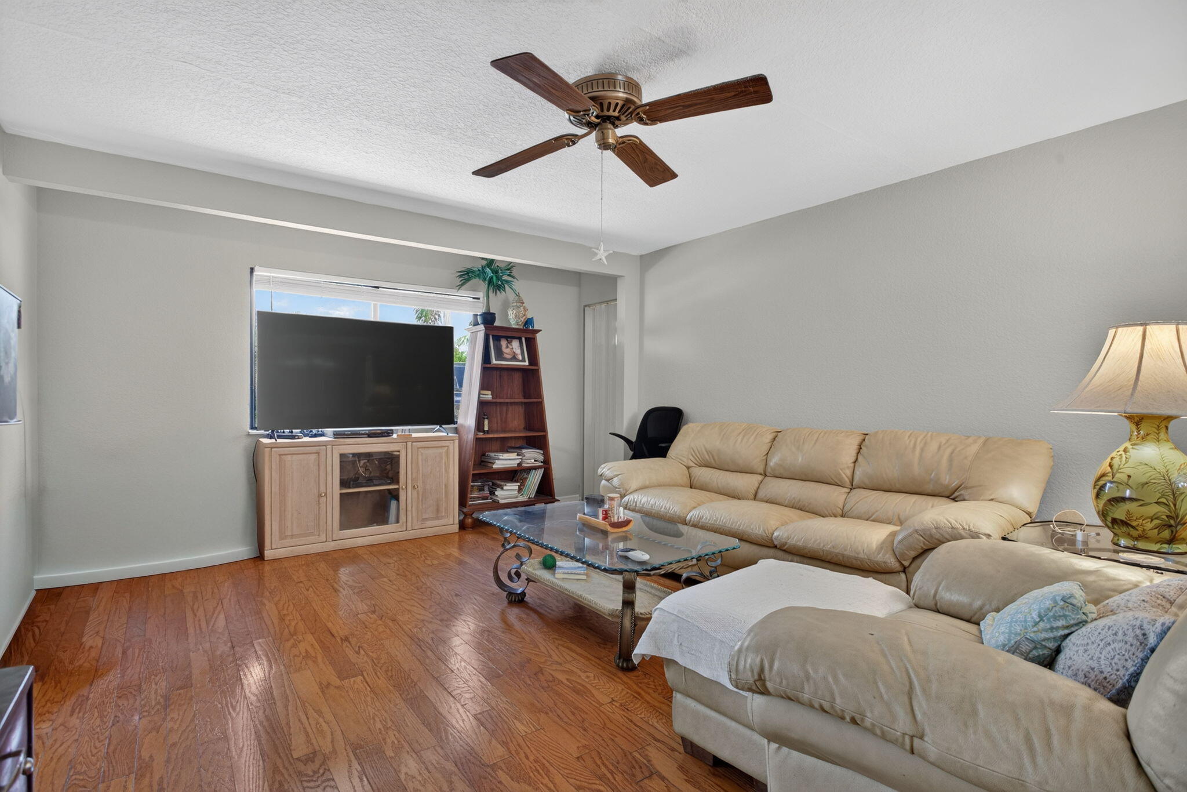
Just minutes from the beach and Pompano Beach Pier, this charming 3 bedroom, 2 bathroom home in Crest Haven offers a split bedroom floor plan, multiple living spaces, a fully fenced backyard, and several important updates already completed. Inside, you'll find separate living, family, and dining areas with charming architectural arches that create definition while maintaining an easy flow throughout the home. The spacious kitchen offers plenty of cabinetry and counter space along with a gas range. The private primary suite is located on one side of the home, while two additional bedrooms and a second bathroom are situated on the opposite side. Major updates include an A/C system less than 2 years old, a water heater approximately 3 years old, and a roof approximately 10 years old. The home also features TECO natural gas, and the neighborhood has recently had its electrical lines buried underground. Outside, enjoy a fully fenced backyard with a deck and covered gazebo, perfect for relaxing or entertaining. Double gate access provides additional flexibility for storing a small boat, trailer, or RV, while a separate shed and oversized storage room provide plenty of additional storage. With a paver driveway, great curb appeal, valuable updates, and a location approximately 6 minutes from the beach, restaurants, shops, and Pompano Beach Pier, this home is ready for its next owner to make it their own.

Save
Ask
Tour
Hide
Share
Listing Snapshot
Price 
$395,000
Days On Site 
1 Day
Bedrooms 
3
Inside Area (SqFt) 
1,566 sqft
Total Baths 
2
Full Baths 
2
Partial Baths 
N/A
Lot Size 
0.14 Acres
Year Built 
1962
MLS® Number 
B26062579
Status 
Active
Property Tax 
$1,620.25
HOA/Condo/Coop Fees 
N/A
Sq Ft Source 
Public Records
Friends & Family
Recent Activity
yesterdayListing first seen on site
yesterdayListing updated with changes from the MLS®
General Features
Acres 
0.14
Direction Faces 
West
Foundation 
Slab
Levels 
One
Number Of Stories 
1
Parking 
Driveway
Parking Spaces 
2
Pets 
Cats OKDogs OKYes
Property Sub Type 
Single Family Residence
Sewer 
Public Sewer
Special Circumstances 
Standard
SqFt Total 
1614
Style 
Ranch
Utilities 
Cable AvailableElectricity AvailableNatural Gas AvailableSewer AvailableUnderground UtilitiesWater Available
Water Source 
Public
Zoning 
RS-3
Interior Features
Appliances 
DryerDishwasherGas RangeGas Water HeaterMicrowaveRangeRefrigeratorWater HeaterWasher
Cooling 
Central AirCeiling Fan(s)
Flooring 
TileWood
Furnished 
Unfurnished
Heating 
Central
Interior 
Built-in Features
Laundry Features 
InsideLaundry Room
Main Level Bedrooms 
3
Kitchen 
Living Room 
PrimaryBedroom 
Save
Ask
Tour
Hide
Share
Exterior Features
Construction Details 
ConcreteStucco
Fencing 
Back YardFenced
Other Structures 
Gazebo
Roof 
Shingle
Community Features
Financing Terms Available 
CashConventionalFHAVA Loan
MLS Area 
3331
Schools
School District
Unknown
Elementary School
Cresthaven
Middle School
Crystal Lake
High School
Deerfield Beach
Listing courtesy of Philipson Realty LLC


All listings featuring the BMLS logo are provided by BeachesMLS, Inc. This information is not verified for authenticity or accuracy and is not guaranteed. Copyright © 2026 BeachesMLS, Inc. (a Flex MLS feed)
Last checked: 2026-08-12 01:22 AM UTC

Neighborhood & Commute
Source: Walkscore
Disclosure: Community information and market data powered by Constellation Data Labs. Information is deemed reliable but not guaranteed.
Save
Ask
Tour
Hide
Share