Save
Ask
Tour
Hide
Share
$199,999
1 Day On Site

G
2812 N 46TH Avenue G265
Hollywood, FL 33021

For Sale|Condominium|Active
1
Bed
2
Total Baths
1
Full Bath
1
Partial Bath
1,008
SqFt
$198
/SqFt
1982
Built
Subdivision:
GRANDVIEW AT EMERALD HILLS CONDO
County:
Broward
2812 N 46TH Avenue G2652812 N 46TH Avenue G2652812 N 46TH Avenue G2652812 N 46TH Avenue G265
Save
Ask
Tour
Hide
Share

Mortgage Calculator

Monthly Payment (Est.)

$912
Calculator powered by Showcase IDX, a Constellation1 Company. Copyright ©2026 Information is deemed reliable but not guaranteed.

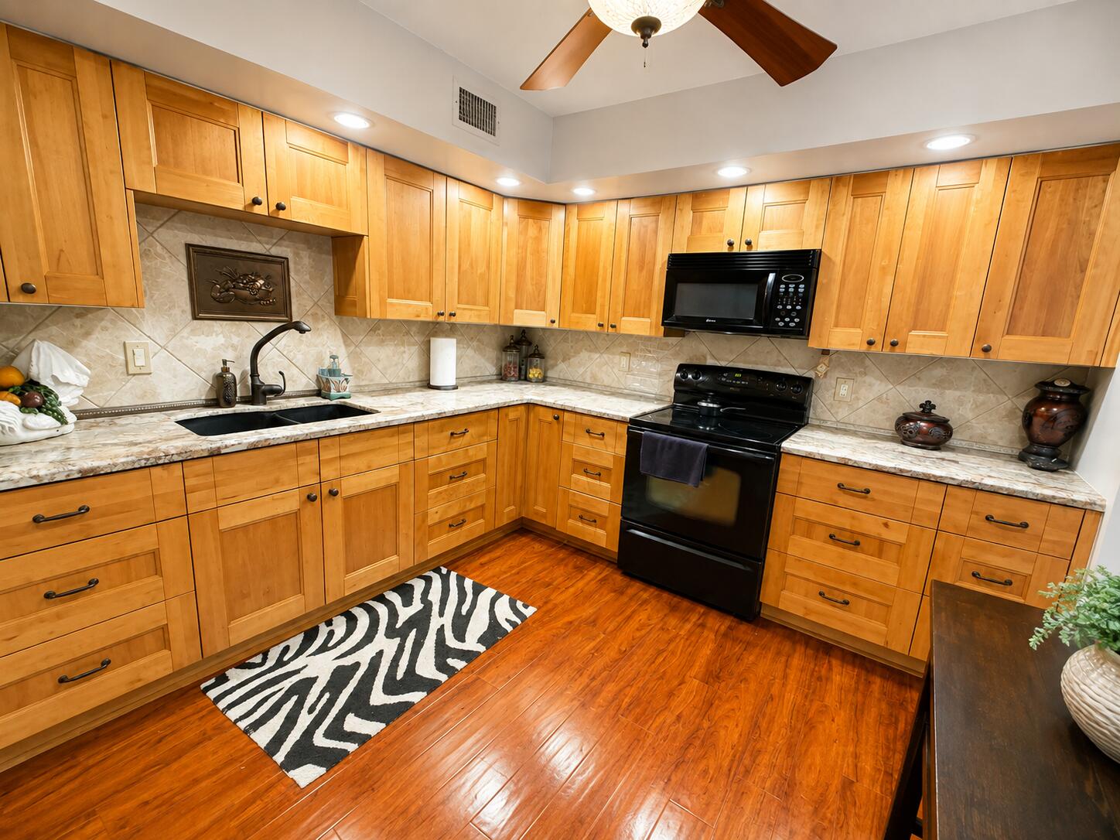
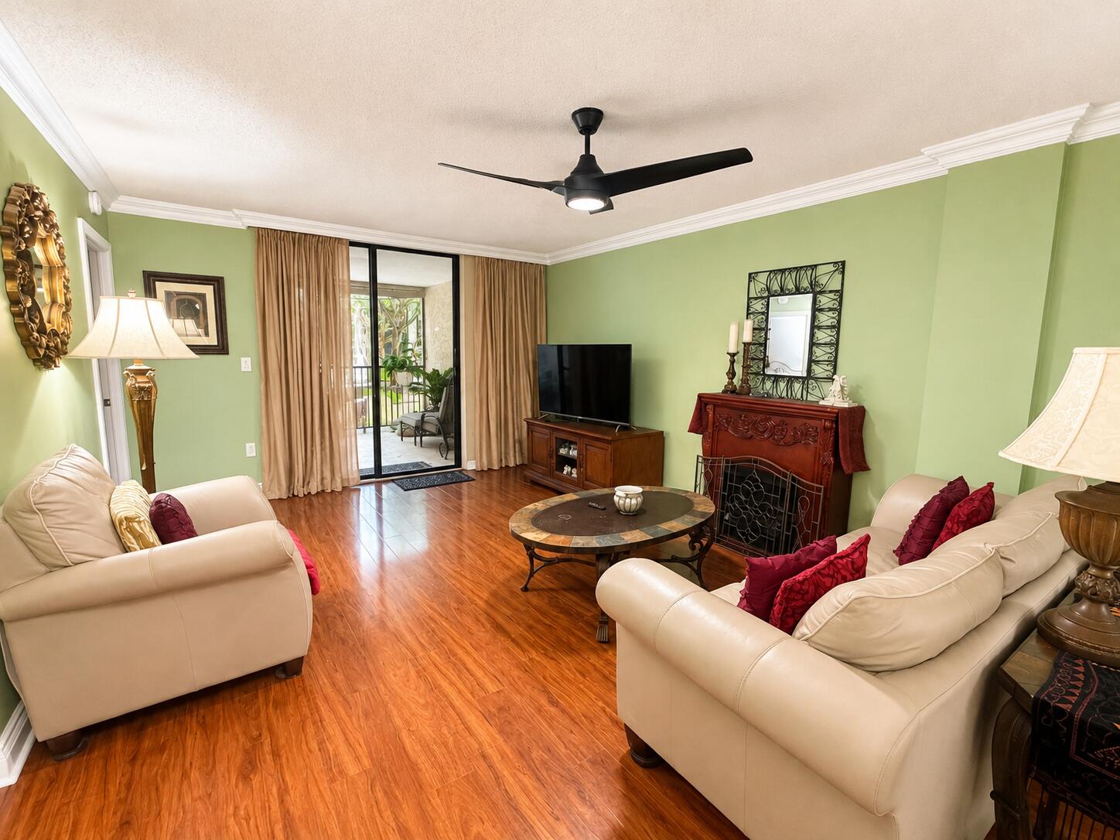
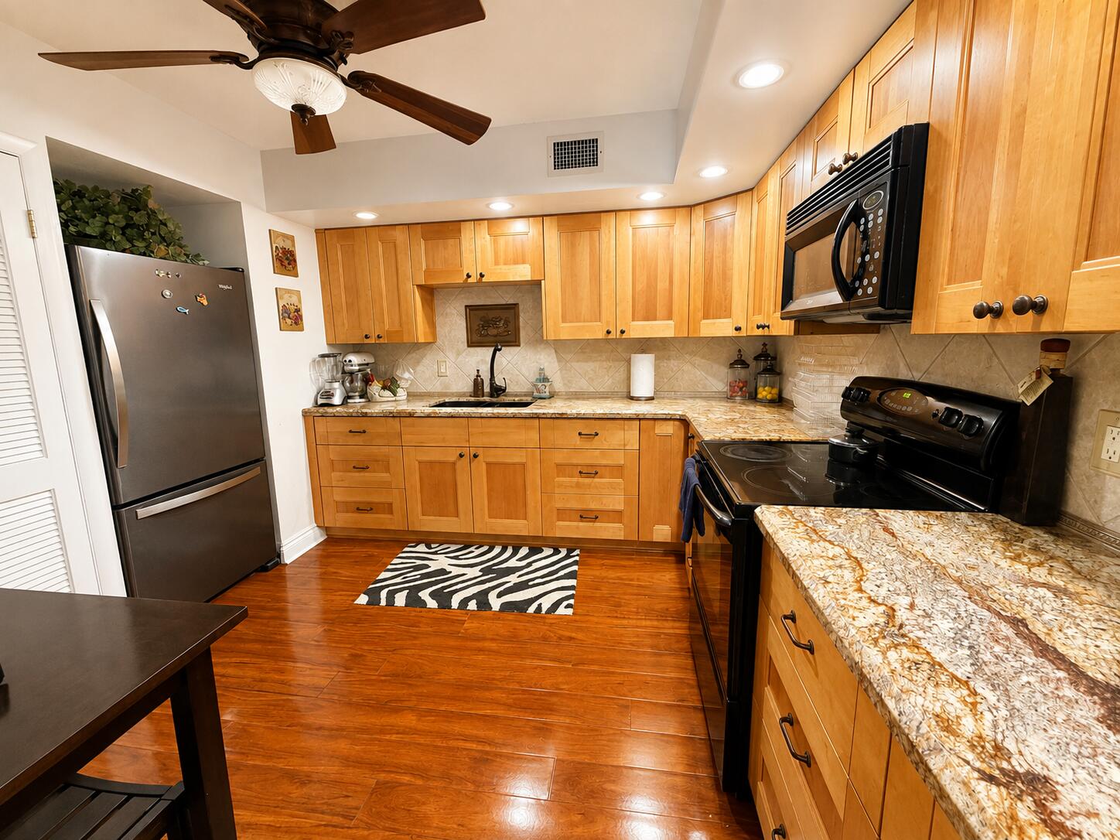
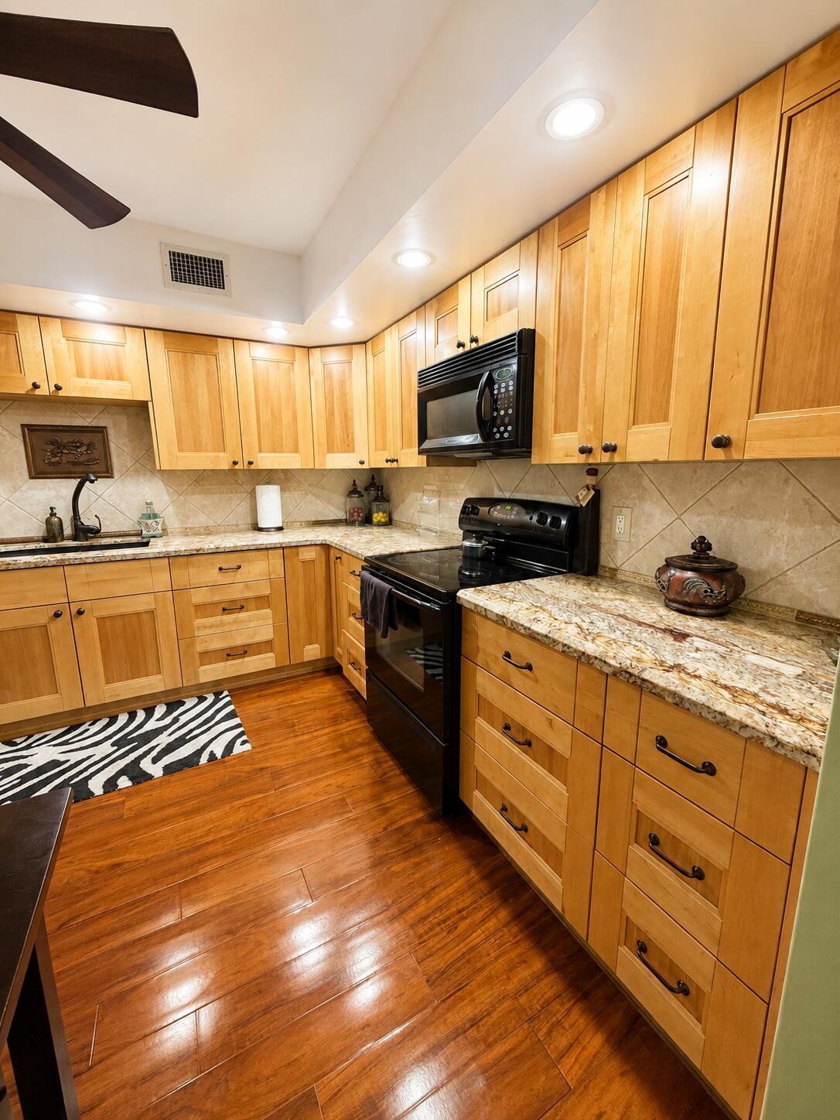
Spacious CORNER 1BR/1.5BA condo with 1,008 SF+ balcony in gated Grandview at Emerald Hills. Located on the 2nd floor, first residential level above the garage with no unit below. Features superb floor plan, granite kitchen with solid wood cabinetry, 2 walk-in closets, dining area, and screened balcony with peaceful garden/courtyard views. Covered garage parking. Ample guest parking. Well maintained and move-in ready. 24-hour security, secure elevator access, pool, spa, gym, sauna, game room & community room for gatherings/events. Superb location. Proudly owned and well maintained by the same owner for over 11 years. All assessments paid in full by Seller. Furniture negotiable. Sold AS IS. Property is being sold AS IS with right to inspect. All information is believed to be accurate but is not guaranteed. Buyer and Buyer's Agent are encouraged to independently verify square footage, measurements, property condition, association information, fees, restrictions, approvals and all other information material to Buyer's decision. Seller is a licensed Florida real estate broker and has owned the property for 11+ years.

Save
Ask
Tour
Hide
Share
Listing Snapshot
Price 
$199,999
Days On Site 
1 Day
Bedrooms 
1
Inside Area (SqFt) 
1,008 sqft
Total Baths 
2
Full Baths 
1
Partial Baths 
1
Lot Size 
N/A
Year Built 
1982
MLS® Number 
B26062580
Status 
Active
Property Tax 
$4,224.69
HOA/Condo/Coop Fees 
$701.58 monthly
Sq Ft Source 
Public Records
Friends & Family
Recent Activity
yesterdayListing first seen on site
yesterdayListing updated with changes from the MLS®
General Features
Attached Garage 
Yes
Direction Faces 
East
Disclosures 
Owner Is Listing Agent
Garage 
Yes
Garage Spaces 
1
Land Lease 
No
Number Of Stories 
5
Parking 
AssignedAsphaltAttachedGarageGuestSee Remarks
Parking Spaces 
1
Pets 
No
Property Sub Type 
Condominium
Security 
Gated Community
Sewer 
Public Sewer
Special Circumstances 
Standard
SqFt Total 
1008
Utilities 
Cable AvailableElectricity AvailableSewer AvailableWater Not Available
Water Source 
Public
Zoning 
RM-25
Interior Features
Appliances 
DryerElectric RangeElectric Water HeaterFreezerMicrowaveOvenRangeRefrigeratorWater HeaterWasher
Cooling 
Central AirCeiling Fan(s)
Flooring 
TileWoodHardwood
Furnished 
Negotiable
Heating 
Central
Interior 
OtherWalk-In Closet(s)
Laundry Features 
Washer HookupInsideLaundry ClosetIn KitchenIn Unit
Main Level Bedrooms 
1
Spa 
Yes
Kitchen 
Living Room 
PrimaryBedroom 
Save
Ask
Tour
Hide
Share
Exterior Features
Construction Details 
Block
Exterior 
BalconyBuilt-in BarbecueBarbecueOutdoor Kitchen
Other Structures 
Outdoor Kitchen
Patio And Porch 
CoveredPatioScreened
Pool Features 
AssociationHeated
Roof 
Other
Spa 
Yes
Spa Features 
HeatedIn Ground
Waterfront Features 
Canal AccessCanal FrontNone
Community Features
Association Amenities 
PoolBilliard RoomClubhouseCar Wash AreaFitness CenterMaintenance GroundsGatedHot WaterLaundryMaintenanceParkParkingRecreation FacilitiesSaunaSpa/Hot TubSecurityStorageTrash
Association Dues 
701.58
Community Features 
Gated
Financing Terms Available 
CashConventional
HOA Fee Frequency 
Monthly
MLS Area 
3070
Schools
School District
Unknown
Elementary School
Stirling
Middle School
Attucks
High School
Hollywood Hills
Listing courtesy of VIP Florida Realty, LLC


All listings featuring the BMLS logo are provided by BeachesMLS, Inc. This information is not verified for authenticity or accuracy and is not guaranteed. Copyright © 2026 BeachesMLS, Inc. (a Flex MLS feed)
Last checked: 2026-08-12 01:27 AM UTC

Neighborhood & Commute
Source: Walkscore
Disclosure: Community information and market data powered by Constellation Data Labs. Information is deemed reliable but not guaranteed.
Save
Ask
Tour
Hide
Share