
Save
Ask
Tour
Hide
$840,000
New Listing
9362 Isles Cay DriveDelray Beach, FL 33446
For Sale|Single Family Residence|Active
3
Beds
3
Total Baths
2
Full Baths
1
Partial Bath
2,630
SqFt
$319
/SqFt
2013
Built
Subdivision:
Four Seasons
County:
Palm Beach

Save
Ask
Tour
Hide
Mortgage Calculator
Monthly Payment (Est.)
$3,832Calculator powered by Showcase IDX, a Constellation1 Company. Copyright ©2026 Information is deemed reliable but not guaranteed.
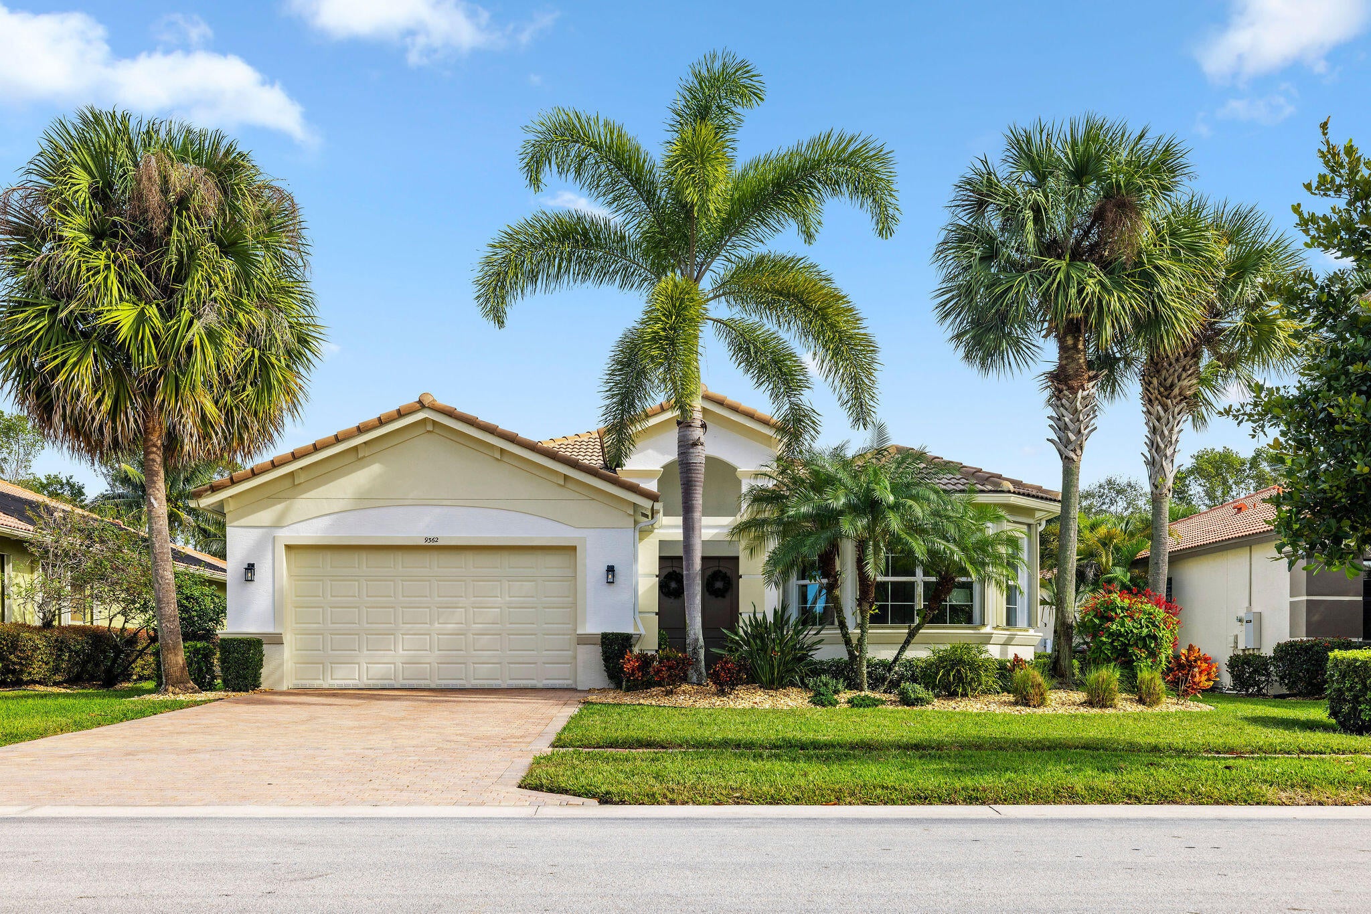
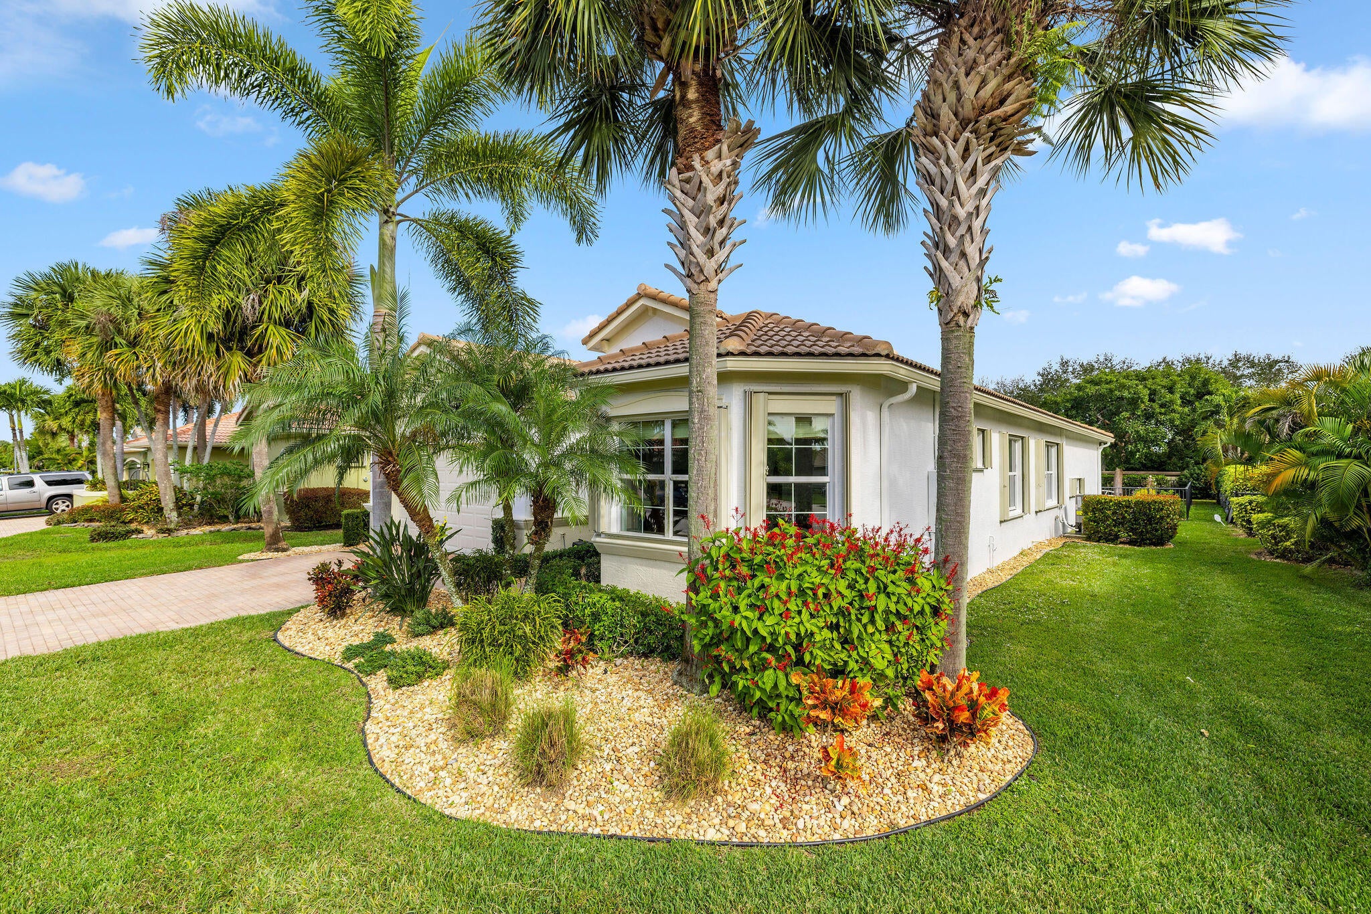
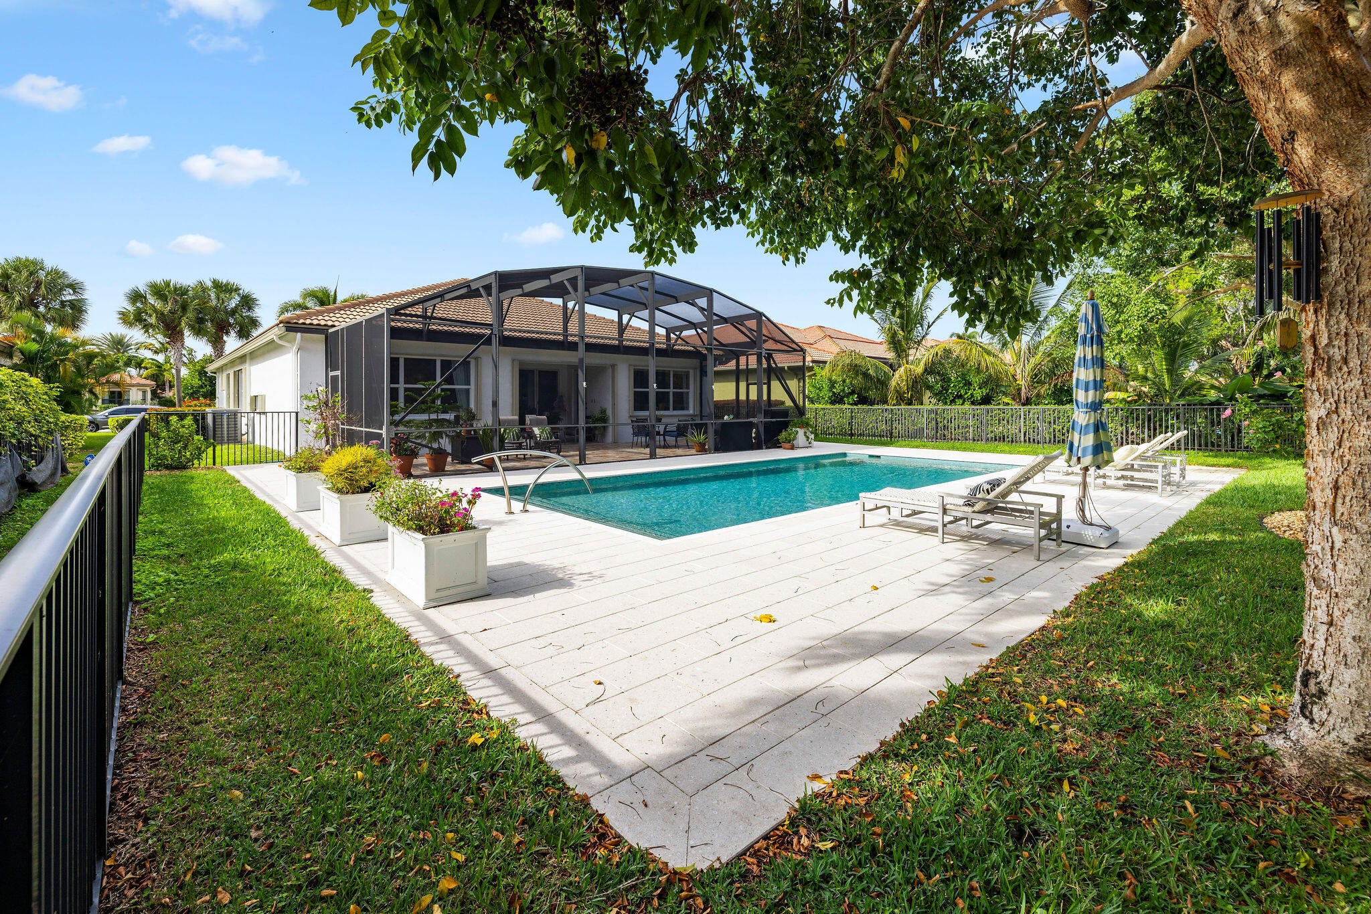
This one-story home sits on the LARGEST LOT in Four Seasons, featuring a brand-new (2024) custom oversized pool. Enjoy 2022 HVAC w/ UV light, new stainless appliances, and a 2-car garage. Located in Delray Beach's premier gated 55+ community, Four Seasons offers a 10,000 sq ft clubhouse, resort pool & spa, fitness center, 6 tennis courts, pickleball, and low HOA covering roof, paint & landscaping. Minutes to Atlantic Ave, dining, shopping & the beach. A rare combo of biggest lot, custom pool & resort lifestyle.
Save
Ask
Tour
Hide
Listing Snapshot
Price
$840,000
Days On Site
0 Days
Bedrooms
3
Inside Area (SqFt)
2,630 sqft
Total Baths
3
Full Baths
2
Partial Baths
1
Lot Size
0.27 Acres
Year Built
2013
MLS® Number
B26062713
Status
Active
Property Tax
N/A
HOA/Condo/Coop Fees
$700 monthly
Sq Ft Source
Public Records
Friends & Family
Recent Activity
| 12 hours ago | Listing first seen on site | |
| 16 hours ago | Listing updated with changes from the MLS® |
General Features
Acres
0.27
Attached Garage
Yes
Direction Faces
West
Garage
Yes
Garage Spaces
2
Levels
One
Number Of Stories
1
Parking
AttachedGarageGarage Door Opener
Parking Spaces
4
Pets
Cats OKDogs OKYes
Property Sub Type
Single Family Residence
Security
Gated Community
Sewer
Public Sewer
Special Circumstances
Standard
SqFt Total
3239
Utilities
Cable Available
Water Source
Public
Zoning
Residential
Interior Features
Appliances
DryerDishwasherElectric RangeDisposalMicrowaveRefrigeratorWasher
Cooling
Electric
Flooring
Tile
Heating
Electric
Interior
Kitchen IslandPantryStorageWalk-In Closet(s)
Main Level Bedrooms
3
Bedroom 2
Dimensions – 15 X 10Level – MainArea – 150
Bedroom 3
Dimensions – 12 X 12Level – MainArea – 144
Family Room
Kitchen
Dimensions – 15 X 15Level – MainArea – 225
Living Room
Dimensions – 20 X 15Level – MainArea – 300
PrimaryBedroom
Dimensions – 20 X 15Level – MainArea – 300
Save
Ask
Tour
Hide
Exterior Features
Construction Details
Block
Other Structures
Storage
Pool Features
AssociationPrivate
Private Pool
Yes
Roof
Tile
Community Features
Association Amenities
PoolFitness CenterRecreation FacilitiesTennis Court(s)
Association Dues
700
Community Features
Gated
Financing Terms Available
AssumableCashConventionalFHAVA Loan
HOA Fee Frequency
Monthly
MLS Area
4730
Senior Community
Yes
Schools
School District
Unknown
Elementary School
Hagen Road
Middle School
Carver Community
High School
Olympic Heights
Listing courtesy of Coldwell Banker

All listings featuring the BMLS logo are provided by BeachesMLS, Inc. This information is not verified for authenticity or accuracy and is not guaranteed. Copyright © 2026 BeachesMLS, Inc. (a Flex MLS feed)
Last checked: 2026-08-12 01:22 AM UTC
All listings featuring the BMLS logo are provided by BeachesMLS, Inc. This information is not verified for authenticity or accuracy and is not guaranteed. Copyright © 2026 BeachesMLS, Inc. (a Flex MLS feed)
Last checked: 2026-08-12 01:22 AM UTC
Neighborhood & Commute
Source: Walkscore
Disclosure: Community information and market data powered by Constellation Data Labs. Information is deemed reliable but not guaranteed.
Save
Ask
Tour
Hide
Did you know? You can invite friends and family to your search. They can join your search, rate and discuss listings with you.