Save
Ask
Tour
Hide
Share
$1,895,000
New Listing

6098 NW 24th Terrace
Boca Raton, FL 33496

Single Family Residence|Coming Soon
3
Beds
4
Total Baths
3
Full Baths
1
Partial Bath
3,131
SqFt
$605
/SqFt
1991
Built
Subdivision:
Fairway Lake
County:
Palm Beach
6098 NW 24th Terrace6098 NW 24th Terrace6098 NW 24th Terrace6098 NW 24th Terrace
Save
Ask
Tour
Hide
Share

Mortgage Calculator

Monthly Payment (Est.)

$8,646
Calculator powered by Showcase IDX, a Constellation1 Company. Copyright ©2026 Information is deemed reliable but not guaranteed.

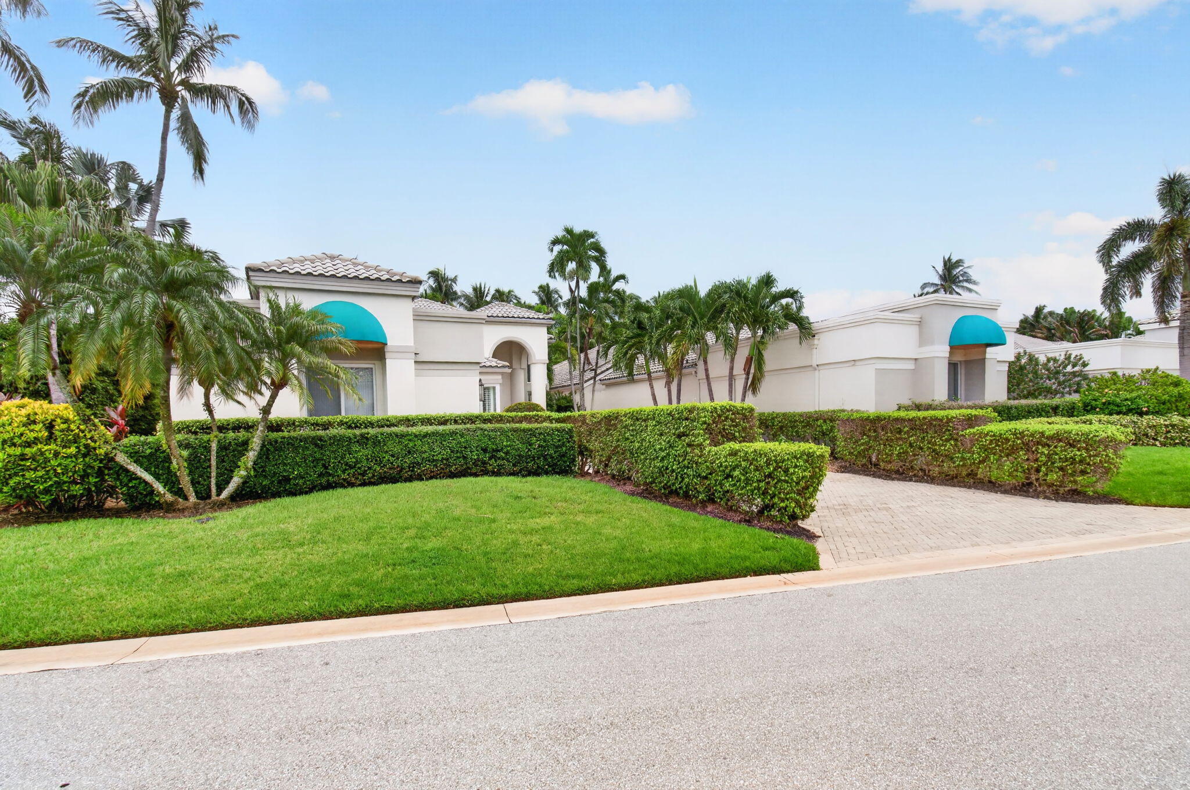
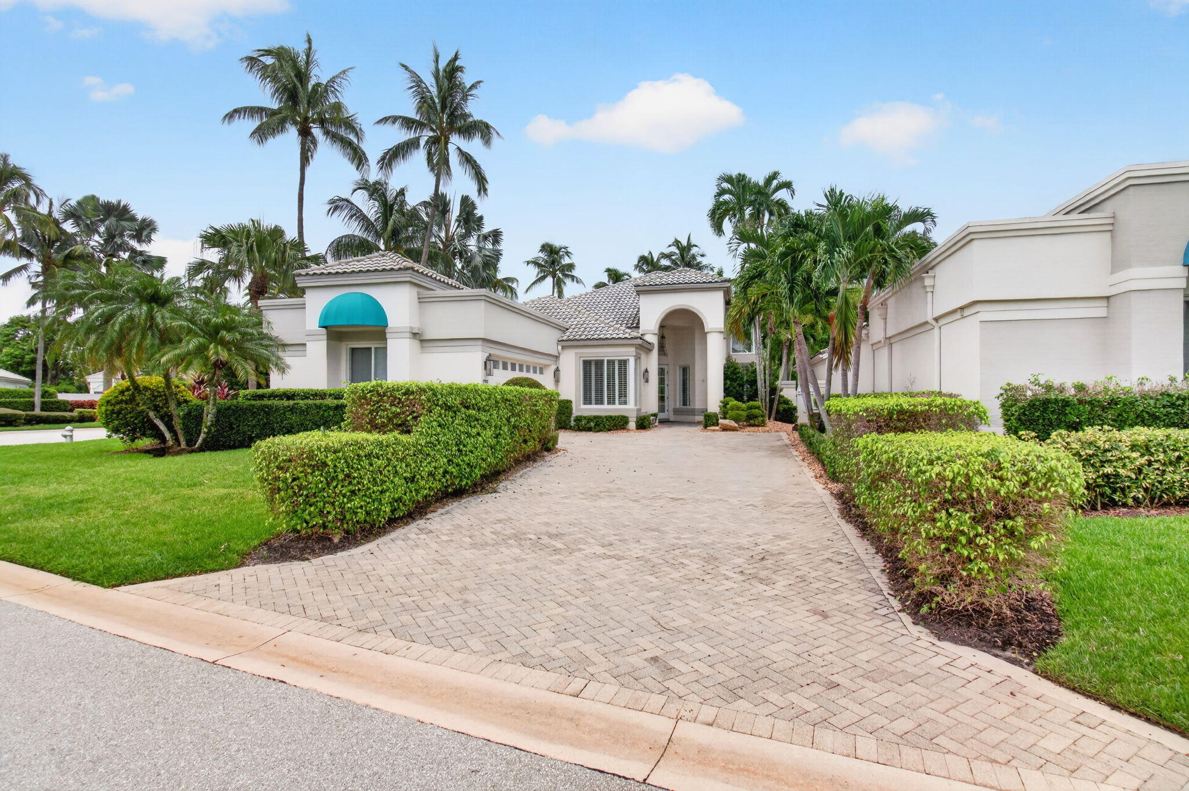
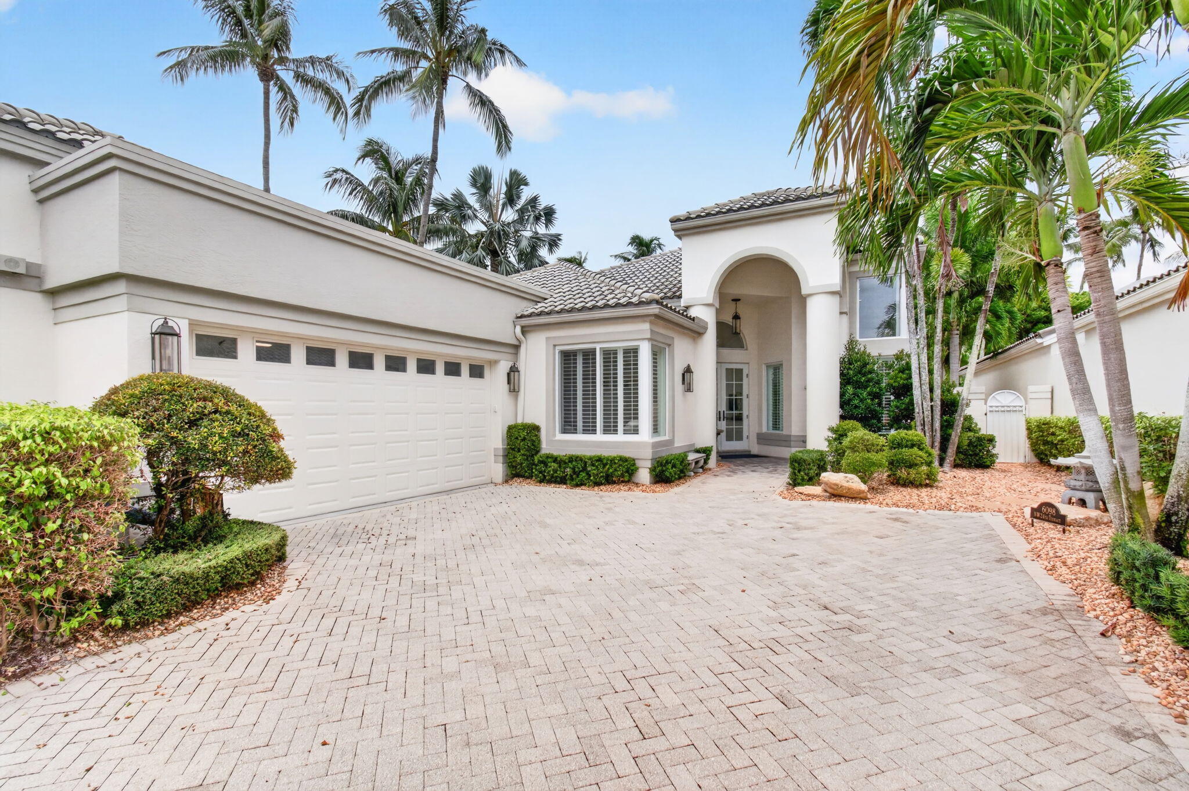
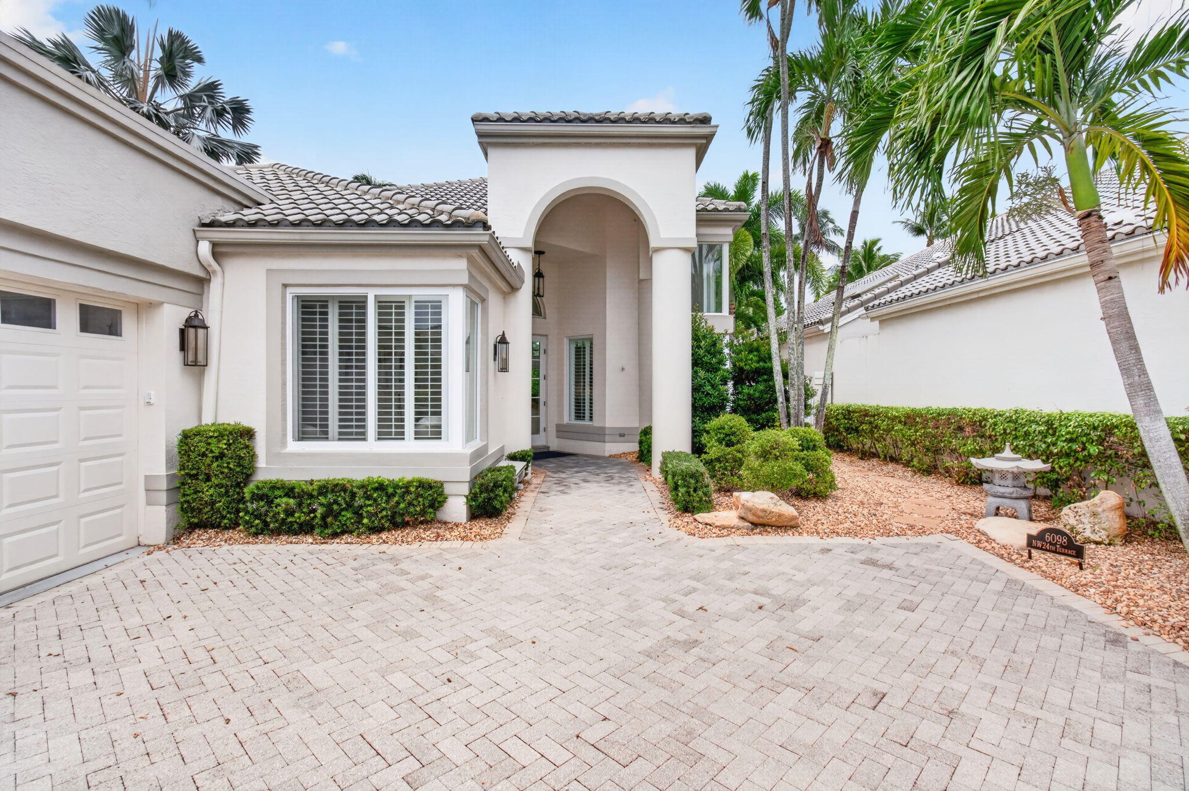
Welcome to this beautifully designed one-story residence in the desirable Village of Fairway Lake at Broken Sound Country Club. Situated on a large corner lot, this exceptional 3-bedroom, 3.5-bath home offers over 3,100 square feet of living space and impressive volume ceilings exceeding 15 feet, creating an elegant sense of scale and openness throughout. The thoughtfully designed split-bedroom floor plan provides privacy and effortless living. Impact windows and doors are complemented by white plantation shutters, filling the home with natural light while adding timeless style. The bright white kitchen features a center island and opens seamlessly to the family room, creating an inviting space for everyday living and entertaining. The luxurious primary suite offers direct access to the back patio and features separate his-and-hers bathrooms and walk-in closets. The main primary bath is beautifully appointed with a freestanding soaking tub and frameless glass shower, creating a serene private retreat. Outside, enjoy a beautifully landscaped and exceptionally private backyard surrounded by lush Clusia hedges and mature palm trees. A large heated private pool provides the perfect setting for relaxing, entertaining, and enjoying the South Florida lifestyle. Ideally located in Fairway Lake within Broken Sound Country Club, this exceptional home combines sophisticated interiors, privacy, generous living spaces, and resort-style outdoor living. This home is located in the Broken Sound Country Club with mandatory membership of $150K-$300k, Annual dues from $36k-50k, and Quarterly HOA Fees.

Save
Ask
Tour
Hide
Share
Listing Snapshot
Price 
$1,895,000
Days On Site 
0 Days
Bedrooms 
3
Inside Area (SqFt) 
3,131 sqft
Total Baths 
4
Full Baths 
3
Partial Baths 
1
Lot Size 
0.2 Acres
Year Built 
1991
MLS® Number 
B26062719
Status 
Coming Soon
Property Tax 
$17,175.4
HOA/Condo/Coop Fees 
$1,157.67 monthly
Sq Ft Source 
Public Records
Friends & Family
Recent Activity
12 hours agoListing first seen on site
16 hours agoListing updated with changes from the MLS®
General Features
Acres 
0.2
Attached Garage 
Yes
Direction Faces 
West
Garage 
Yes
Garage Spaces 
2
Levels 
One
Number Of Stories 
1
Parking 
AttachedDrivewayGarageGarage Door Opener
Parking Spaces 
2
Pets 
Breed RestrictionsYes
Property Sub Type 
Single Family Residence
Security 
Security GateGated with GuardGated CommunitySecurity Guard
Sewer 
Public Sewer
Special Circumstances 
Standard
SqFt Total 
3943
Style 
MediterraneanTraditional
Utilities 
Cable AvailableSewer AvailableWater Available
Water Source 
Public
Zoning 
RE1 (city)
Interior Features
Appliances 
DryerDishwasherElectric RangeElectric Water HeaterDisposalMicrowaveRefrigeratorWater HeaterWasher
Cooling 
Central AirCeiling Fan(s)Electric
Flooring 
OtherTileVinyl
Furnished 
Unfurnished
Heating 
CentralZoned
Interior 
Built-in FeaturesEntrance FoyerEat-in KitchenHigh CeilingsKitchen IslandPantrySoaking TubWalk-In Closet(s)
Laundry Features 
InsideLaundry RoomIn Unit
Main Level Bedrooms 
3
Window Features 
Plantation ShuttersSkylight(s)
Atrium 
Bedroom 2 
Dimensions – 14 X 12Level – FirstArea – 168
Bedroom 3 
Dimensions – 14 X 12Level – FirstArea – 168
Den 
Dining Room 
Dimensions – 16 X 12Level – FirstArea – 192
Family Room 
Dimensions – 23 X 18Level – FirstArea – 414
Kitchen 
Dimensions – 12 X 12Level – FirstArea – 144
Laundry 
Living Room 
Dimensions – 17 X 16Level – FirstArea – 272
PrimaryBedroom 
Dimensions – 19 X 16Level – FirstArea – 304
Save
Ask
Tour
Hide
Share
Exterior Features
Construction Details 
Block
Exterior 
Lighting
Fencing 
Back YardFencedGate
Lot Features 
Corner LotZero Lot Line
Patio And Porch 
CoveredPatio
Pool Features 
In GroundAssociationHeatedPrivate
Private Pool 
Yes
Roof 
ConcreteSpanish Tile
View 
GardenPool
Waterview 
GardenPool
Windows/Doors 
Plantation ShuttersSkylight(s)
Community Features
Association Amenities 
PoolBasketball CourtBilliard RoomClubhouseFitness CenterGolf CourseGatedManagementMaintenancePlaygroundRecreation FacilitiesSaunaSpa/Hot TubSecurityTennis Court(s)Trail(s)
Association Dues 
3473
Building Access 
Entry Level Living Area Y
Community Features 
GatedStreet Lights
Financing Terms Available 
CashConventional
HOA Fee Frequency 
Quarterly
MLS Area 
4560
Membership fee 
150000
Schools
School District
Unknown
Elementary School
Calusa (Palm Beach)
Middle School
Omni
High School
Spanish River
Listing courtesy of Compass Florida LLC


All listings featuring the BMLS logo are provided by BeachesMLS, Inc. This information is not verified for authenticity or accuracy and is not guaranteed. Copyright © 2026 BeachesMLS, Inc. (a Flex MLS feed)
Last checked: 2026-08-12 01:27 AM UTC

Neighborhood & Commute
Source: Walkscore
Disclosure: Community information and market data powered by Constellation Data Labs. Information is deemed reliable but not guaranteed.
Save
Ask
Tour
Hide
Share