
Save
Ask
Tour
Hide
$700,000
New Listing
11576 Puerto BoulevardBoynton Beach, FL 33437
For Sale|Single Family Residence|Active
3
Beds
2
Total Baths
2
Full Baths
2,748
SqFt
$255
/SqFt
1998
Built
Subdivision:
VALENCIA LAKES
County:
Palm Beach
Save
Ask
Tour
Hide
Mortgage Calculator
Monthly Payment (Est.)
$3,194Calculator powered by Showcase IDX, a Constellation1 Company. Copyright ©2026 Information is deemed reliable but not guaranteed.
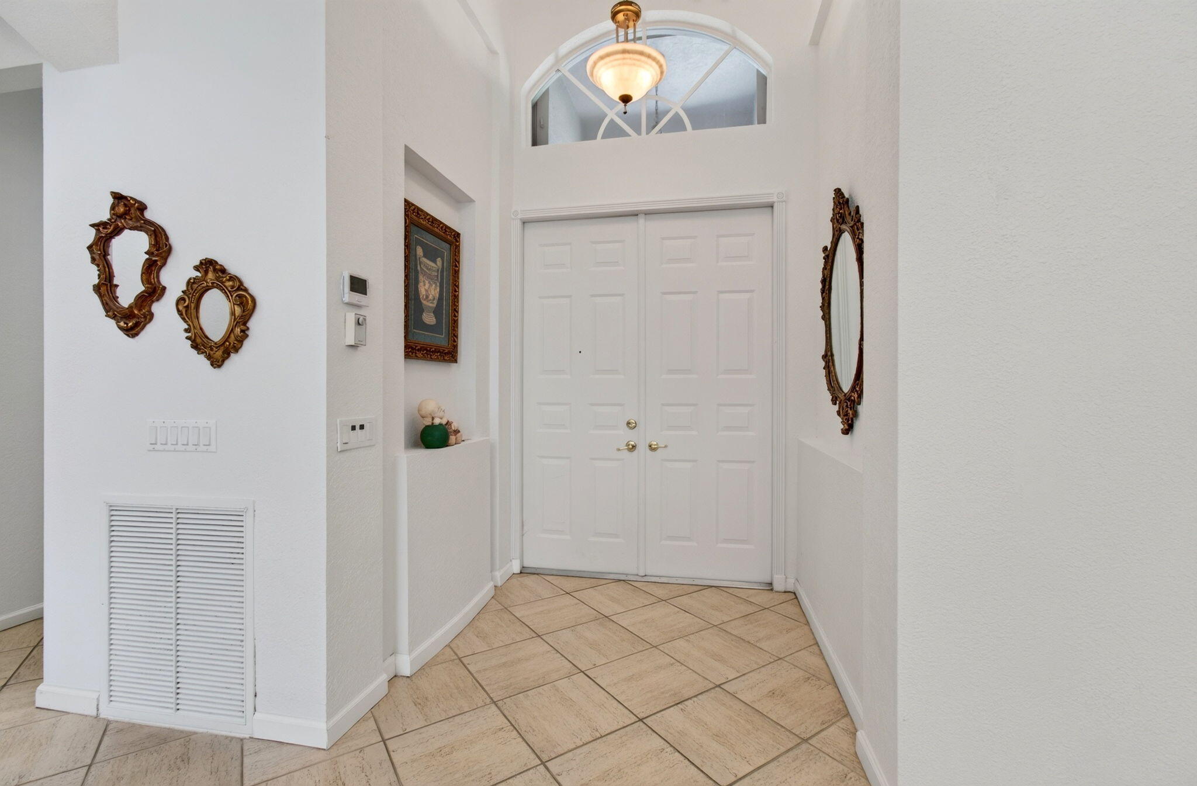
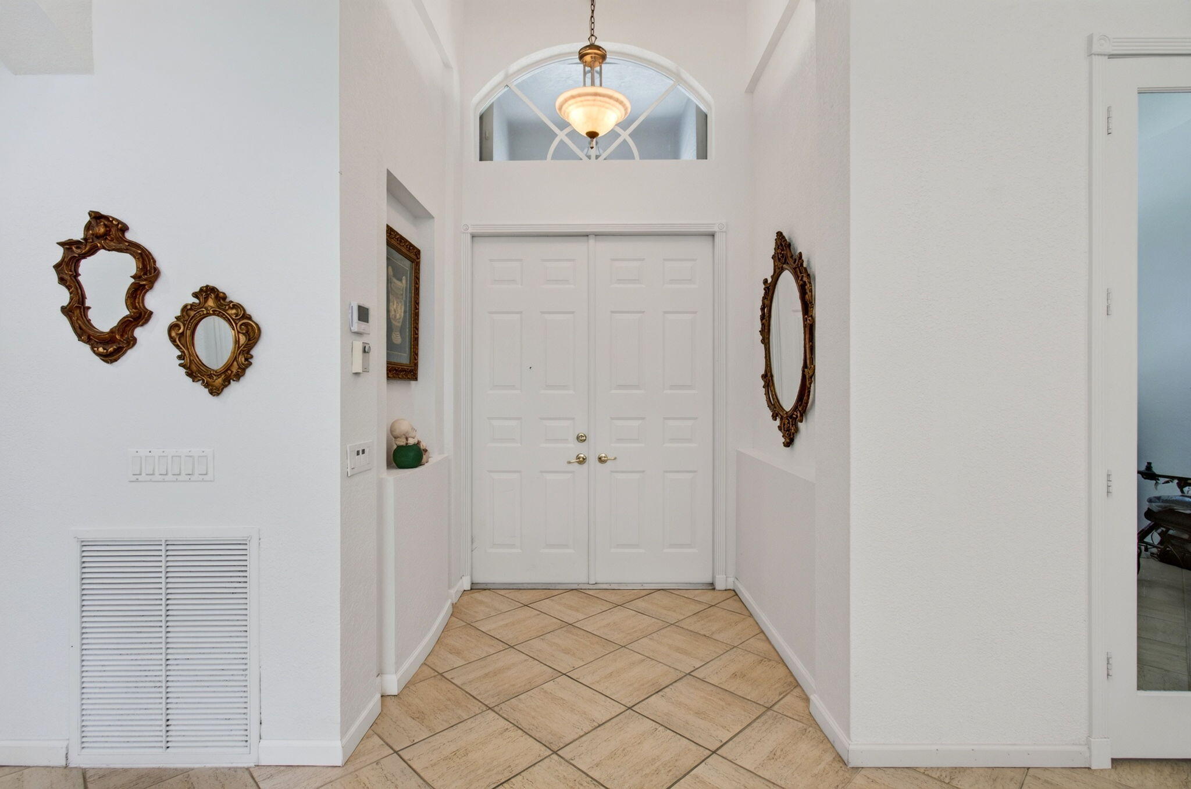
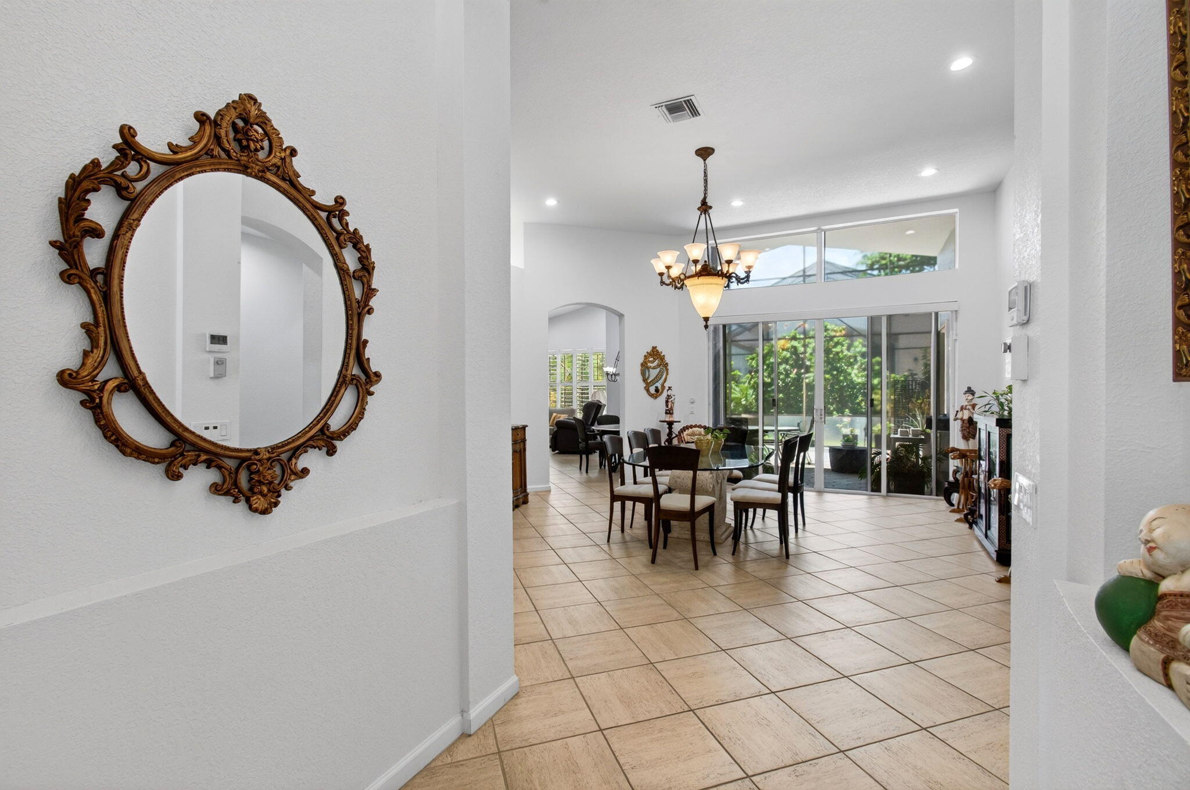
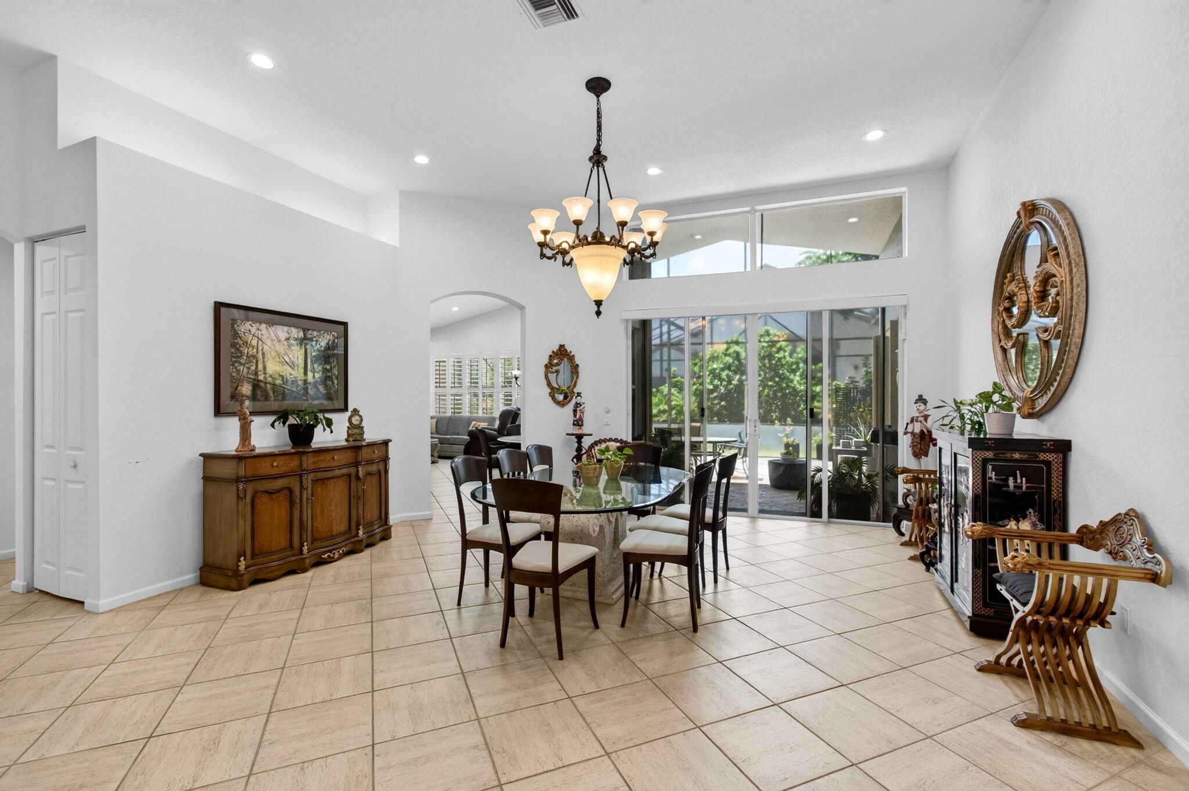
Rare Extended Madeira model in highly desirable Valencia Lakes! This spacious 3-bedroom, 2 bath home offers approximately 2,748 sq. ft. of living space and is thoughtfully designed for ADA accessibility. NEW ROOF 2023 plus energy-efficient solar panels! Features include volume ceilings, a desirable split-bedroom floor plan, generous living and entertaining spaces, an expansive primary suite, oversized screened patio and 2-car garage. Enjoy resort-style 55+ living with a clubhouse, pool, fitness center, tennis, pickleball, café, clubs and activities. Exceptional opportunity to own a spacious, accessible home in one of Boynton Beach's premier active-adult communities!
Save
Ask
Tour
Hide
Listing Snapshot
Price
$700,000
Days On Site
0 Days
Bedrooms
3
Inside Area (SqFt)
2,748 sqft
Total Baths
2
Full Baths
2
Partial Baths
N/A
Lot Size
0.19 Acres
Year Built
1998
MLS® Number
B26062751
Status
Active
Property Tax
$7,602.42
HOA/Condo/Coop Fees
$707 monthly
Sq Ft Source
Public Records
Friends & Family
Recent Activity
| 10 hours ago | Listing first seen on site | |
| 15 hours ago | Listing updated with changes from the MLS® |
General Features
Acres
0.19
Attached Garage
Yes
Direction Faces
East
Garage
Yes
Garage Spaces
2
Levels
One
Number Of Stories
1
Parking
AttachedGarageGarage Door Opener
Parking Spaces
2
Pets
Breed RestrictionsNumber LimitSize LimitYes
Property Sub Type
Single Family Residence
Security
Gated with GuardGated Community
Sewer
Public Sewer
Special Circumstances
Standard
SqFt Total
3465
Utilities
Cable ConnectedElectricity ConnectedWater Available
Water Source
Public
Zoning
PUD
Interior Features
Appliances
DryerDishwasherElectric RangeElectric Water HeaterDisposalIce MakerMicrowaveRefrigeratorWater HeaterWasher
Cooling
Central AirElectric
Flooring
CarpetCeramic Tile
Furnished
Partially
Heating
CentralElectric
Interior
Entrance FoyerHigh CeilingsPantrySoaking TubWalk-In Closet(s)
Laundry Features
Inside
Main Level Bedrooms
3
Window Features
BlindsDrapesPlantation Shutters
Attic
Bedroom 2
Dimensions – 13 X 11Level – MainArea – 143
Bedroom 3
Dimensions – 12.4 X 11Level – MainArea – 136
Dining Room
Dimensions – 12.6 X 11Level – MainArea – 138
Family Room
Dimensions – 17 X 16.6Level – MainArea – 282
Kitchen
Dimensions – 15 X 10.6Level – MainArea – 159
Laundry
Living Room
Dimensions – 17.1 X 18.8Level – MainArea – 321
PrimaryBedroom
Dimensions – 22.4 X 17.39Level – MainArea – 389
Save
Ask
Tour
Hide
Exterior Features
Construction Details
BlockConcrete
Patio And Porch
CoveredPatioScreened
Pool Features
Association
Roof
Spanish Tile
View
Garden
Waterview
Garden
Windows/Doors
BlindsDrapesPlantation Shutters
Community Features
Accessibility Features
Accessible EntranceAccessible Kitchen AppliancesAccessible Full BathAccessible BedroomAccessible Common AreaAccessible ClosetsCustomized Wheelchair AccessibleAccessible KitchenAccessible Central Living AreaVisitor BathroomAccessible DoorsAccessible Hallway(s)
Association Amenities
PoolBilliard RoomClubhouseFitness CenterManagementSpa/Hot TubTennis Court(s)Trail(s)
Association Dues
707
Community Features
GatedStreet Lights
Financing Terms Available
CashConventionalFHAVA Loan
HOA Fee Frequency
Monthly
MLS Area
4610
Senior Community
Yes
Schools
School District
Unknown
Elementary School
Hagen Road
Middle School
West Boynton
High School
Park Vista
Listing courtesy of EXP Realty LLC

All listings featuring the BMLS logo are provided by BeachesMLS, Inc. This information is not verified for authenticity or accuracy and is not guaranteed. Copyright © 2026 BeachesMLS, Inc. (a Flex MLS feed)
Last checked: 2026-08-12 01:27 AM UTC
All listings featuring the BMLS logo are provided by BeachesMLS, Inc. This information is not verified for authenticity or accuracy and is not guaranteed. Copyright © 2026 BeachesMLS, Inc. (a Flex MLS feed)
Last checked: 2026-08-12 01:27 AM UTC
Neighborhood & Commute
Source: Walkscore
Disclosure: Community information and market data powered by Constellation Data Labs. Information is deemed reliable but not guaranteed.
Save
Ask
Tour
Hide
Did you know? You can invite friends and family to your search. They can join your search, rate and discuss listings with you.