Save
Ask
Tour
Hide
Share
$241,500
2 Days On Site

1538 Palmland Drive
Boynton Beach, FL 33436

For Sale|Single Family Residence|Active
2
Beds
2
Total Baths
2
Full Baths
1,114
SqFt
$217
/SqFt
1981
Built
Subdivision:
CHANTECLAIR VILLAS CONDO THREE
County:
Palm Beach
1538 Palmland Drive1538 Palmland Drive1538 Palmland Drive1538 Palmland Drive
Save
Ask
Tour
Hide
Share

Mortgage Calculator

Monthly Payment (Est.)

$1,102
Calculator powered by Showcase IDX, a Constellation1 Company. Copyright ©2026 Information is deemed reliable but not guaranteed.

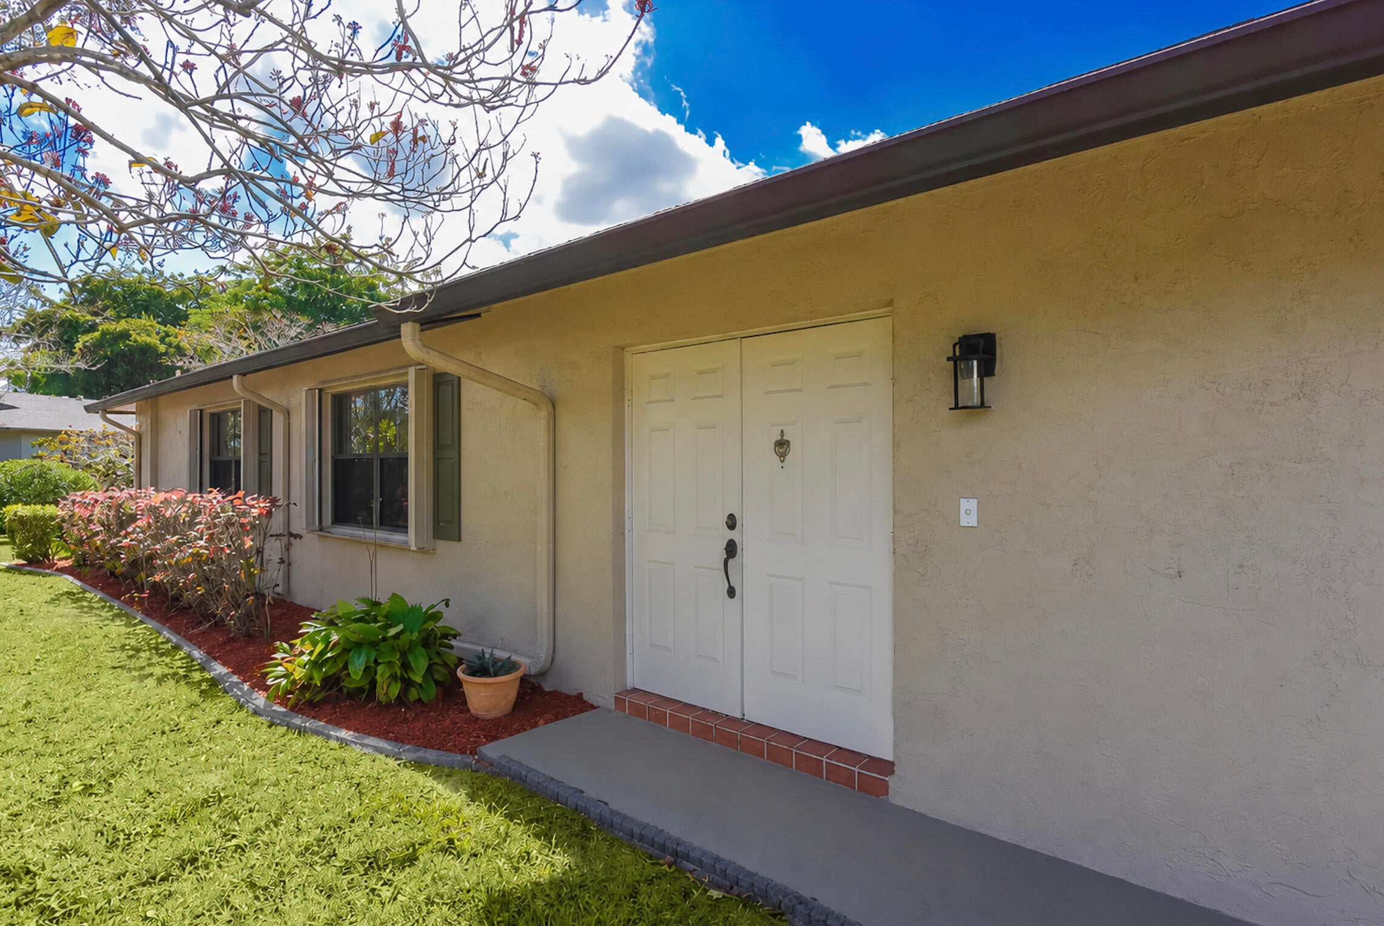
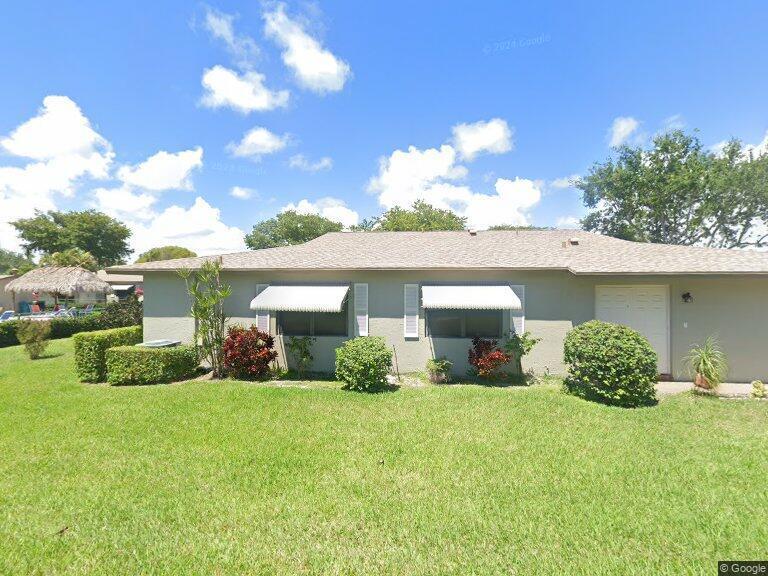
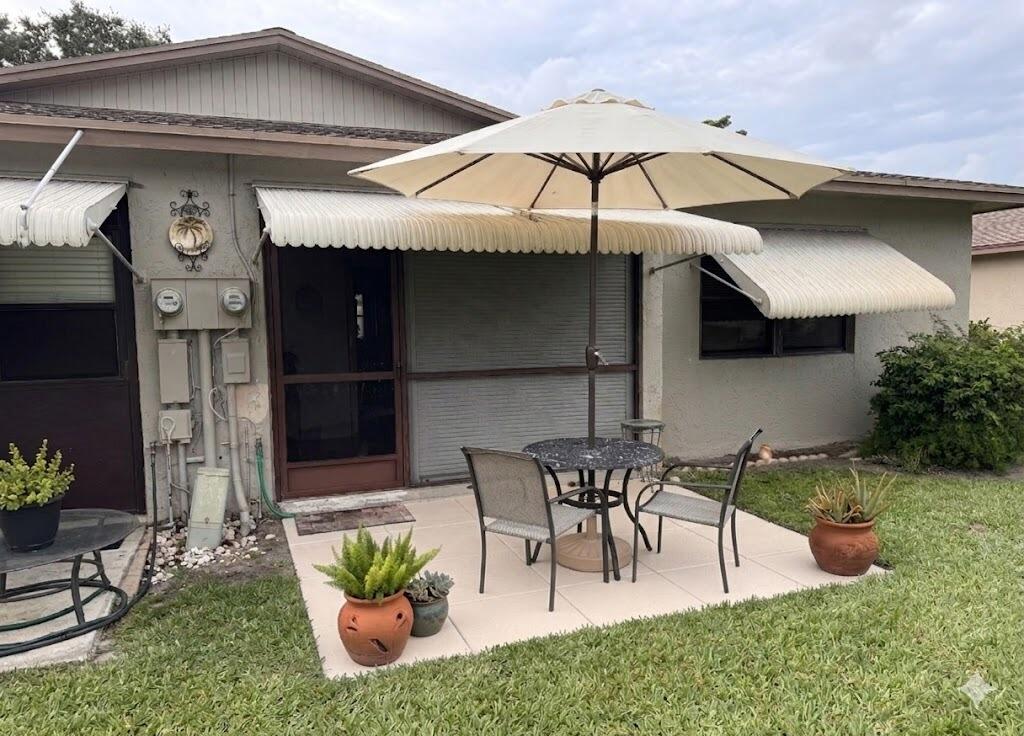
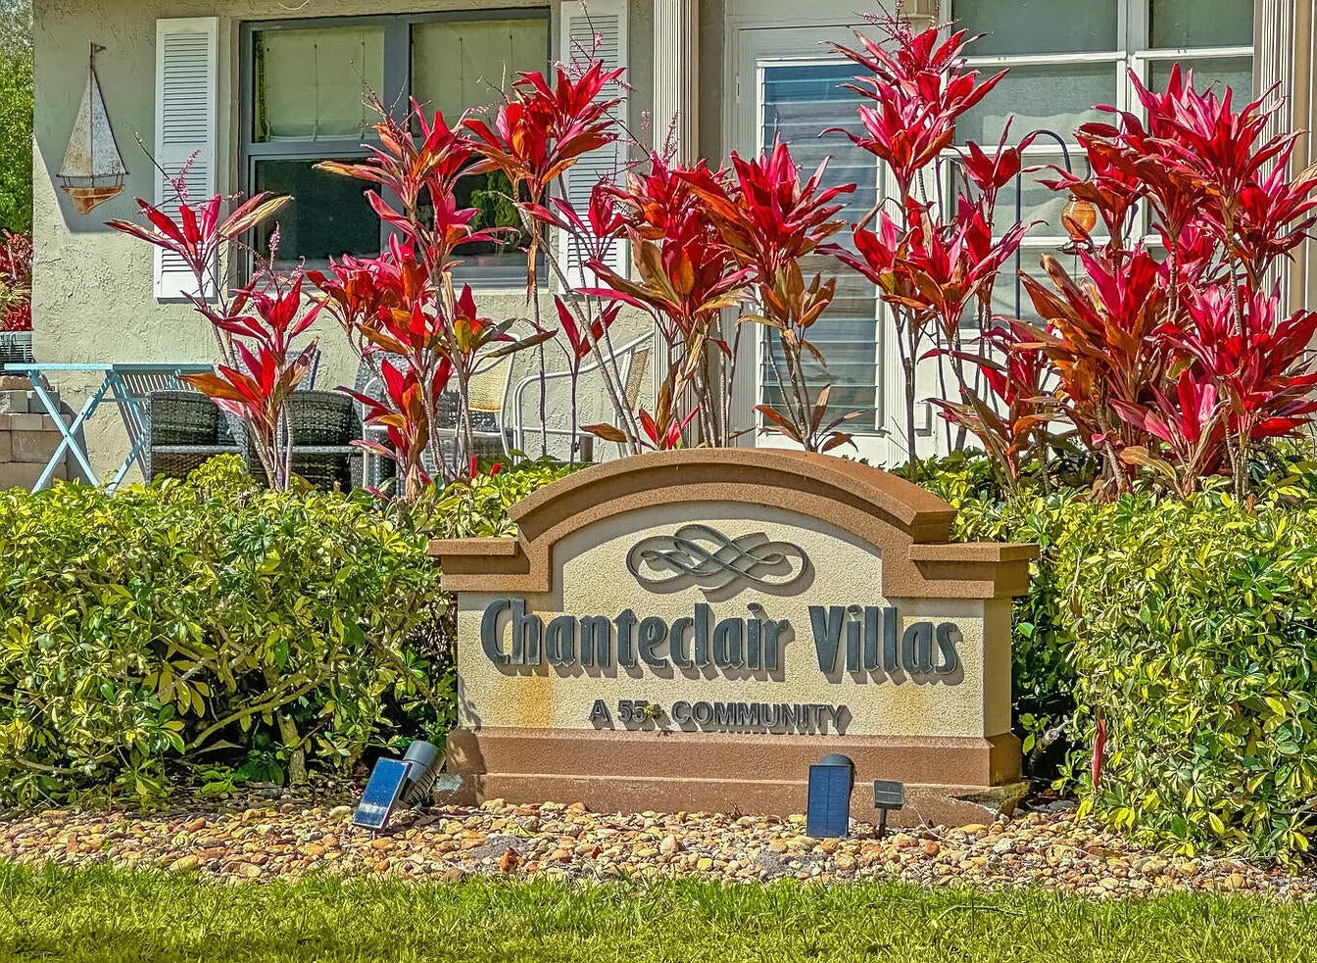
Enjoy single-story living in Section 3 of Chanteclair Villas, a 55+ community in the heart of Boynton Beach. This charming 2-bedroom, 2-bathroom home features a split-bedroom floor plan, an air-conditioned Florida Room, and a private 1-car garage with ample space for storage or beach gear. No stairs, no elevators, and no upstairs neighbors! INTERIOR HIGHLIGHTS: Bamboo wood and porcelain tile flooring throughout Primary suite with full private bathroom and spacious walk-in closet Back patio located steps from the community pool for seamless access. Conveniently located about 1 Mile From Atlantic Avenue dining, shopping, beaches, and entertainment. Perfect for a year-round residence or seasonal escape! COMMUNITY & HOA: Nestled in a peaceful, low-density neighborhood, Chanteclair Villas offers an active 55+ lifestyle with 2 heated pools, tiki bars, shuffleboard, clubhouse, and social calendar. One pet under 20 lbs permitted. MONTHLY HOA INCLUDES: Premium cable TV, high-speed internet, water, sewer, trash, roof maintenance, exterior building maintenance, common area upkeep, building insurance, and reserves.

Save
Ask
Tour
Hide
Share
Listing Snapshot
Price 
$241,500
Days On Site 
2 Days
Bedrooms 
2
Inside Area (SqFt) 
1,114 sqft
Total Baths 
2
Full Baths 
2
Partial Baths 
N/A
Lot Size 
N/A
Year Built 
1981
MLS® Number 
B26062885
Status 
Active
Property Tax 
$4,183.05
HOA/Condo/Coop Fees 
$548 monthly
Sq Ft Source 
Other
Friends & Family
Recent Activity
3 days agoListing first seen on site
3 days agoListing updated with changes from the MLS®
General Features
Attached Garage 
Yes
Direction Faces 
East
Garage 
Yes
Garage Spaces 
1
Green Energy Efficient 
Appliances
Land Lease 
No
Levels 
One
Number Of Stories 
1
Parking 
AsphaltAttachedGarageGarage Door Opener
Parking Spaces 
2
Pets 
Yes
Property Sub Type 
Single Family Residence
Sewer 
Public Sewer
Special Circumstances 
Standard
SqFt Total 
1444
Utilities 
Cable AvailableElectricity AvailablePhone AvailableSewer AvailableWater Connected
Water Source 
Public
Zoning 
R3
Interior Features
Appliances 
DryerDishwasherENERGY STAR Qualified RefrigeratorENERGY STAR Qualified WasherElectric RangeElectric Water HeaterDisposalMicrowaveOvenRangeRefrigeratorWater HeaterWasher
Cooling 
Central AirCeiling Fan(s)
Flooring 
LaminateTileWood
Furnished 
Furnished
Heating 
Central
Laundry Features 
Washer HookupInsideLaundry Room
Main Level Bedrooms 
2
Kitchen 
Living Room 
PrimaryBedroom 
Save
Ask
Tour
Hide
Share
Exterior Features
Construction Details 
BlockStucco
Exterior 
Awning(s)
Patio And Porch 
PorchPatioScreened
Pool Features 
Association
Roof 
Shingle
View 
Pool
Waterview 
Pool
Community Features
Association Amenities 
PoolClubhouseMaintenance GroundsParkingSecurity
Association Dues 
548
Community Features 
Street Lights
Financing Terms Available 
Conventional
HOA Fee Frequency 
Monthly
MLS Area 
4520
Senior Community 
Yes
Schools
School District
Unknown
Elementary School
Crosspointe
Middle School
Carver Community
High School
Atlantic
Listing courtesy of By The Sea Realty, Inc.


All listings featuring the BMLS logo are provided by BeachesMLS, Inc. This information is not verified for authenticity or accuracy and is not guaranteed. Copyright © 2026 BeachesMLS, Inc. (a Flex MLS feed)
Last checked: 2026-08-14 07:15 PM UTC

Neighborhood & Commute
Source: Walkscore
Disclosure: Community information and market data powered by Constellation Data Labs. Information is deemed reliable but not guaranteed.
Save
Ask
Tour
Hide
Share