Save
Ask
Tour
Hide
Share
$1,599,000
33 Days On Site

2125 NE 17TH Terrace
Wilton Manors, FL 33305

For Sale|Single Family Residence|Active
3
Beds
2
Total Baths
2
Full Baths
1,619
SqFt
$988
/SqFt
1959
Built
Subdivision:
MIDDLE RIVER MANOR ADD
County:
Broward
2125 NE 17TH Terrace2125 NE 17TH Terrace2125 NE 17TH Terrace2125 NE 17TH Terrace
Save
Ask
Tour
Hide
Share

Mortgage Calculator

Monthly Payment (Est.)

$7,295
Calculator powered by Showcase IDX, a Constellation1 Company. Copyright ©2026 Information is deemed reliable but not guaranteed.

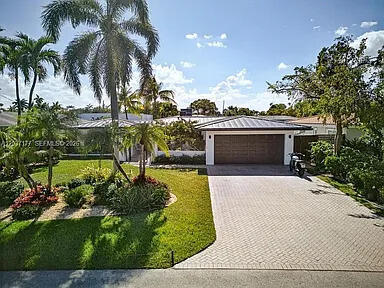
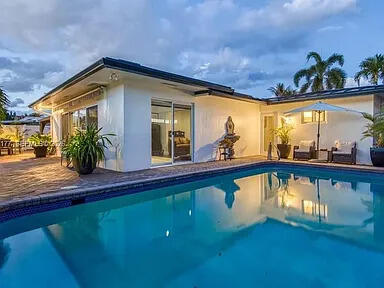
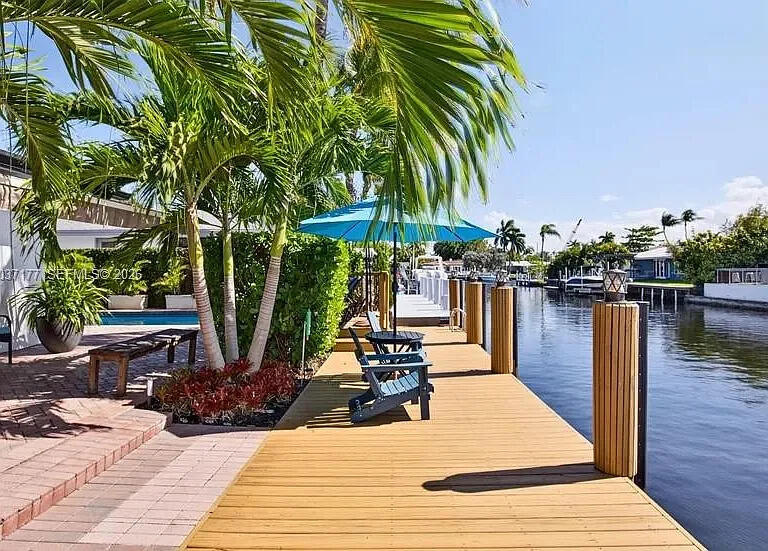
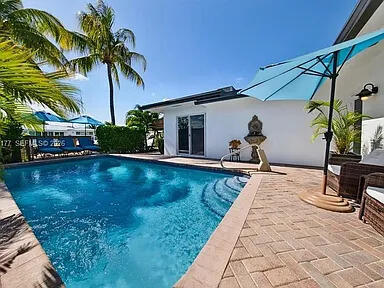
Beautifully updated and thoughtfully designed, this turnkey waterfront home offers the perfect blend of comfort, privacy, and boating convenience. Ideally located near the mouth of the canal for quick access to open waterways, it features 70 feet of waterfront with a NEW private dock, weatherproof power pedestal with dual electrical service (2024), NEW 14,000-lb boat lift with remote controls (2024), and a well-maintained seawall. Recent upgrades include a NEW metal roof (2025), NEW 5-ton A/C system (2025), full impact windows and doors, and updated electrical wiring. The open-concept floor plan showcases a spacious kitchen with granite countertops, custom wood cabinetry, stainless steel appliances, a modern range hood, and generous bar seating. Bamboo flooring, custom window treatments and a split-bedroom layout enhance both style and functionality. The primary suite offers a walk-in closet and dual-sink bath. Enjoy true South Florida living with a heated saltwater pool, pergola cabana, retractable awning, lush tropical landscaping, and custom outdoor lighting. Multiple bedrooms provide direct access to the patio and pool, creating seamless indoor-outdoor living. Additional features include a 2-car garage, paver driveway with parking for four additional vehicles, indoor laundry room, outdoor shower hookup, and a secure landscaped courtyard. Just one fixed bridge to the Intracoastal and minutes from Wilton Drive's dining, shopping, and entertainment.

Save
Ask
Tour
Hide
Share
Listing Snapshot
Price 
$1,599,000
Days On Site 
33 Days
Bedrooms 
3
Inside Area (SqFt) 
1,619 sqft
Total Baths 
2
Full Baths 
2
Partial Baths 
N/A
Lot Size 
0.16 Acres
Year Built 
1959
MLS® Number 
B26063248
Status 
Active
Property Tax 
$13,576
HOA/Condo/Coop Fees 
N/A
Sq Ft Source 
Public Records
Friends & Family
Recent Activity
a month agoListing first seen on site
a month agoListing updated with changes from the MLS®
General Features
Acres 
0.16
Attached Garage 
Yes
Direction Faces 
East
Garage 
Yes
Garage Spaces 
2
Levels 
One
Number Of Stories 
1
Parking 
AttachedCoveredDrivewayGarageGuest
Parking Spaces 
2
Pets 
Cats OKYes
Property Sub Type 
Single Family Residence
Sewer 
Public Sewer
Special Circumstances 
Standard
SqFt Total 
2115
Utilities 
Electricity AvailableOther
Water Source 
Public
Zoning 
RS-5
Interior Features
Appliances 
DryerDishwasherElectric RangeElectric Water HeaterDisposalIce MakerMicrowaveOvenRefrigeratorWater HeaterWasher
Cooling 
Central AirCeiling Fan(s)
Flooring 
Wood
Heating 
CentralElectric
Interior 
Built-in FeaturesKitchen IslandWalk-In Closet(s)
Laundry Features 
Washer Hookup
Main Level Bedrooms 
3
Kitchen 
Living Room 
PrimaryBedroom 
Save
Ask
Tour
Hide
Share
Exterior Features
Construction Details 
Concrete
Exterior 
CourtyardLighting
Fencing 
Fenced
Frontage 
Waterfront
Lot Features 
Waterfront
Other Structures 
Shed(s)
Pool Features 
HeatedPrivate
Private Pool 
Yes
Roof 
Metal
Waterfront 
Yes
Waterfront Features 
Canal AccessCanal FrontFixed BridgeOcean AccessSeawall
Windows/Doors 
French Doors
Community Features
MLS Area 
3370
Financing Terms Available 
CashConventionalFHAVA Loan
Schools
School District
Unknown
Elementary School
Bennett
Middle School
Sunrise
High School
Fort Lauderdale
Listing courtesy of Savvy Avenue, LLC


All listings featuring the BMLS logo are provided by BeachesMLS, Inc. This information is not verified for authenticity or accuracy and is not guaranteed. Copyright © 2026 BeachesMLS, Inc. (a Flex MLS feed)
Last checked: 2026-09-15 04:22 AM UTC

Neighborhood & Commute
Source: Walkscore
Disclosure: Community information and market data powered by Constellation Data Labs. Information is deemed reliable but not guaranteed.
Save
Ask
Tour
Hide
Share