
Save
Ask
Tour
Hide
$315,000
1 Day On Site
621 NW 47th StreetDeerfield Beach, FL 33064
For Sale|Townhouse|Active
2
Beds
3
Total Baths
2
Full Baths
1
Partial Bath
1,384
SqFt
$228
/SqFt
1984
Built
Subdivision:
VILLAGER TOWNHOMES
County:
Broward
Upcoming Open Houses
Sun, Aug 16, 12:00 PM – 2:00 PM
Save
Ask
Tour
Hide
Mortgage Calculator
Monthly Payment (Est.)
$1,437Calculator powered by Showcase IDX, a Constellation1 Company. Copyright ©2026 Information is deemed reliable but not guaranteed.
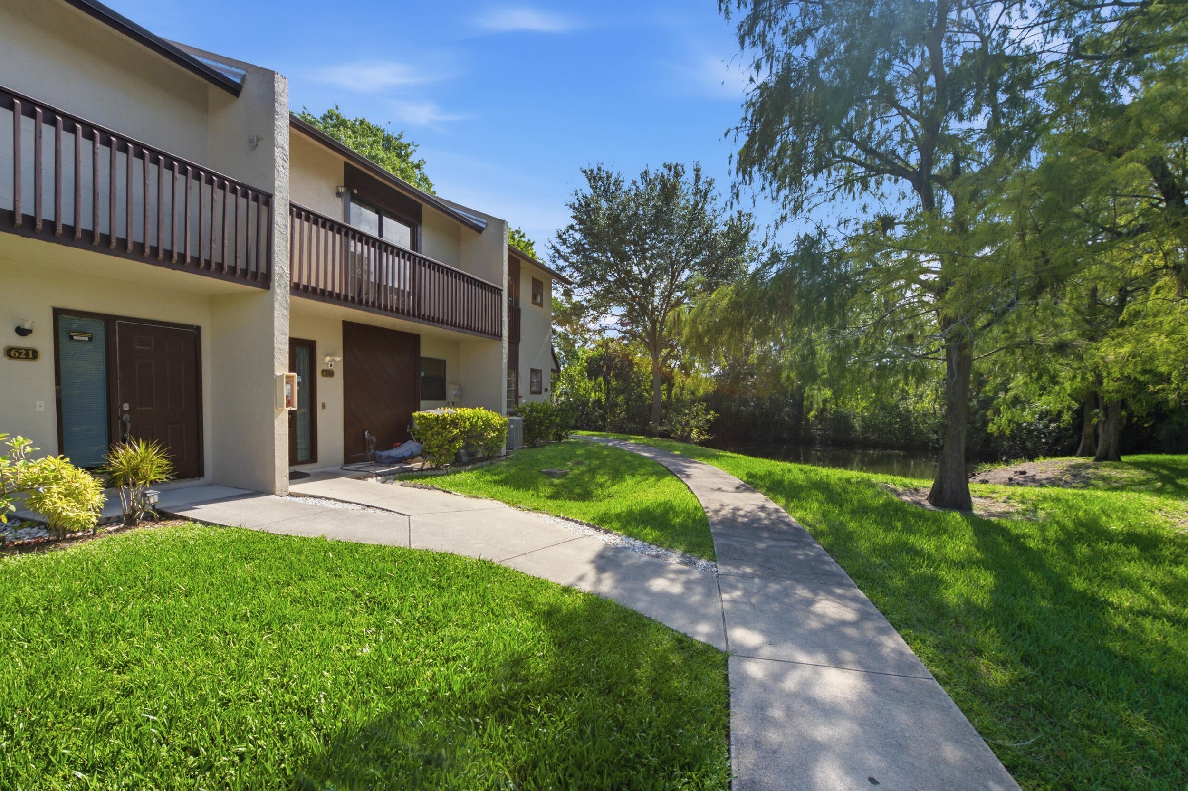
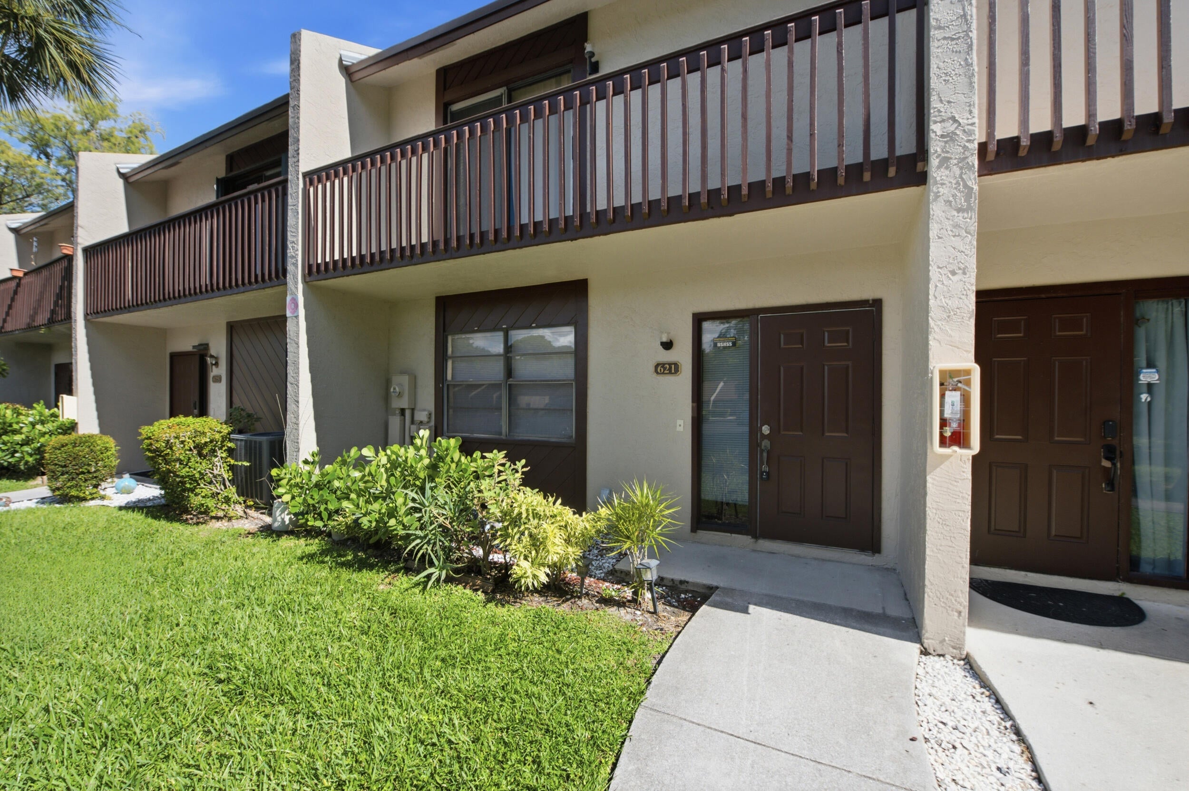
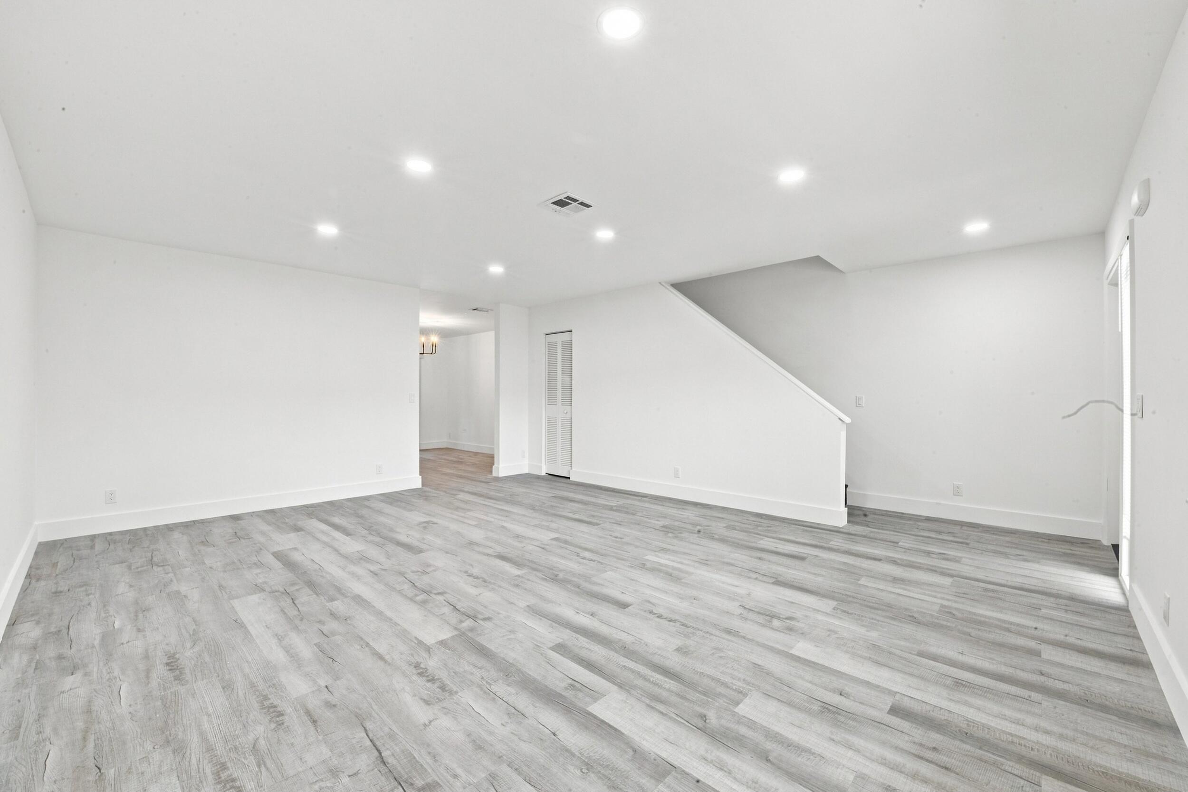
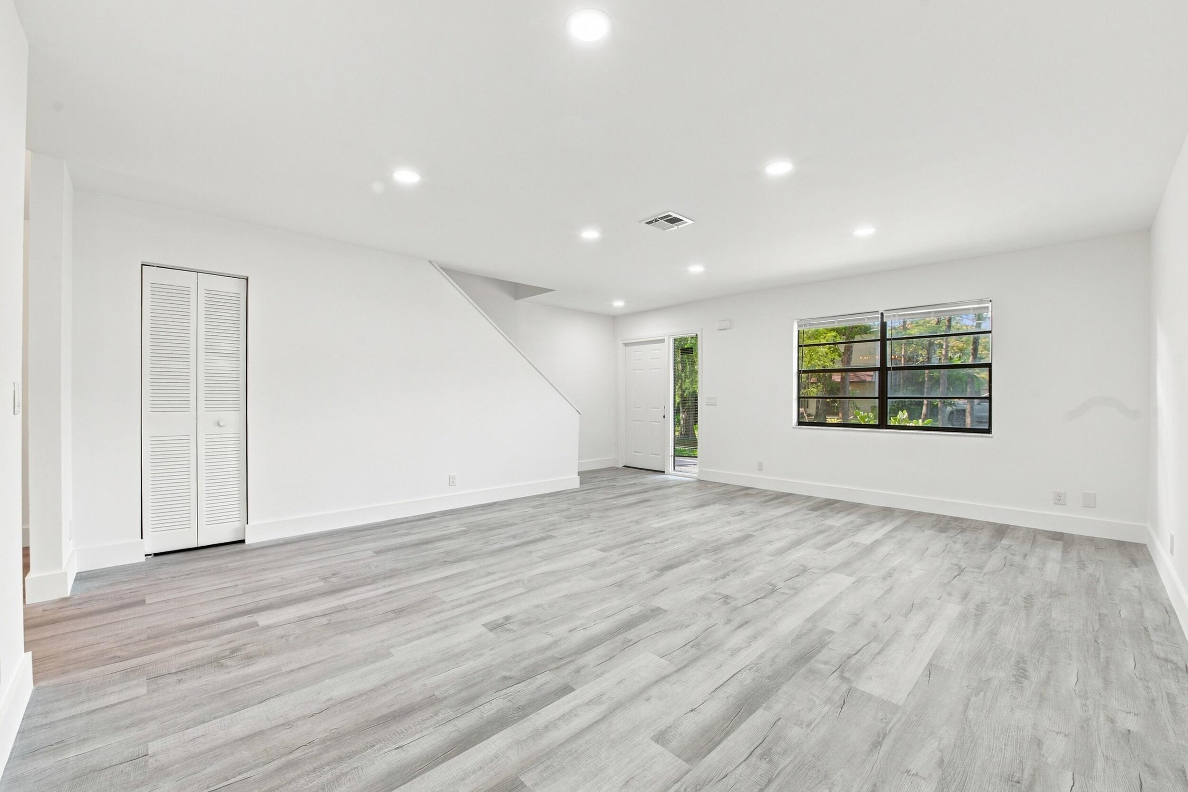
Fully updated townhouse in a quiet and extremely well-maintained community. FHA & VA Approved! This unit features new vinyl flooring throughout. Brand new white shaker cabinets in the kitchen with Quartz countertops and new stainless steel appliances. AC replaced in 2022. Washer & dryer are inside the unit upstairs. 2 master bedrooms upstairs with modern updated ensuite bathrooms. 1 bedroom has a large balcony. Covered patio outside off the dining area is freshly painted and features brand new large-format tile.
Save
Ask
Tour
Hide
Listing Snapshot
Price
$315,000
Days On Site
1 Day
Bedrooms
2
Inside Area (SqFt)
1,384 sqft
Total Baths
3
Full Baths
2
Partial Baths
1
Lot Size
0.02 Acres
Year Built
1984
MLS® Number
B26063744
Status
Active
Property Tax
$7,023.66
HOA/Condo/Coop Fees
$497 monthly
Sq Ft Source
Public Records
Friends & Family
Recent Activity
| yesterday | Listing first seen on site | |
| yesterday | Listing updated with changes from the MLS® |
General Features
Acres
0.02
Direction Faces
South
Levels
Two
Number Of Stories
2
Parking
AssignedGuest
Parking Spaces
1
Pets
Yes
Property Sub Type
Townhouse
Sewer
Public Sewer
Special Circumstances
Standard
SqFt Total
1464
Style
Other
Utilities
Cable ConnectedElectricity ConnectedPhone ConnectedSewer ConnectedUnderground UtilitiesWater Connected
Water Source
Public
Zoning
RM-10c
Interior Features
Appliances
DryerDishwasherElectric RangeElectric Water HeaterFreezerDisposalMicrowaveRefrigeratorWater HeaterWasher
Cooling
Central AirCeiling Fan(s)
Flooring
Vinyl
Furnished
Unfurnished
Heating
Central
Interior
PantryWalk-In Closet(s)
Laundry Features
Laundry Closet
Kitchen
Living Room
PrimaryBedroom
Save
Ask
Tour
Hide
Exterior Features
Construction Details
BlockStucco
Exterior
Balcony
Patio And Porch
PorchScreened
Pool Features
Association
Roof
Shingle
Community Features
Association Amenities
PoolMaintenance GroundsParking
Association Dues
497
Financing Terms Available
CashConventionalFHAVA Loan
HOA Fee Frequency
Monthly
MLS Area
3424
Schools
School District
Unknown
Elementary School
Park Ridge
Middle School
Crystal Lake
High School
Blanche Ely
Listing courtesy of EXP Realty LLC

All listings featuring the BMLS logo are provided by BeachesMLS, Inc. This information is not verified for authenticity or accuracy and is not guaranteed. Copyright © 2026 BeachesMLS, Inc. (a Flex MLS feed)
Last checked: 2026-08-14 06:54 PM UTC
All listings featuring the BMLS logo are provided by BeachesMLS, Inc. This information is not verified for authenticity or accuracy and is not guaranteed. Copyright © 2026 BeachesMLS, Inc. (a Flex MLS feed)
Last checked: 2026-08-14 06:54 PM UTC
Neighborhood & Commute
Source: Walkscore
Disclosure: Community information and market data powered by Constellation Data Labs. Information is deemed reliable but not guaranteed.
Save
Ask
Tour
Hide
Did you know? You can invite friends and family to your search. They can join your search, rate and discuss listings with you.