Save
Ask
Tour
Hide
Share
$350,000
New Listing

4777 SW 14th Street
Deerfield Beach, FL 33442

For Sale|Townhouse|Active
2
Beds
3
Total Baths
2
Full Baths
1
Partial Bath
1,286
SqFt
$272
/SqFt
2000
Built
Subdivision:
WATERWAYS
County:
Broward
4777 SW 14th Street4777 SW 14th Street4777 SW 14th Street4777 SW 14th Street
Save
Ask
Tour
Hide
Share

Mortgage Calculator

Monthly Payment (Est.)

$1,597
Calculator powered by Showcase IDX, a Constellation1 Company. Copyright ©2026 Information is deemed reliable but not guaranteed.

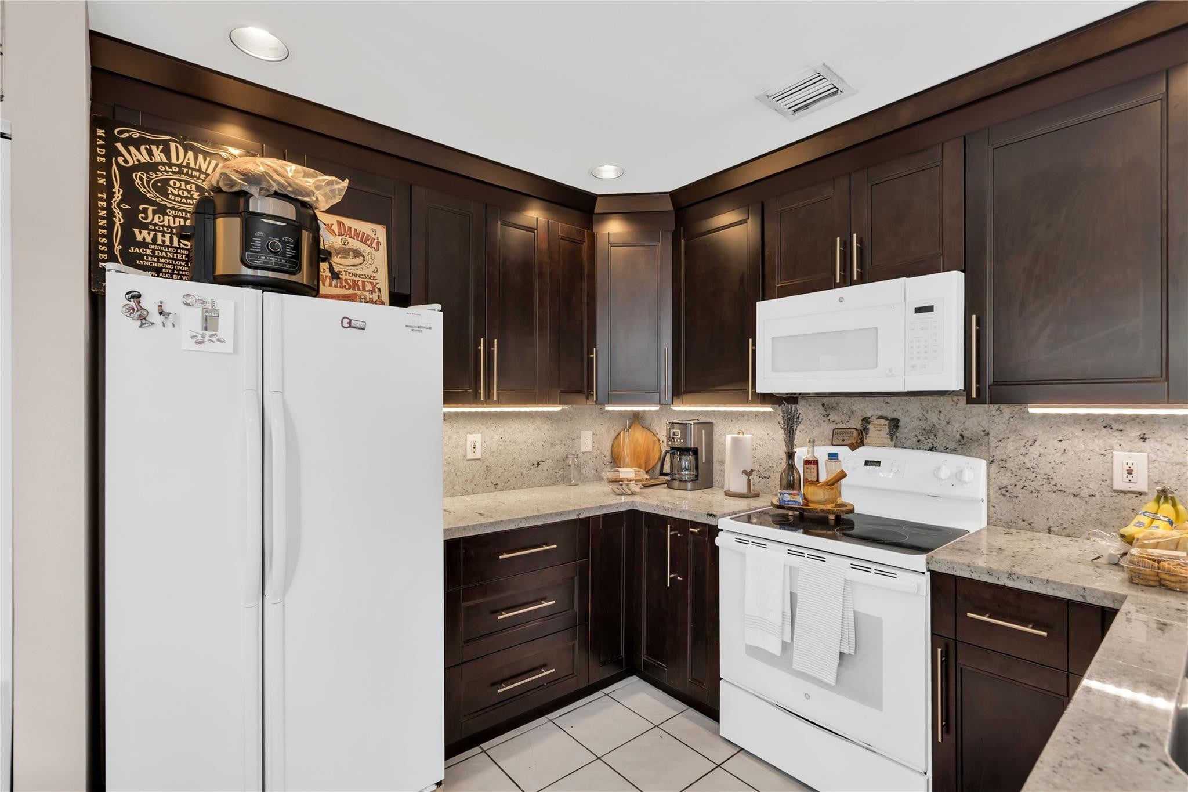
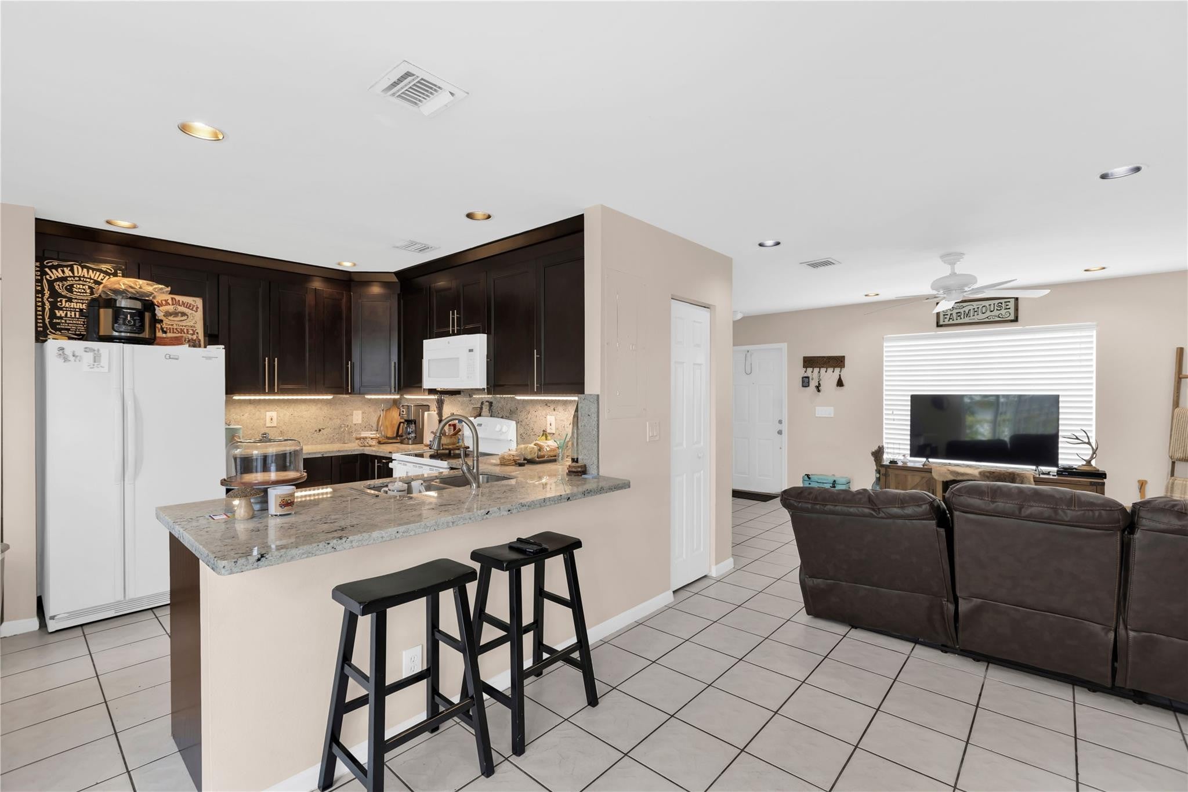
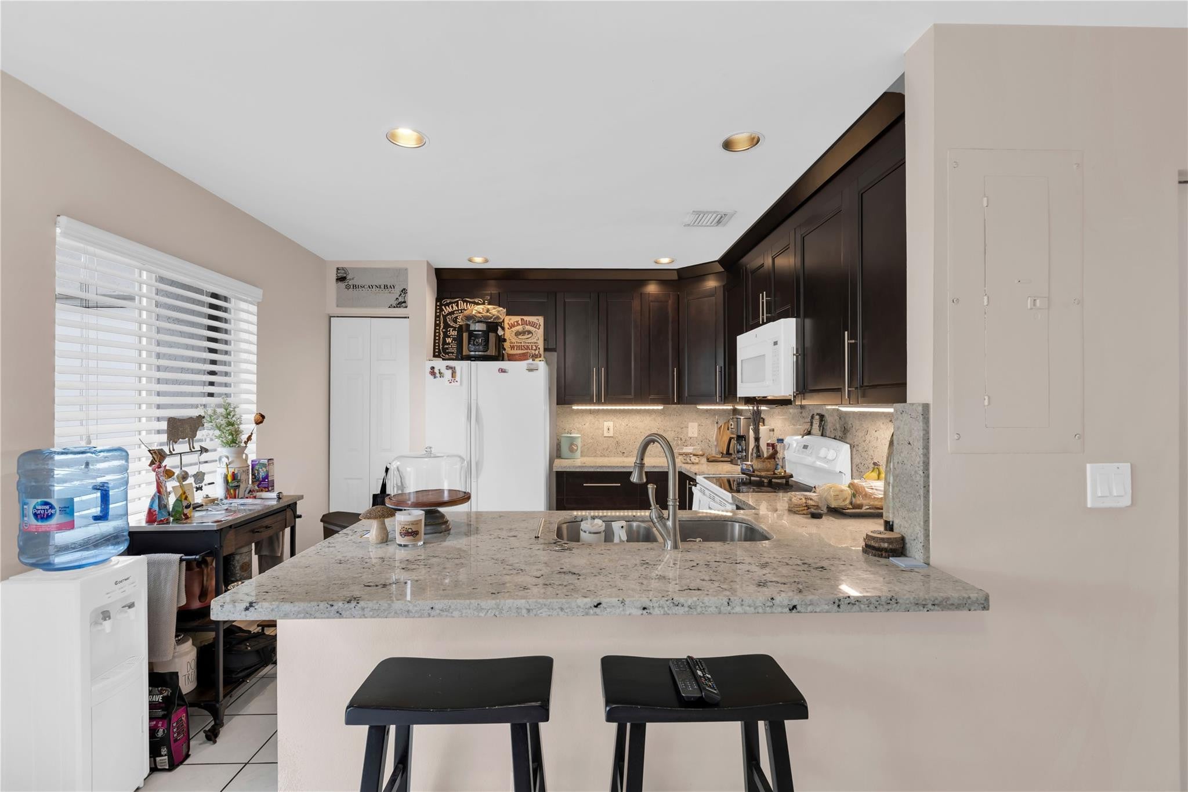
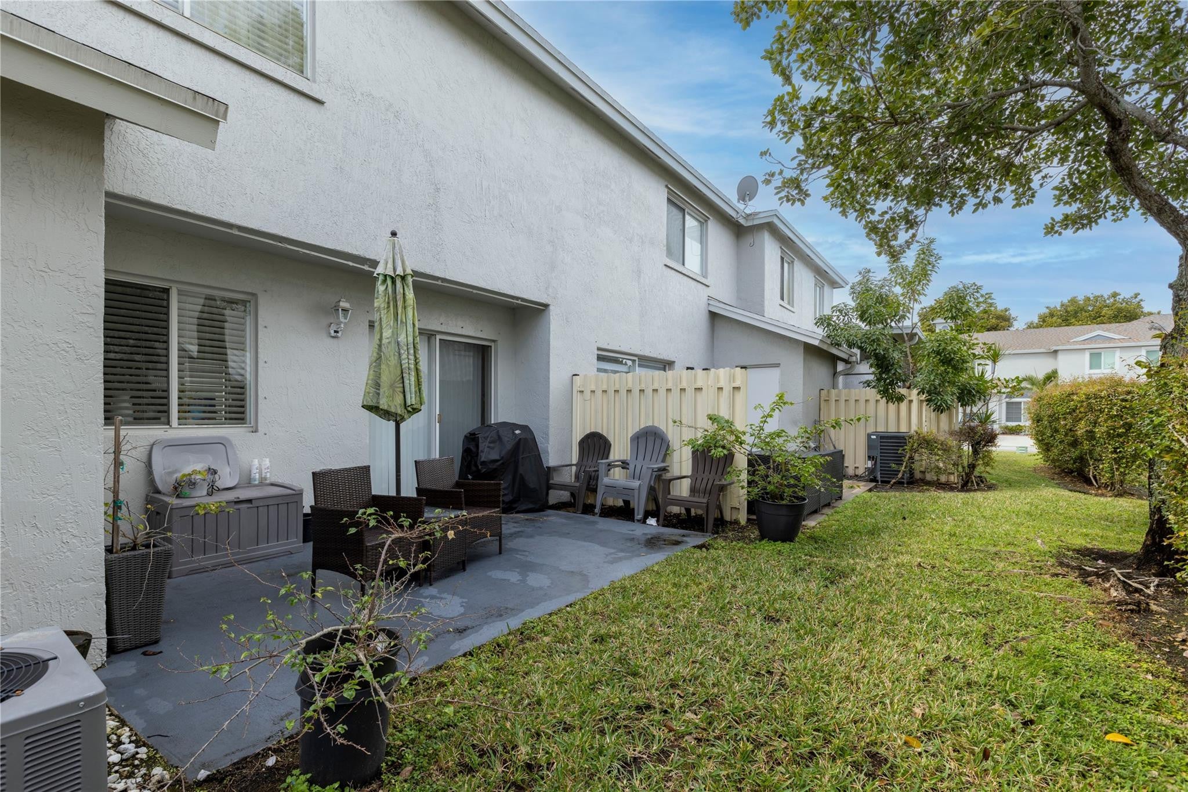
***Professional Photos Coming Soon *** Beautiful Townhouse in Prestigious Gated Community! Ceramic Tile Downstairs and Lam. Wood Floors Upstairs. Modern Updated Kitchen w/ 42" Dark Wood Cabinets, White Granite Countertops & Backsplash, S. S. Appliances. Both Bedrooms Upstairs with Walk in Closets and updated Bathrooms. Also, Washer and Dryer Upstairs. New Dryer & Water Heater in 2023. Large Open Patio w/ Storage Room. New Roof in 2019. Resort Style Community w/ 2 Pools, Gym, 2 Clubhouses, Picnic Areas, BBQ Areas, Playgrounds, Tennis, Pickleball, Volleyball, Basketball, Fishing Pier & More. HOA incl. Cable, Internet, Ext. Insurance, Roof Repairs, Ext. Maintenance. Investors welcome! Great location, Close to the Beach, Shoppes, Restaurants! Great Schools! Pets Welcome!

Save
Ask
Tour
Hide
Share
Listing Snapshot
Price 
$350,000
Days On Site 
0 Days
Bedrooms 
2
Inside Area (SqFt) 
1,286 sqft
Total Baths 
3
Full Baths 
2
Partial Baths 
1
Lot Size 
0.04 Acres
Year Built 
2000
MLS® Number 
B26064003
Status 
Active
Property Tax 
$6,755.25
HOA/Condo/Coop Fees 
$582 monthly
Sq Ft Source 
Other
Friends & Family
Recent Activity
19 hours agoListing first seen on site
24 hours agoListing updated with changes from the MLS®
General Features
Acres 
0.04
Direction Faces 
South
Foundation 
Slab
Land Lease 
No
Levels 
Two
Number Of Stories 
2
Parking 
Driveway
Parking Spaces 
2
Pets 
Breed RestrictionsNumber LimitYes
Property Sub Type 
Townhouse
Security 
Security GateGated with GuardGated CommunitySmoke Detector(s)Security Guard
Sewer 
Public Sewer
Special Circumstances 
Standard
SqFt Total 
1286
Style 
Traditional
Utilities 
Cable ConnectedSewer AvailableUnderground UtilitiesWater Available
Water Source 
Public
Zoning 
PUD
Interior Features
Appliances 
DryerDishwasherElectric RangeElectric Water HeaterDisposalMicrowaveRangeRefrigeratorWater HeaterWasher

Cooling 
Central AirElectric
Flooring 
Ceramic TileLaminate
Furnished 
Unfurnished
Heating 
CentralElectric
Interior 
Wet BarHigh CeilingsPantryStorageWalk-In Closet(s)
Laundry Features 
InsideLaundry ClosetIn UnitUpper Level
Main Level Bedrooms 
2
Window Features 
Blinds
Attic 
Bedroom 2 
Dimensions – 10.66 X 10Level – UpperArea – 106
Dining Room 
Dimensions – 11 X 10Level – FirstArea – 110
Kitchen 
Dimensions – 11 X 10Level – FirstArea – 110
Living Room 
Dimensions – 16.91 X 13.5Level – FirstArea – 228
Other 
Dimensions – 14.5 X 6Level – FirstArea – 87
PrimaryBedroom 
Dimensions – 12.66 X 11.16Level – UpperArea – 141
Save
Ask
Tour
Hide
Share
Exterior Features
Construction Details 
BlockConcreteStucco
Exterior 
BarbecueGardenStorageTennis Court(s)
Fencing 
None
Lot Features 
Interior LotGarden
Other Structures 
StorageTennis Court(s)
Patio And Porch 
Patio
Pool Features 
Association
Road Frontage 
Private Road
Roof 
CompositionShingle
View 
Garden
Waterfront Features 
Lake Privileges
Waterview 
Garden
Windows/Doors 
Blinds
Community Features
Association Amenities 
PoolBasketball CourtClubhouseFitness CenterGatedManagementMaintenancePicnic AreaPlaygroundParkingSpa/Hot TubSecurityTennis Court(s)Trail(s)
Association Dues 
582
Building Access 
First Floor Entry
Community Features 
Gated
Financing Terms Available 
CashConventionalFHAVA Loan
HOA Fee Frequency 
Monthly
MLS Area 
3419
Roads 
Asphalt
Schools
School District
Unknown
Elementary School
Quiet Waters
Middle School
Lyons Creek
High School
Monarch
Listing courtesy of RE/MAX Direct


All listings featuring the BMLS logo are provided by BeachesMLS, Inc. This information is not verified for authenticity or accuracy and is not guaranteed. Copyright © 2026 BeachesMLS, Inc. (a Flex MLS feed)
Last checked: 2026-08-14 06:54 PM UTC

Neighborhood & Commute
Source: Walkscore
Disclosure: Community information and market data powered by Constellation Data Labs. Information is deemed reliable but not guaranteed.
Save
Ask
Tour
Hide
Share