Save
Ask
Tour
Hide
Share
$739,000
35 Days On Site

2617 NE 14th Avenue 102
Wilton Manors, FL 33334

For Sale|Condominium|Active
2
Beds
3
Total Baths
2
Full Baths
1
Partial Bath
1,738
SqFt
$425
/SqFt
2006
Built
Subdivision:
WILTON STATION RES CONDO
County:
Broward
2617 NE 14th Avenue 1022617 NE 14th Avenue 1022617 NE 14th Avenue 1022617 NE 14th Avenue 102
Save
Ask
Tour
Hide
Share

Mortgage Calculator

Monthly Payment (Est.)

Enter an interest rate to see your estimated monthly payment.
Calculator powered by Showcase IDX, a Constellation1 Company. Copyright ©2026 Information is deemed reliable but not guaranteed.

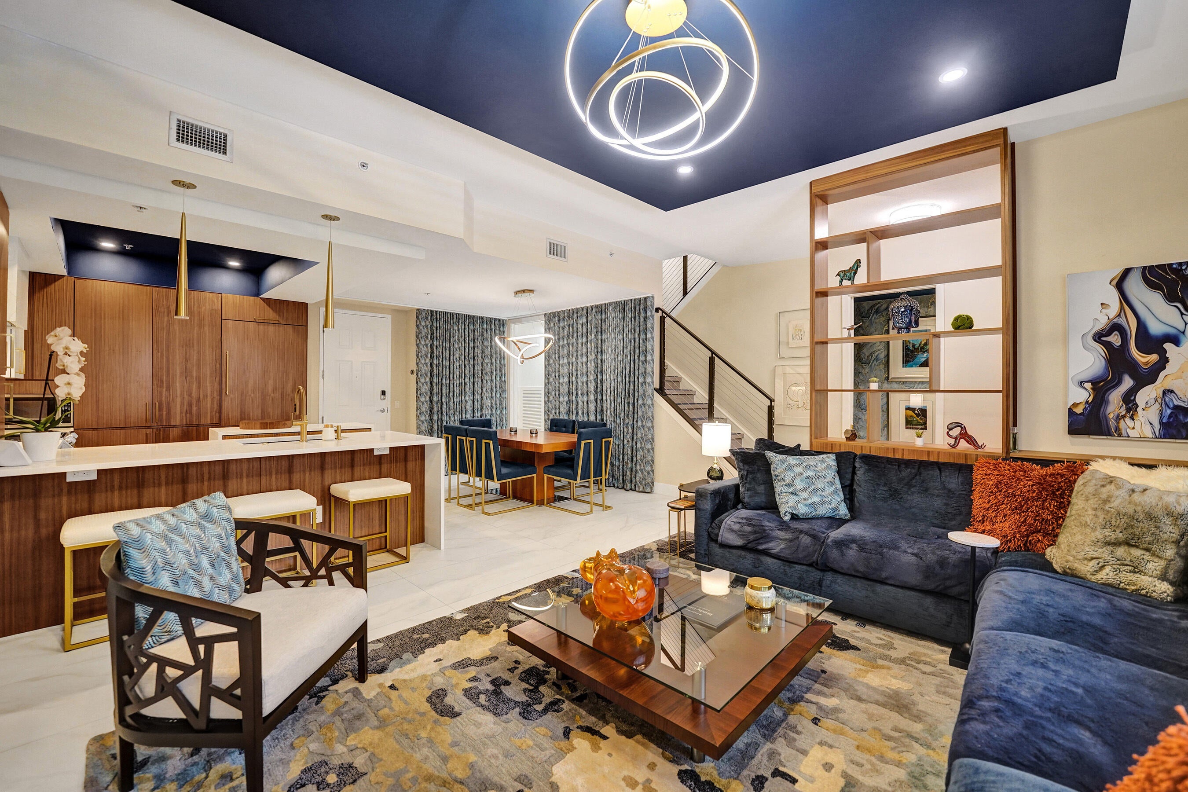
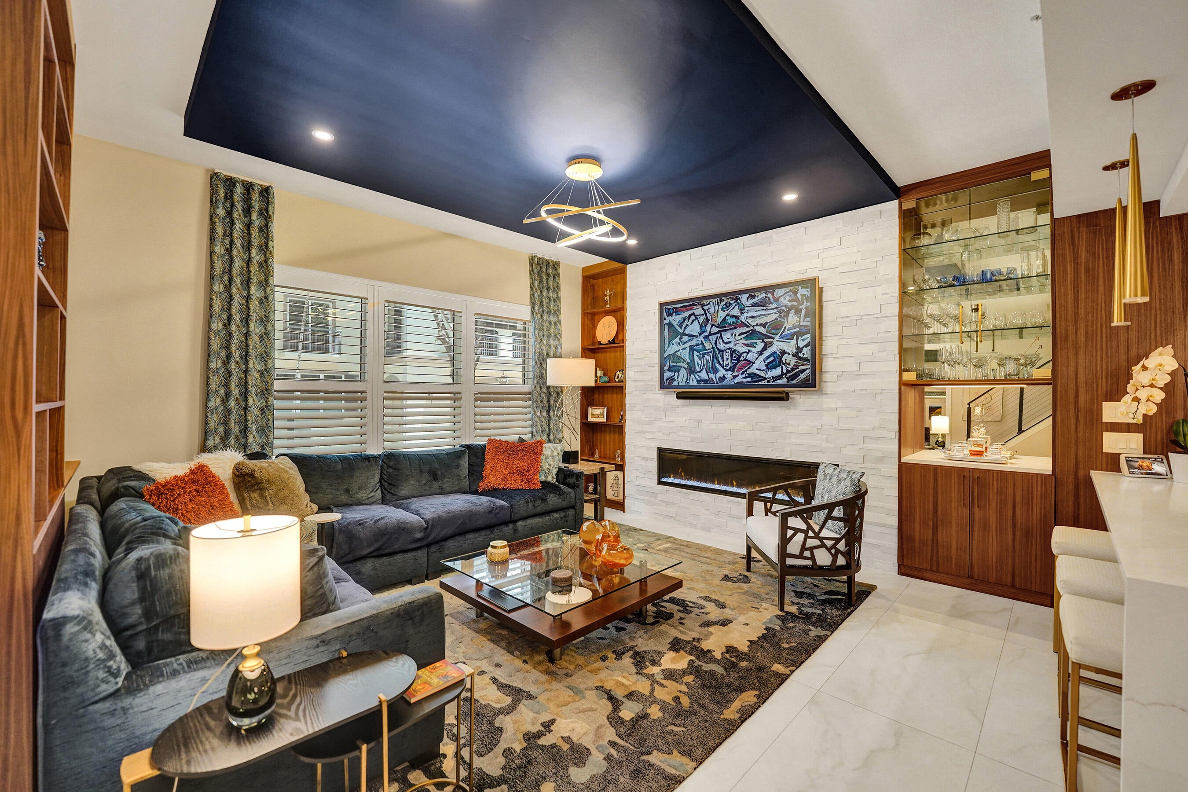
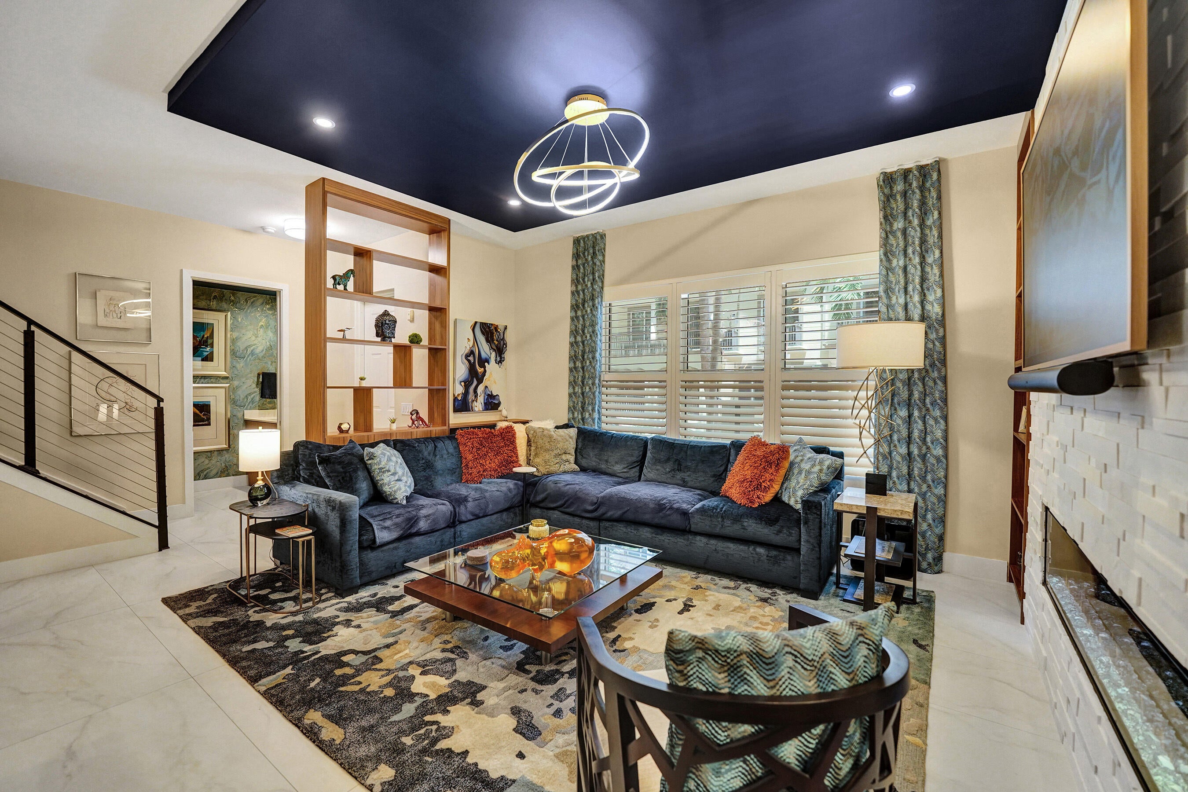
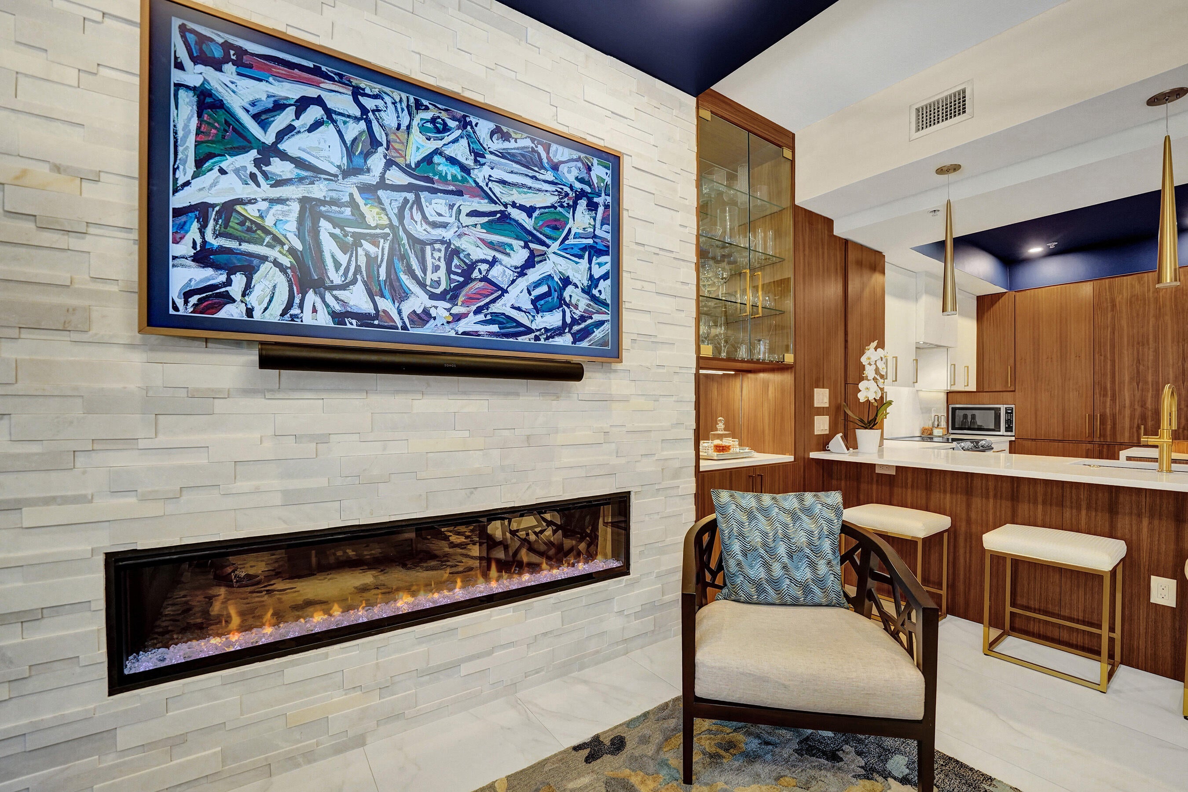
Village Lane townhome is beautifully updated and truly move-in ready 2 beds, 2.5 baths, plus a versatile office/media room/3rd bedroom. Chic, modern finishes – a custom chef's kitchen w/ butler's pantry w/custom cabinetry and both wine & beverage fridges, elegant cable stair railings, LED lighting and tile/wood flooring. The open, light-filled kitchen/dining/living area has gorgeous quartz counters, chef level appliances, designer lighting creating a sophisticated and luxurious space. Both bedrooms offer custom closets, and baths have been exquisitely remodeled. New A/C system (2023) and new hot water heater (2025)! Resort amenities included: a large fitness center, heated pool/hot tub, theater/media room & community room. Garage parking and EV charging complete this exceptional offering. PARKING: 1 GARAGE SPACE + STORAGE UNIT WITH SALE. 1 OTHER PARKING SPACE (OUTSIDE) IS RENTED AND PAID THROUGH DECEMBER 2026. PER THE OWNER OF THE SPACE IT IS AVAILABLE FOR RENT BY NEW OWNER ($75/MONTH) ASSESSMENT HAS BEEN PAID BY SELLER.

Save
Ask
Tour
Hide
Share
Listing Snapshot
Price 
$739,000
Days On Site 
35 Days
Bedrooms 
2
Inside Area (SqFt) 
1,738 sqft
Total Baths 
3
Full Baths 
2
Partial Baths 
1
Lot Size 
N/A
Year Built 
2006
MLS® Number 
B26064938
Status 
Active
Property Tax 
$7,737.01
HOA/Condo/Coop Fees 
$1,749 monthly
Sq Ft Source 
Public Records
Friends & Family
Recent Activity
a month agoListing updated with changes from the MLS®
a month agoStatus changed to Active
a month agoListing first seen on site
General Features
Attached Garage 
Yes
Direction Faces 
East
Disclosures 
Owner Is Listing Agent
Garage 
Yes
Garage Spaces 
1
Land Lease 
No
Levels 
Two
Number Of Stories 
5
Parking 
AttachedUndergroundGarageSee Remarks
Parking Spaces 
2
Pets 
Breed RestrictionsNumber LimitSize LimitYes
Property Condition 
Updated/Remodeled
Property Sub Type 
Condominium
Security 
Smoke Detector(s)Building SecurityFire AlarmFire Sprinkler SystemSecurity GateGated with GuardSecured Garage/ParkingGated CommunitySecurity FenceSecurity Guard
Sewer 
Public Sewer
Special Circumstances 
Standard
SqFt Total 
1738
Utilities 
Cable Available
Water Source 
Public
Zoning 
PUD-M
Interior Features
Appliances 
CooktopDryerDishwasherElectric CooktopElectric RangeElectric Water HeaterDisposalIce MakerMicrowaveRefrigeratorWater HeaterWine RefrigeratorWasher
Cooling 
Central AirElectric
Fireplace 
Yes
Fireplace Features 
DecorativeElectric
Flooring 
TileVinyl
Furnished 
Negotiable
Heating 
CentralElectric
Interior 
Breakfast BarBuilt-in FeaturesHigh CeilingsKitchen IslandPantryStorageBarWalk-In Closet(s)
Laundry Features 
In UnitUpper Level
Window Features 
BlindsDrapesPlantation ShuttersStorm Window(s)
Loft 
Save
Ask
Tour
Hide
Share
Exterior Features
Construction Details 
ConcreteStucco
Exterior 
Balcony
Other Structures 
Storage
Patio And Porch 
Porch
Pool Features 
AssociationHeated
Roof 
Tile
View 
GardenOther
Waterview 
GardenOther
Windows/Doors 
BlindsDrapesPlantation ShuttersStorm Window(s)
Community Features
Accessibility Features 
Accessible Approach with RampAccessible Hallway(s)Therapeutic Whirlpool
Association Amenities 
PoolClubhouseDog ParkElevator(s)Fitness CenterMaintenance GroundsGatedManagementMaintenancePicnic AreaParkingSpa/Hot TubSecurityStorageTrash
Association Fee 
$1749.0
Association Fee Frequency 
Monthly
Community Features 
Gated
MLS Area 
3370
Financing Terms Available 
CashConventional
Building Access 
First Floor Entry,Fire Sprinklers,Volume Ceilings
Schools
School District
Unknown
Elementary School
Wilton Manors
Middle School
Sunrise
High School
Fort Lauderdale
Listing courtesy of One Sotheby’s Int’l Realty


All listings featuring the BMLS logo are provided by BeachesMLS, Inc. This information is not verified for authenticity or accuracy and is not guaranteed. Copyright © 2026 BeachesMLS, Inc. (a Flex MLS feed)
Last checked: 2026-09-21 11:45 AM UTC

Neighborhood & Commute
Source: Walkscore
Disclosure: Community information and market data powered by Constellation Data Labs. Information is deemed reliable but not guaranteed.
Save
Ask
Tour
Hide
Share