Save
Ask
Tour
Hide
Share
$400,000
New Listing

955 Egret Circle 408
Delray Beach, FL 33444

For Sale|Condominium|Active
2
Beds
2
Total Baths
2
Full Baths
1,154
SqFt
$347
/SqFt
1985
Built
Subdivision:
LAVERS RESORT & RACQUET CLUB
County:
Palm Beach
955 Egret Circle 408955 Egret Circle 408955 Egret Circle 408955 Egret Circle 408
Save
Ask
Tour
Hide
Share

Mortgage Calculator

Monthly Payment (Est.)

$1,825
Calculator powered by Showcase IDX, a Constellation1 Company. Copyright ©2026 Information is deemed reliable but not guaranteed.

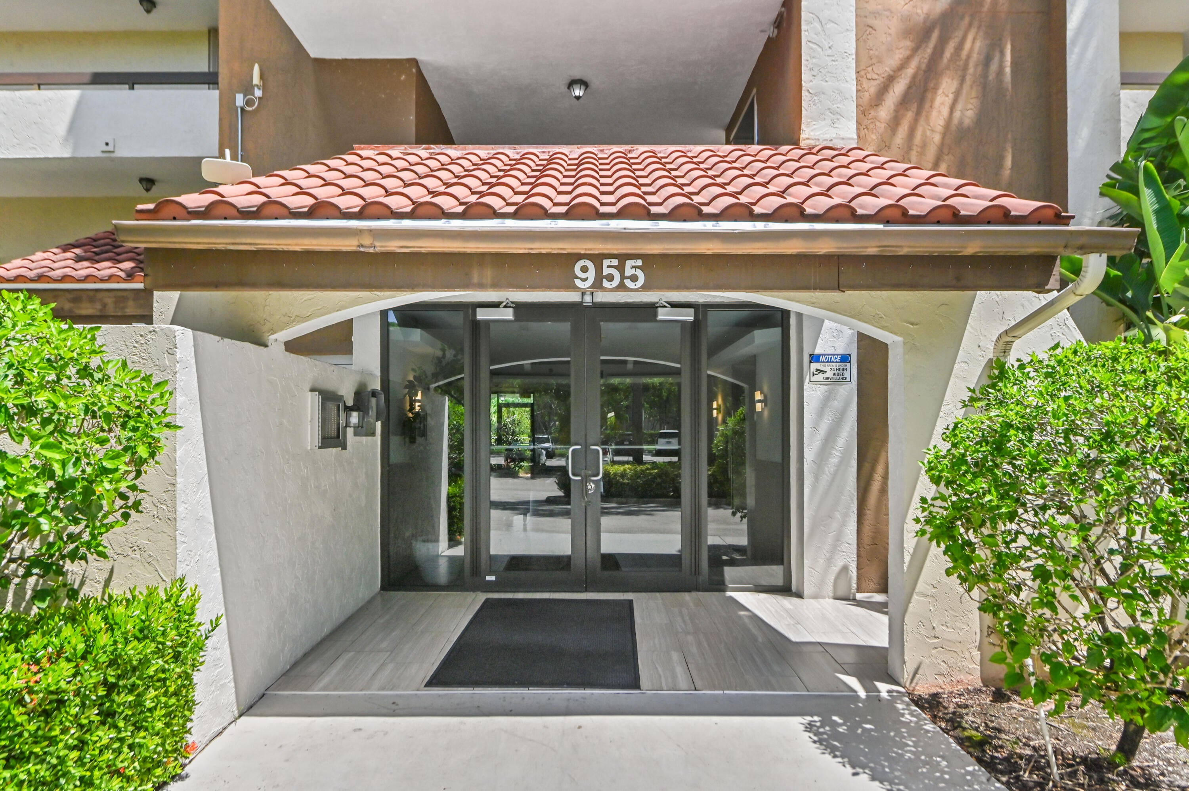
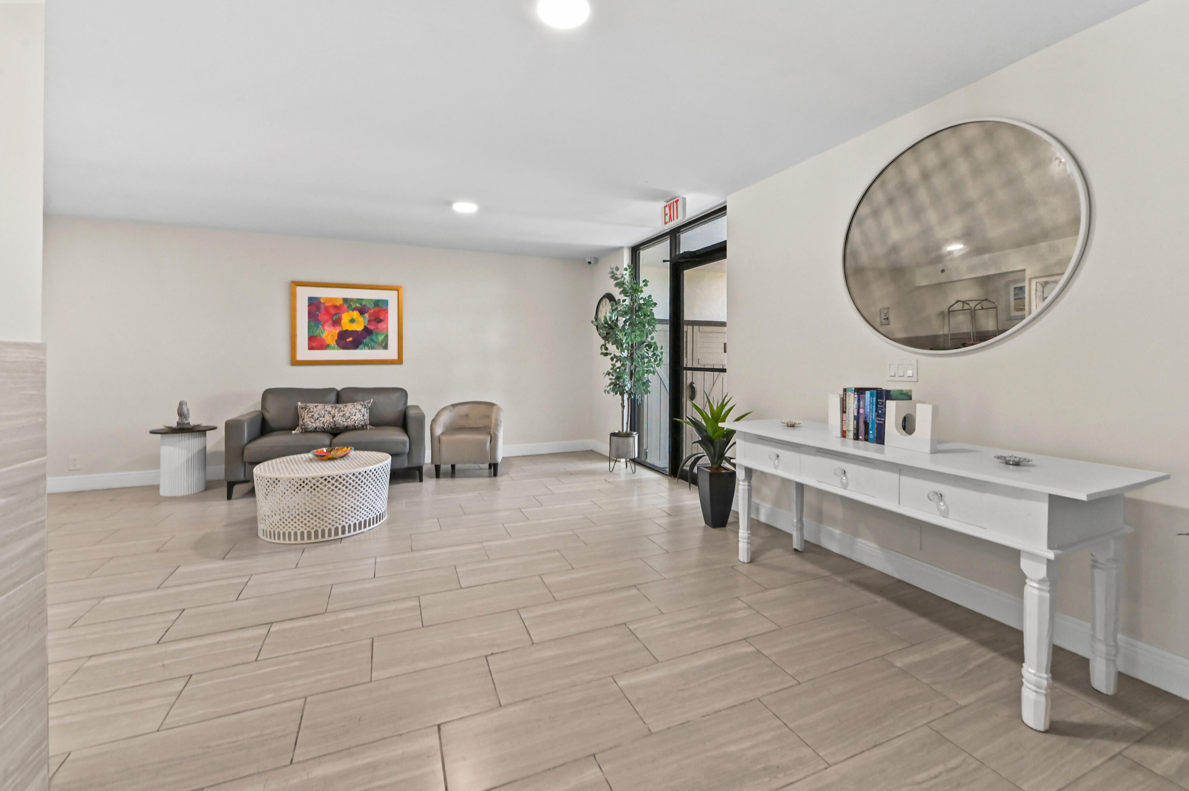
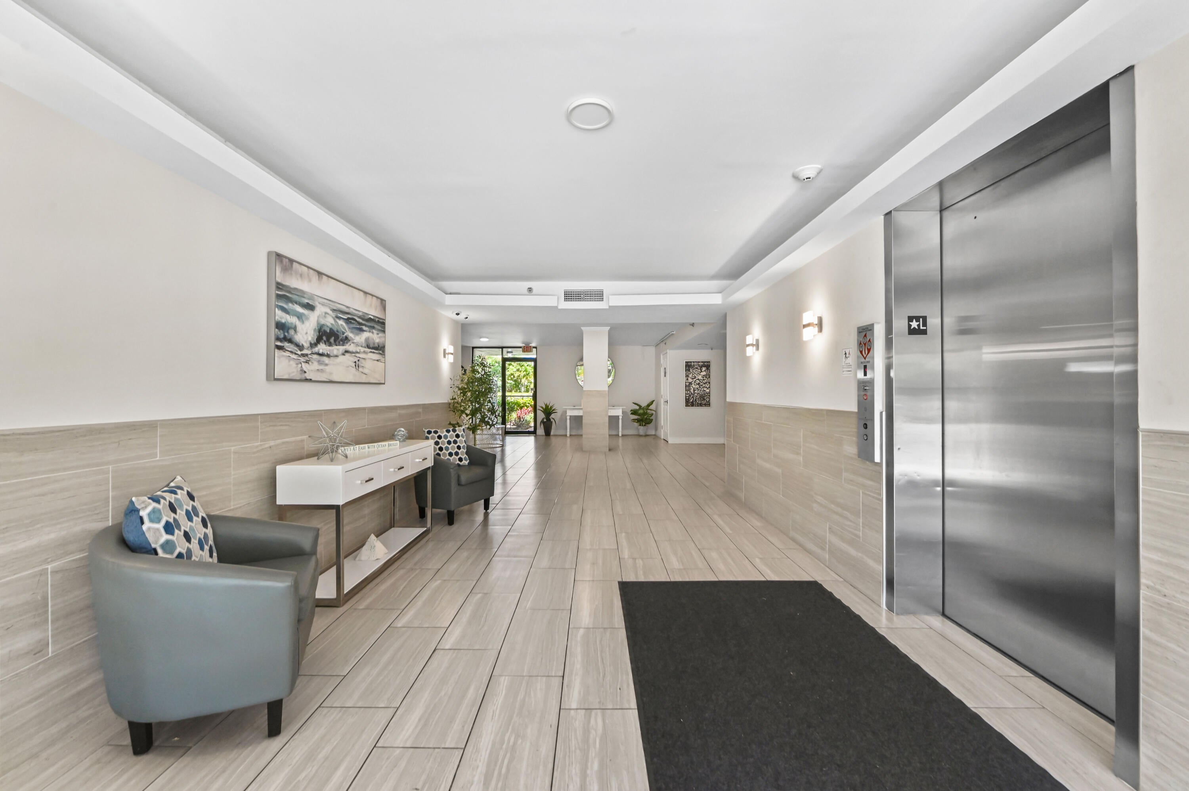
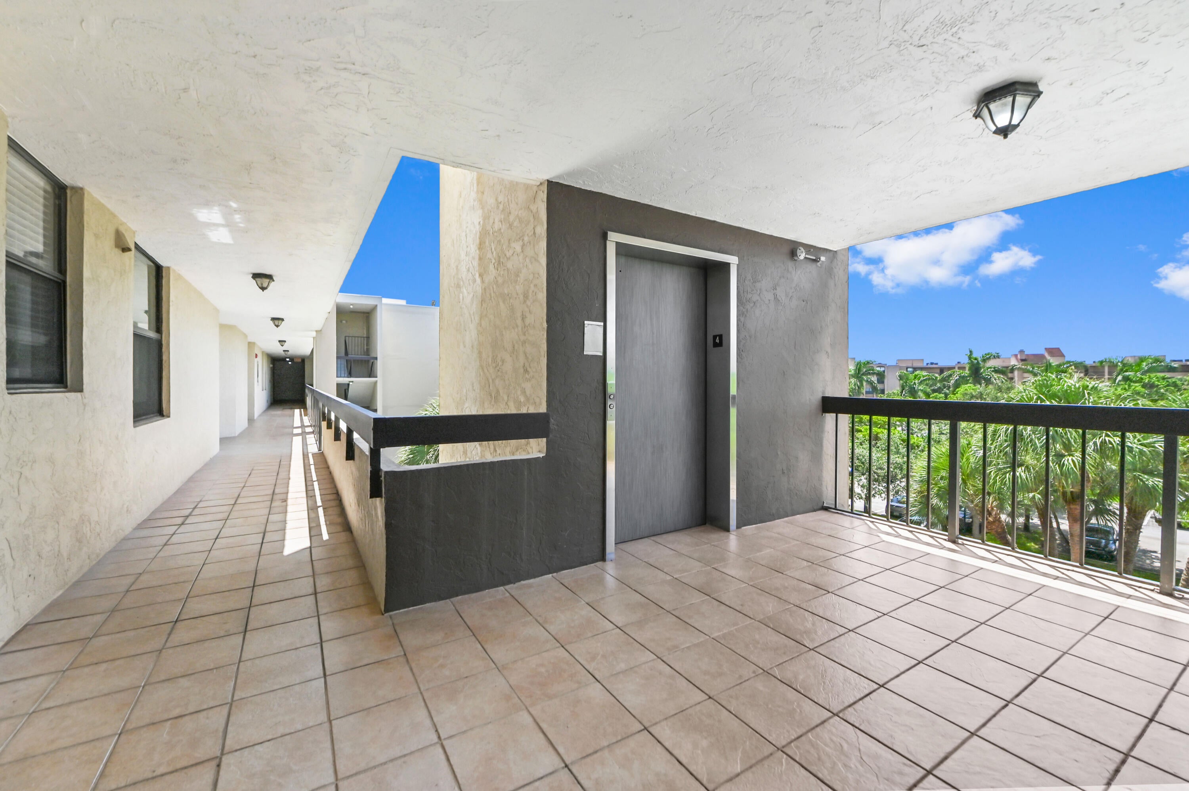
Welcome to effortless coastal living in the heart of East Delray Beach. This beautifully remodeled & furnished two-bedroom, two-bathroom condo is offering a seamless transition into the Florida lifestyle. Every inch of this space has been thoughtfully updated, featuring modern finishes and an open-concept layout that feels both airy and sophisticated. You're positioned just moments from local grocery stores, boutique shopping, and a vibrant dining scene. When you're ready for the sun and sand, the energy of Atlantic Avenue and the ocean are only a short mile away. Whether you're searching for a stylish primary residence, a seasonal getaway, or a savvy investment, this unit is ready to perform. The apartment was totally renovated 2024 with all new kitchen appliances, A/C was replaced 2025! With an on-site manager and a well-maintained building, it's a rare find that's ready to be enjoyed or rented out from day one. This community offers a lifestyle that feels more like a retreat than a residence. When it's time to unwind, you can retreat to the library for some quiet time, catch a movie in the media and recreation room, or head to the clubhouse to socialize. The outdoor and wellness amenities are just as impressive, featuring a communal tennis courts for a friendly match, a heated pool and a hot tub perfect for soaking away the day. For added convenience, the building includes elevator access and cable is already factored into the amenities, making day-to-day living effortless and elevated.

Save
Ask
Tour
Hide
Share
Listing Snapshot
Price 
$400,000
Days On Site 
0 Days
Bedrooms 
2
Inside Area (SqFt) 
1,154 sqft
Total Baths 
2
Full Baths 
2
Partial Baths 
N/A
Lot Size 
N/A
Year Built 
1985
MLS® Number 
B26065127
Status 
Active
Property Tax 
$5,864
HOA/Condo/Coop Fees 
$620 monthly
Sq Ft Source 
Appraiser
Friends & Family
Recent Activity
10 hours agoListing first seen on site
14 hours agoListing updated with changes from the MLS®
General Features
Direction Faces 
East
Land Lease 
No
Number Of Stories 
5
Parking 
AssignedAsphaltGuestOpen
Parking Spaces 
2
Pets 
Size LimitYes
Property Sub Type 
Condominium
Security 
Smoke Detector(s)Security SystemClosed Circuit Camera(s)Fire AlarmFire Sprinkler System
Sewer 
Public Sewer
Special Circumstances 
Standard
SqFt Total 
1294
Style 
Other
Utilities 
Cable ConnectedElectricity AvailableSewer AvailableWater Available
Water Source 
Public
Zoning 
SAD(ci
Interior Features
Appliances 
CooktopDryerDishwasherElectric CooktopElectric RangeElectric Water HeaterIce MakerMicrowaveRangeRefrigeratorTrash CompactorWater HeaterWasher
Cooling 
Central AirCeiling Fan(s)
Flooring 
MarbleTileWood
Furnished 
Furnished
Heating 
Electric
Interior 
Entrance FoyerEat-in KitchenKitchen IslandPantryWalk-In Closet(s)
Laundry Features 
Washer HookupInsideLaundry Room
Main Level Bedrooms 
2
Window Features 
Blinds
Bedroom 2 
Dimensions – 12 X 11Level – MainArea – 132
Dining Room 
Dimensions – 11 X 9Level – MainArea – 99
Kitchen 
Dimensions – 12 X 9Level – MainArea – 108
Laundry 
Living Room 
Dimensions – 20 X 12Level – MainArea – 240
PrimaryBedroom 
Dimensions – 15 X 12Level – MainArea – 180
Save
Ask
Tour
Hide
Share
Exterior Features
Construction Details 
BlockStucco
Exterior 
Balcony
Lot Features 
Waterfront
Patio And Porch 
CoveredScreened
Pool Features 
AssociationHeated
Roof 
Tile
View 
LakePool
Waterfront 
Yes
Waterfront Features 
Lake Front
Waterview 
LakePool
Windows/Doors 
Blinds
Community Features
Accessibility Features 
Accessible Entrance
Association Amenities 
PoolMaintenance GroundsManagementPicnic AreaParkingSpa/Hot TubSecurityTennis Court(s)TrashElevator(s)
Association Dues 
620
Community Features 
Street Lights
Financing Terms Available 
CashConventional
HOA Fee Frequency 
Monthly
MLS Area 
4480
Schools
School District
Unknown
Elementary School
Pine Grove
Middle School
Carver Community
High School
Boca Raton
Listing courtesy of Compass Florida LLC


All listings featuring the BMLS logo are provided by BeachesMLS, Inc. This information is not verified for authenticity or accuracy and is not guaranteed. Copyright © 2026 BeachesMLS, Inc. (a Flex MLS feed)
Last checked: 2026-08-18 02:05 AM UTC

Neighborhood & Commute
Source: Walkscore
Disclosure: Community information and market data powered by Constellation Data Labs. Information is deemed reliable but not guaranteed.
Save
Ask
Tour
Hide
Share