Save
Ask
Tour
Hide
Share
$370,000
New Listing

131
14112 Huntington Pointe Drive 210
Delray Beach, FL 33484

For Sale|Condominium|Active
2
Beds
2
Total Baths
2
Full Baths
1,460
SqFt
$253
/SqFt
1994
Built
Subdivision:
HUNTINGTON POINTE
County:
Palm Beach
14112 Huntington Pointe Drive 21014112 Huntington Pointe Drive 21014112 Huntington Pointe Drive 21014112 Huntington Pointe Drive 210
Save
Ask
Tour
Hide
Share

Mortgage Calculator

Monthly Payment (Est.)

$1,688
Calculator powered by Showcase IDX, a Constellation1 Company. Copyright ©2026 Information is deemed reliable but not guaranteed.

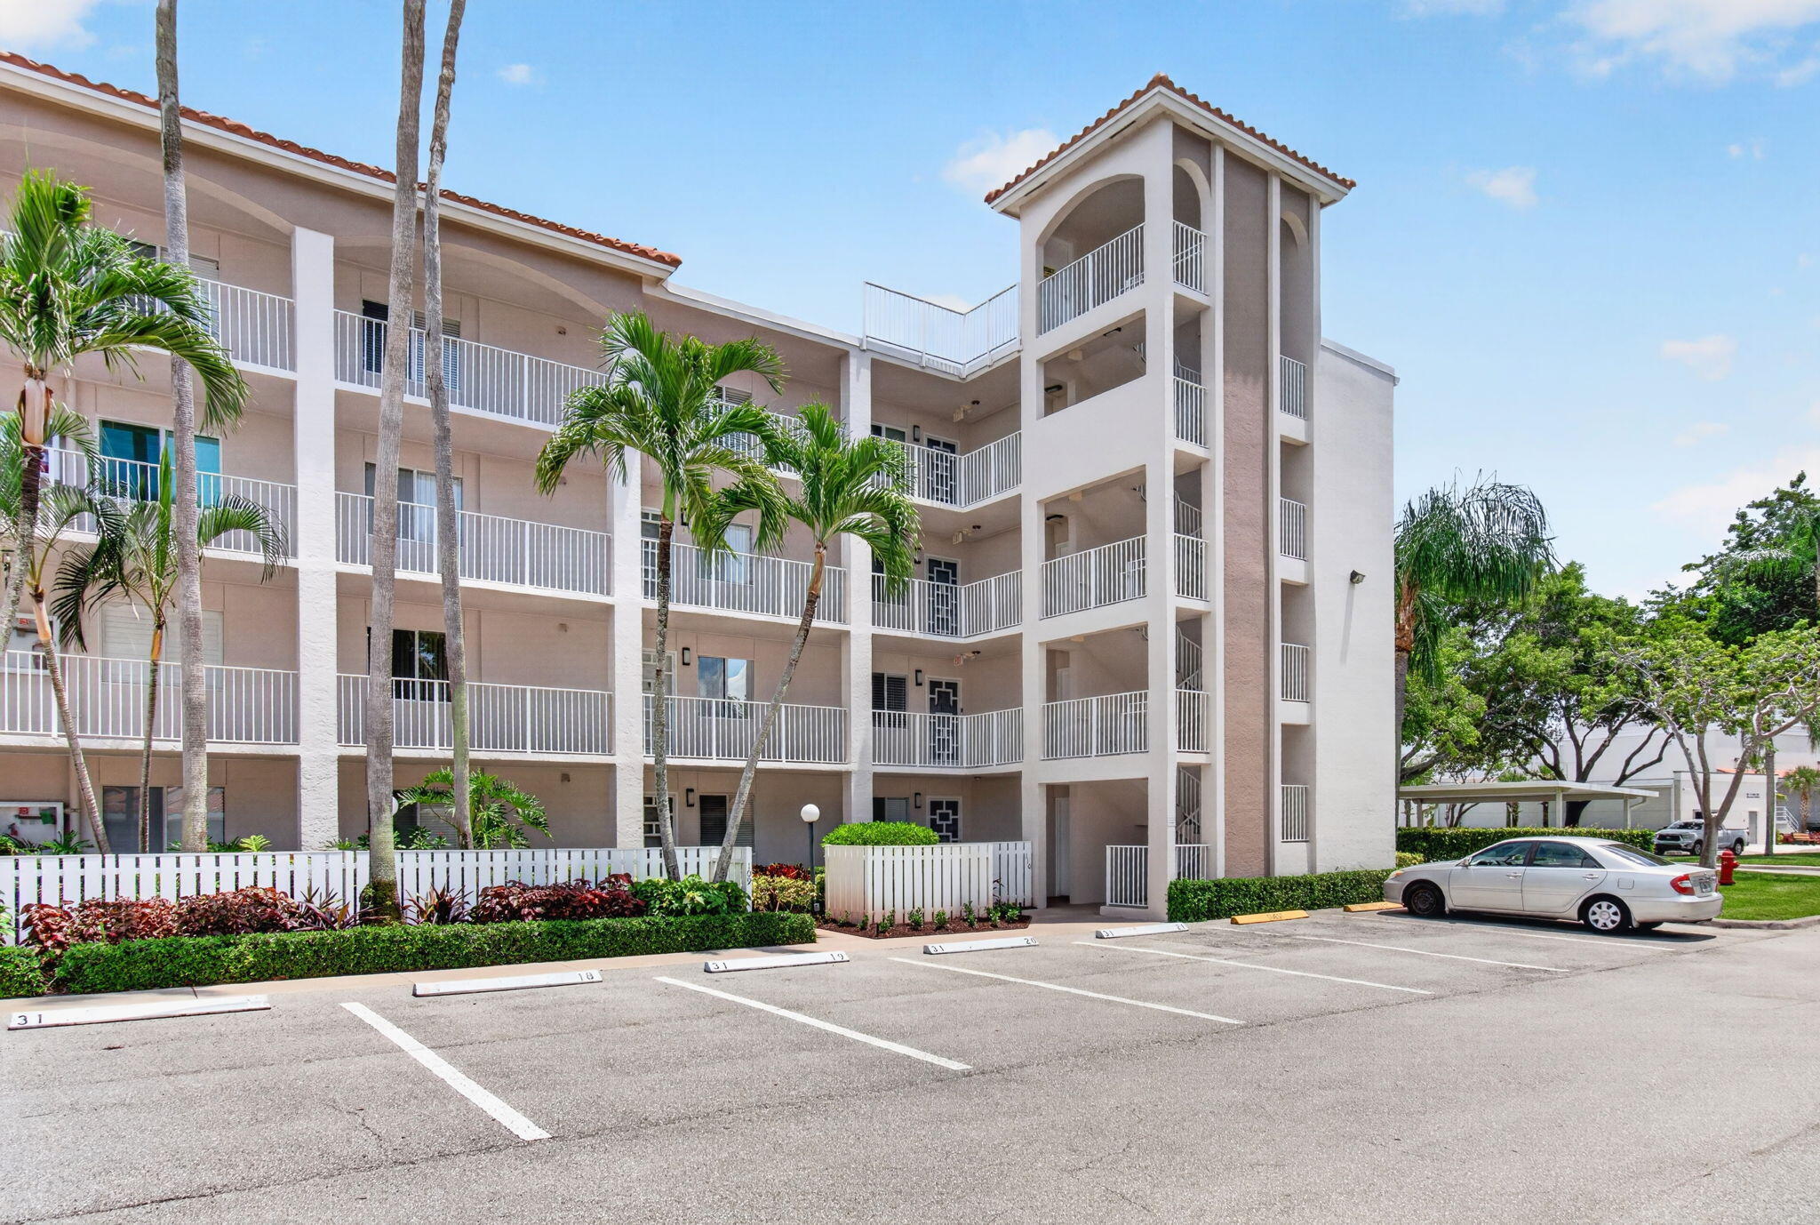
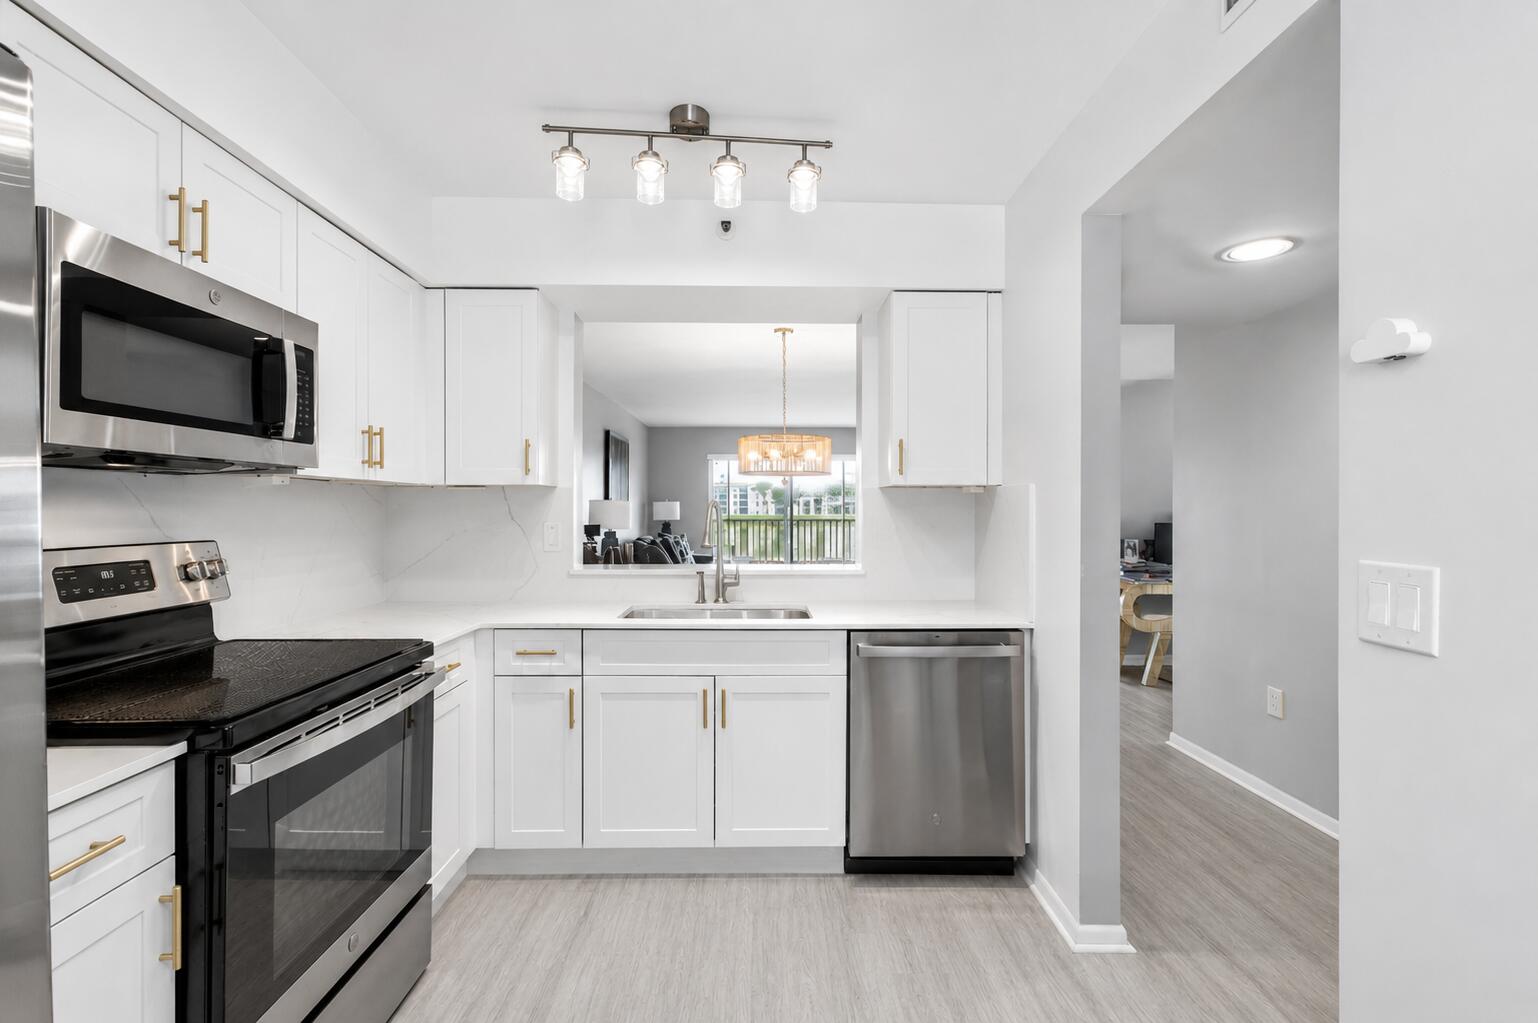
Welcome to Huntington Pointe! This completely renovated 2-bedroom, 2-bath plus den end/corner unit offers a bright, spacious floor plan with stylish modern finishes throughout. The desirable corner location provides added privacy and natural light, while the covered parking space adds everyday convenience. Move-in ready and beautifully updated, this residence is ideal for enjoying an easy, active lifestyle. Huntington Pointe is a premier 55+ community featuring a clubhouse, fitness center, tennis, pickleball, pools, recreation, social activities and more. Enjoy an impressive array of amenities, clubs and activities in a beautifully maintained community. Conveniently located near shopping, dining, entertainment, beaches and everything Delray Beach has to offer.

Save
Ask
Tour
Hide
Share
Listing Snapshot
Price 
$370,000
Days On Site 
0 Days
Bedrooms 
2
Inside Area (SqFt) 
1,460 sqft
Total Baths 
2
Full Baths 
2
Partial Baths 
N/A
Lot Size 
N/A
Year Built 
1994
MLS® Number 
B26065163
Status 
Active
Property Tax 
$4,015.19
HOA/Condo/Coop Fees 
$1,053 monthly
Sq Ft Source 
Public Records
Friends & Family
Recent Activity
8 hours agoListing first seen on site
12 hours agoListing updated with changes from the MLS®
General Features
Carport 
1
Direction Faces 
West
Levels 
One
Number Of Stories 
4
Parking 
CoveredCarportDetached Carport
Parking Spaces 
1
Pets 
No
Property Sub Type 
Condominium
Security 
Security SystemGated with GuardGated CommunitySmoke Detector(s)
Sewer 
Public Sewer
Special Circumstances 
Standard
SqFt Total 
1460
Utilities 
Cable AvailableSewer AvailableWater Available
Water Source 
Public
Zoning 
Residential
Interior Features
Appliances 
DryerDishwasherElectric RangeElectric Water HeaterDisposalRefrigeratorWater HeaterWasher
Cooling 
Central Air
Flooring 
Vinyl
Furnished 
Negotiable
Heating 
Central
Interior 
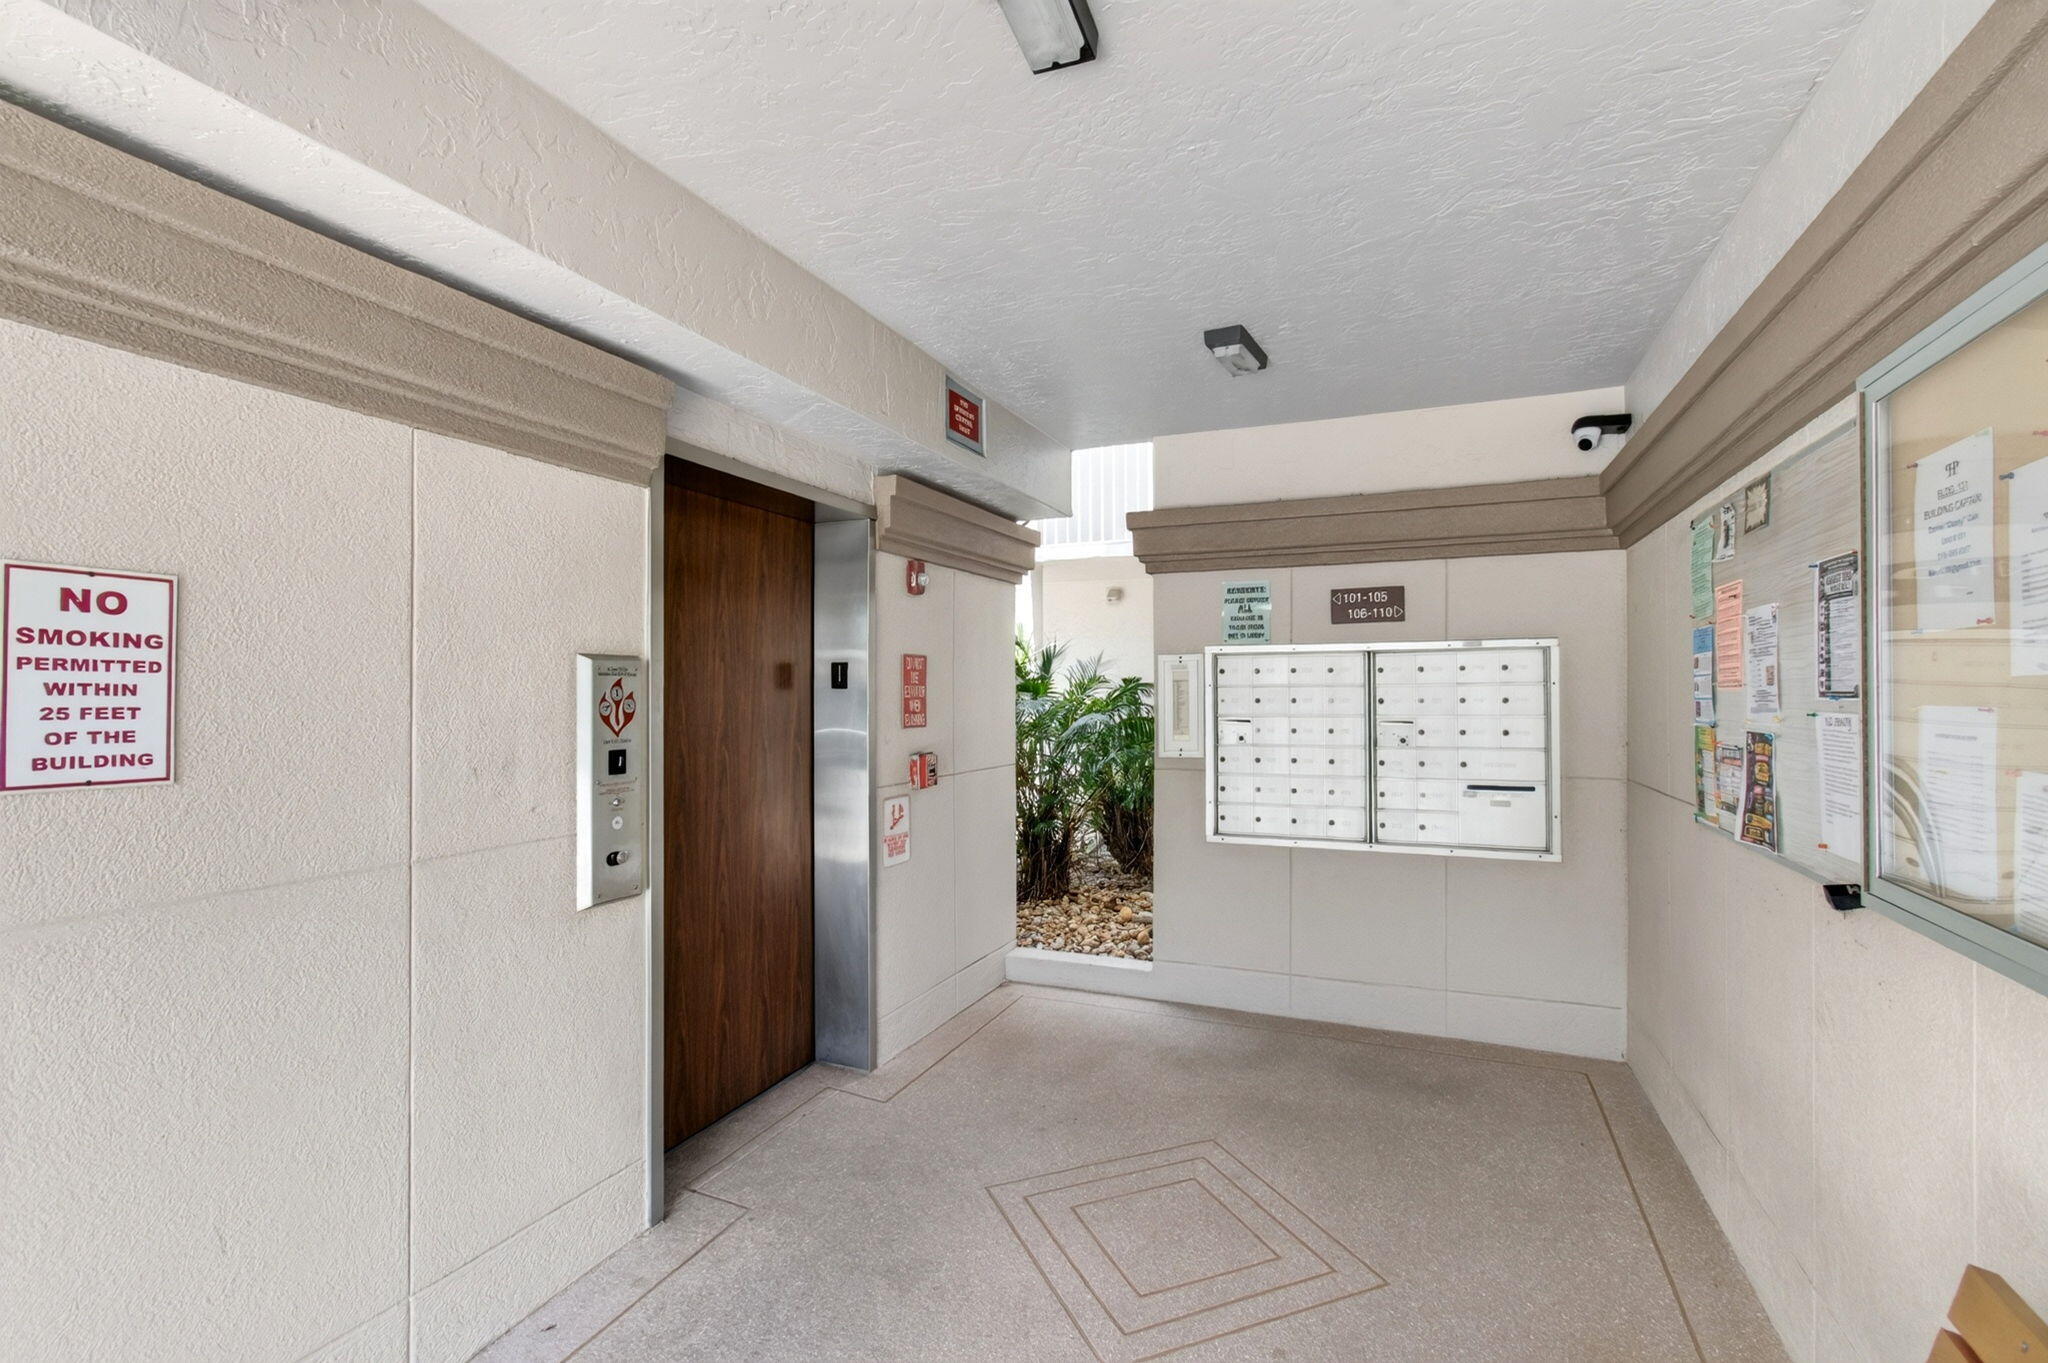
Entrance FoyerElevatorStorageWalk-In Closet(s)
Laundry Features 
Inside
Main Level Bedrooms 
2
FloridaRoom 
Kitchen 
Dimensions – 13 X 9Level – MainArea – 117
Laundry 
Living Room 
Dimensions – 16 X 14Level – MainArea – 224
PrimaryBedroom 
Dimensions – 15 X 16Level – MainArea – 240
Save
Ask
Tour
Hide
Share
Exterior Features
Construction Details 
Block
Lot Features 
Waterfront
Other Structures 
Storage
Patio And Porch 
CoveredPatioScreened
Pool Features 
IndoorAssociation
Roof 
Barrel
Waterfront 
Yes
Waterfront Features 
Lake Front
Community Features
Association Amenities 
PoolBilliard RoomClubhouseElevator(s)Fitness CenterIndoor PoolRecreation FacilitiesShuffleboard CourtSaunaSpa/Hot TubTennis Court(s)
Association Dues 
1053
Building Access 
Entry Level Living Area Y
Community Features 
Gated
Financing Terms Available 
CashConventional
HOA Fee Frequency 
Monthly
MLS Area 
4630
Senior Community 
Yes
Schools
School District
Unknown
Elementary School
Hagen Road
Middle School
Carver Community
High School
Spanish River
Listing courtesy of EXP Realty LLC


All listings featuring the BMLS logo are provided by BeachesMLS, Inc. This information is not verified for authenticity or accuracy and is not guaranteed. Copyright © 2026 BeachesMLS, Inc. (a Flex MLS feed)
Last checked: 2026-08-18 01:49 AM UTC

Neighborhood & Commute
Source: Walkscore
Disclosure: Community information and market data powered by Constellation Data Labs. Information is deemed reliable but not guaranteed.
Save
Ask
Tour
Hide
Share