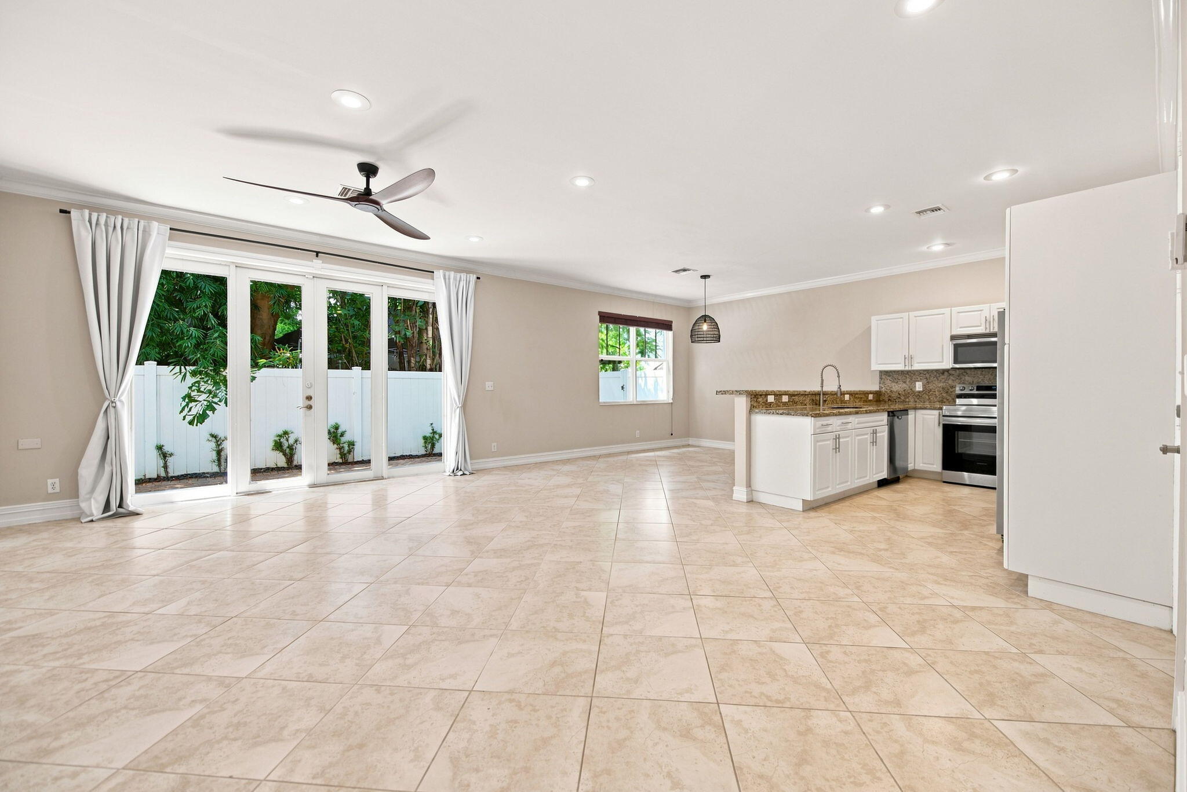
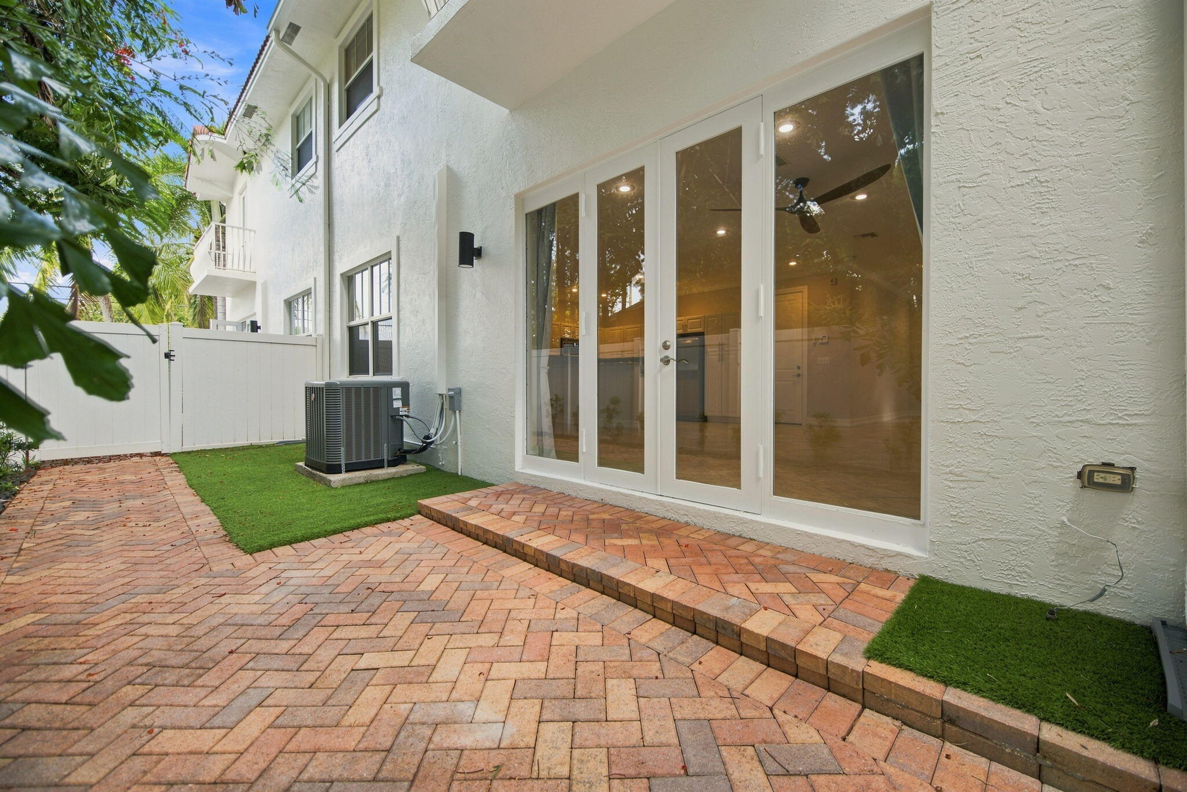
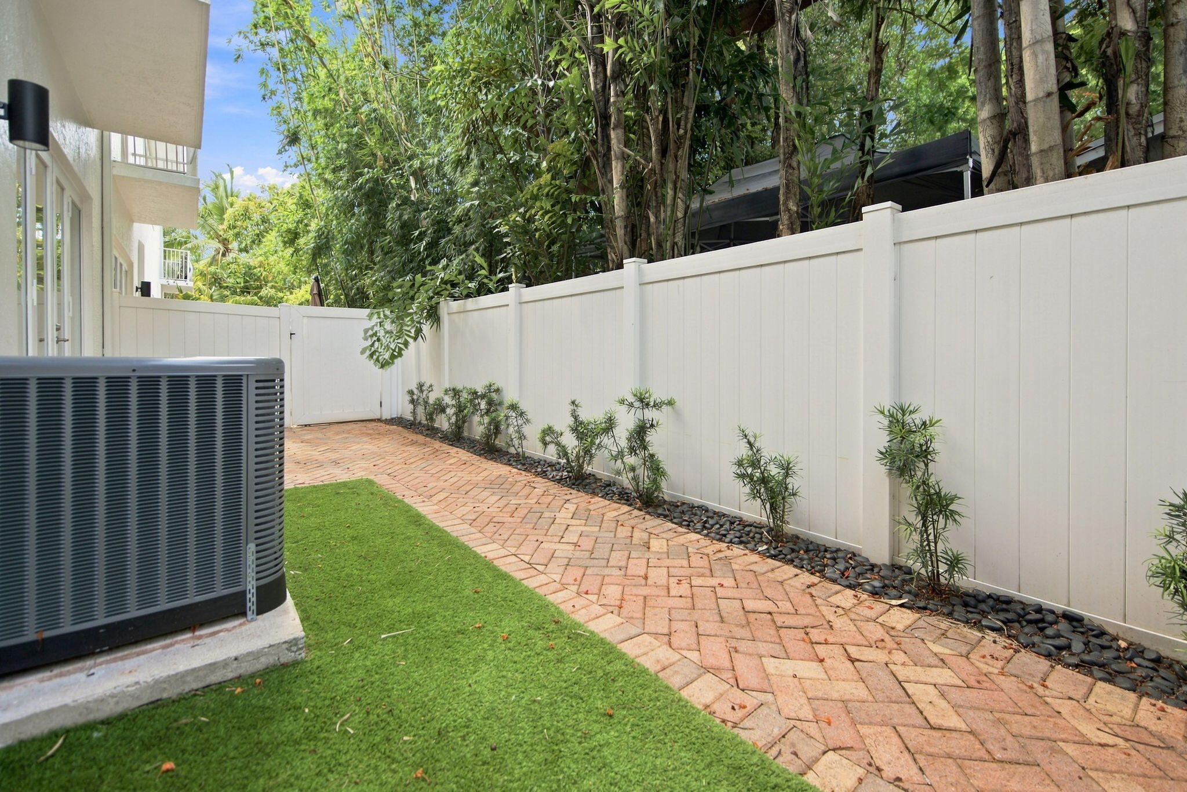
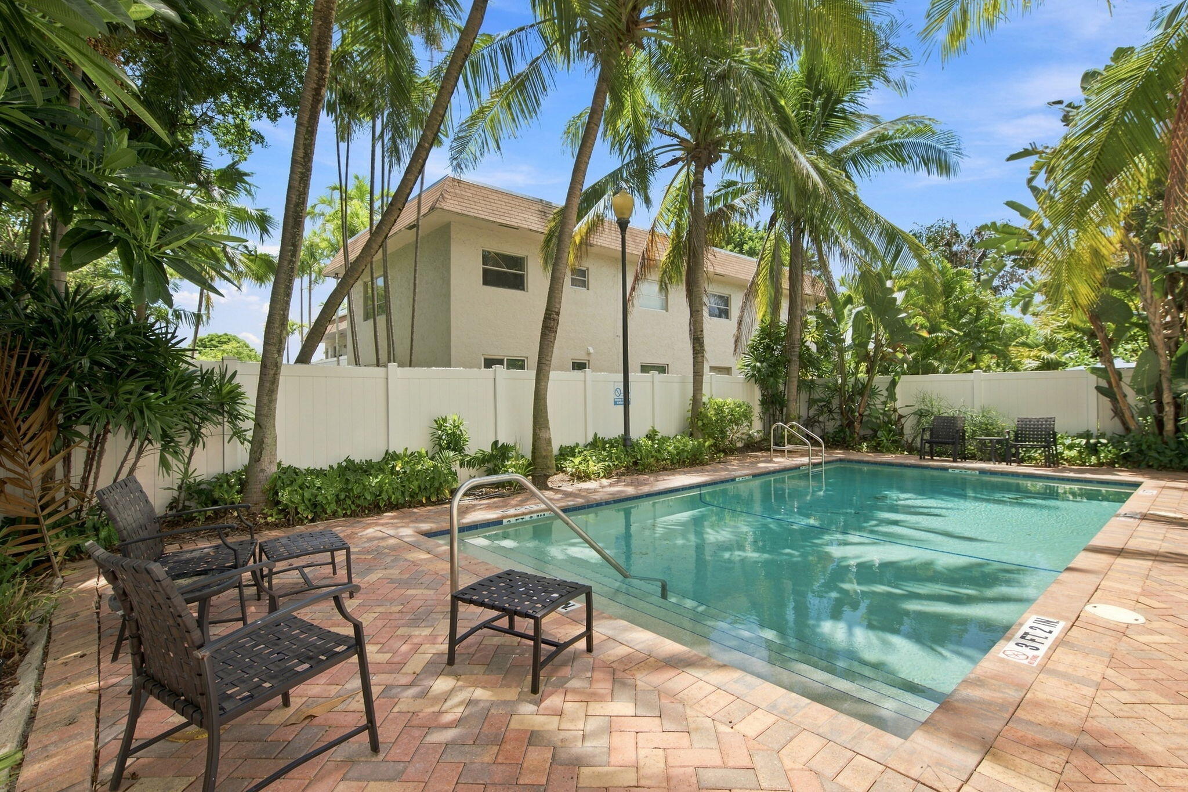
Discover a bright 1,888-square-foot townhome with 9-foot ceilings on both levels, impact windows and doors, and open living spaces. Set in an intimate, updated South Corals enclave of eight homes, this 3-bedroom, 2.5-bath residence opens to a secluded, fenced courtyard framed by lush greenery, ideal for relaxing or entertaining. A just-refreshed exterior and renovated powder and guest baths enhance curb appeal and everyday comfort. The granite kitchen offers stainless appliances, while upstairs features three generous bedrooms, a primary balcony, and a 2024 washer and dryer. A private two-car garage, community pool, 2025 A/C and 2026 dishwasher add convenience. Walk to dining and shops; the new Greenleaf Park is three blocks away, offering tennis, pickleball, a playground and more.
Save
Ask
Tour
Hide
Share
Listing Snapshot
Price
$598,000
Days On Site
0 Days
Bedrooms
3
Inside Area (SqFt)
1,888 sqft
Total Baths
3
Full Baths
2
Partial Baths
1
Lot Size
0.03 Acres
Year Built
2005
MLS® Number
B26065183
Status
Active
Property Tax
$12,819.81
HOA/Condo/Coop Fees
$550 monthly
Sq Ft Source
Other
Friends & Family
React
Comment
Invite
No Comments Yet
Did you know? You can invite friends and family to your search. They can join your search, rate and discuss listings with you.
Recent Activity
7 hours ago
Listing first seen on site
12 hours ago
Listing updated with changes from the MLS®
General Features
Acres
0.03
Attached Garage
Yes
Direction Faces
South
Disclosures
Flood Insurance Required, Flood Plain Disclosure, Owner Is Listing Agent
Foundation
Slab
Garage
Yes
Garage Spaces
2
Land Lease
No
Levels
Two
Number Of Stories
2
Parking
AttachedGarageGarage Door OpenerGuestShared DrivewayDriveway
Parking Spaces
2
Pets
Cats OKDogs OKNumber LimitYes
Property Sub Type
Townhouse
Security
Smoke Detector(s)
Sewer
Public Sewer
Special Circumstances
Standard
SqFt Total
2248
Utilities
Cable AvailableElectricity AvailableSewer AvailableUnderground UtilitiesWater Available
Water Source
Public
Zoning
RM-16
Interior Features
Appliances
DryerDishwasherElectric RangeElectric Water HeaterDisposalIce MakerMicrowaveRefrigeratorWater HeaterWasher


Did you know? You can invite friends and family to your search. They can join your search, rate and discuss listings with you.