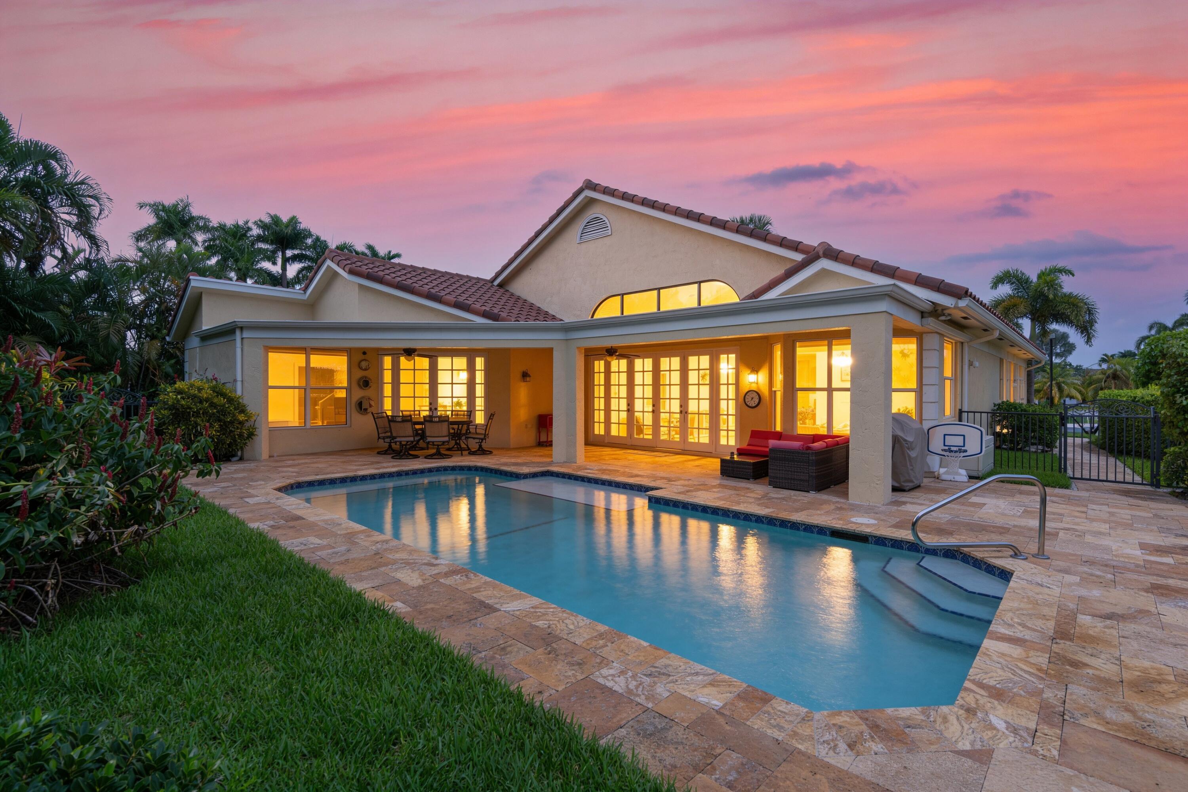
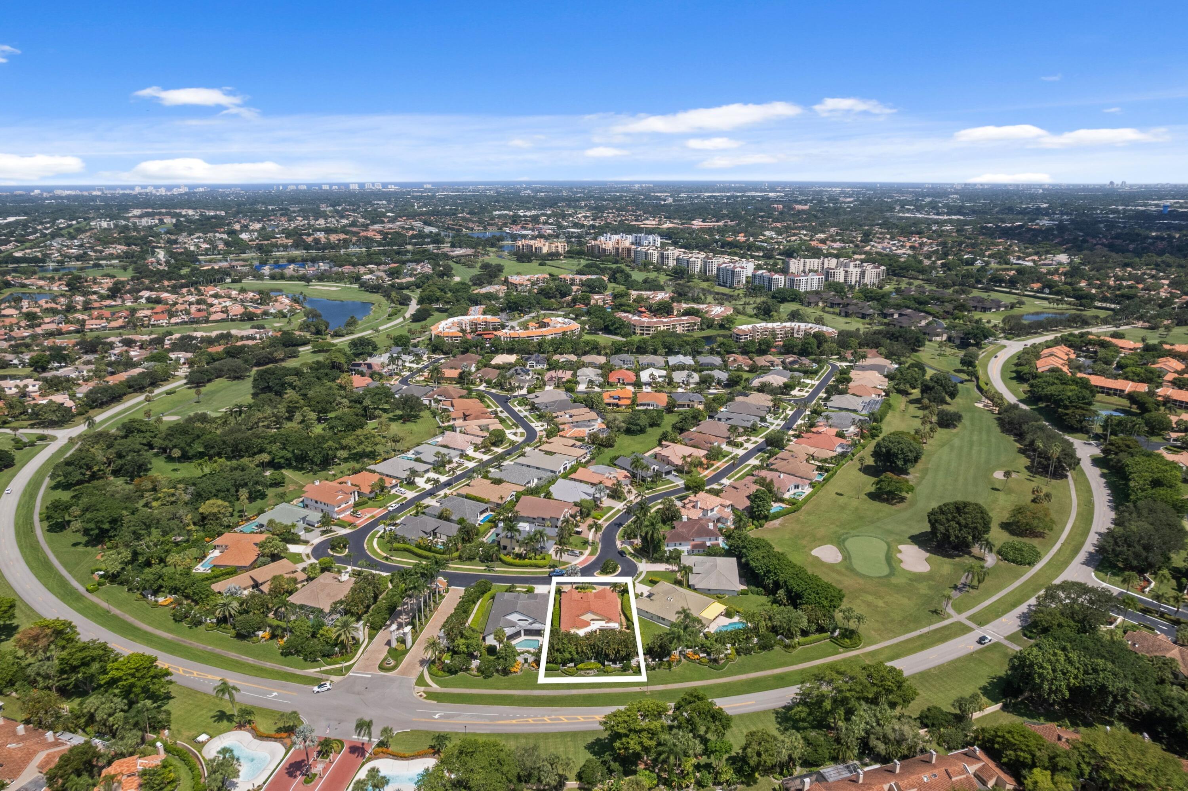
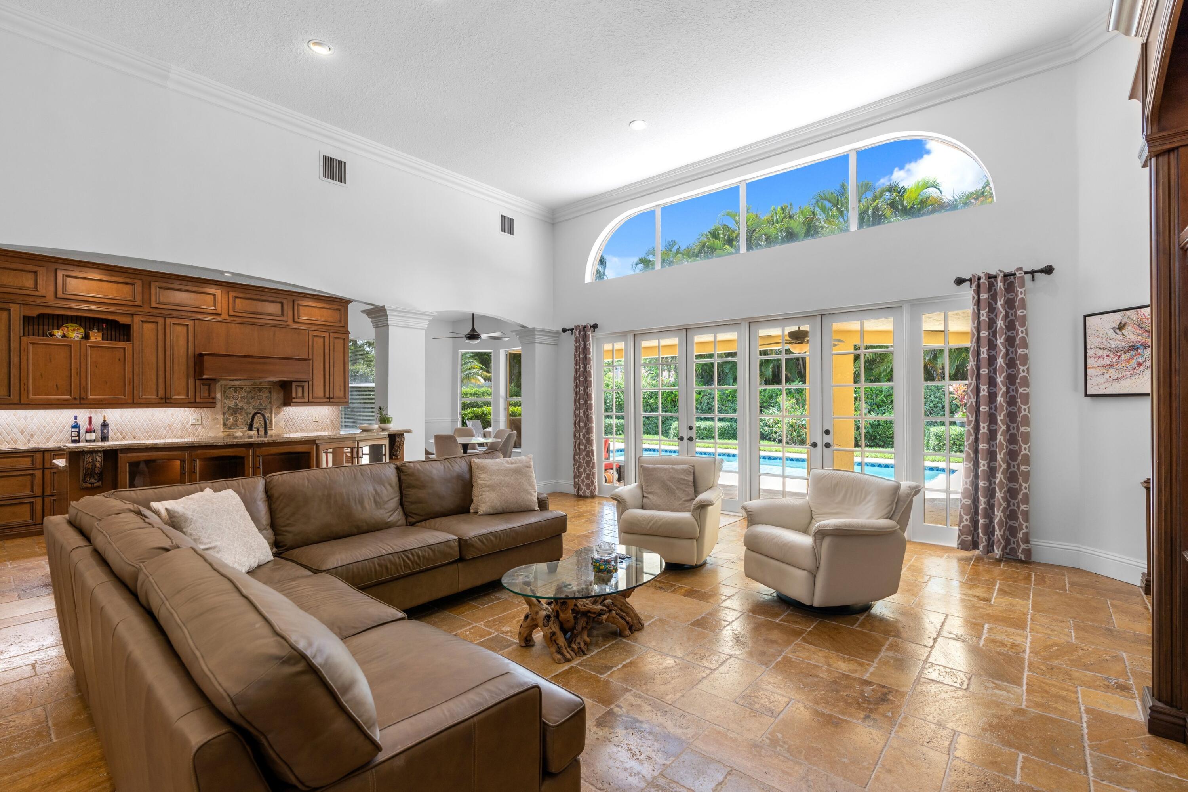
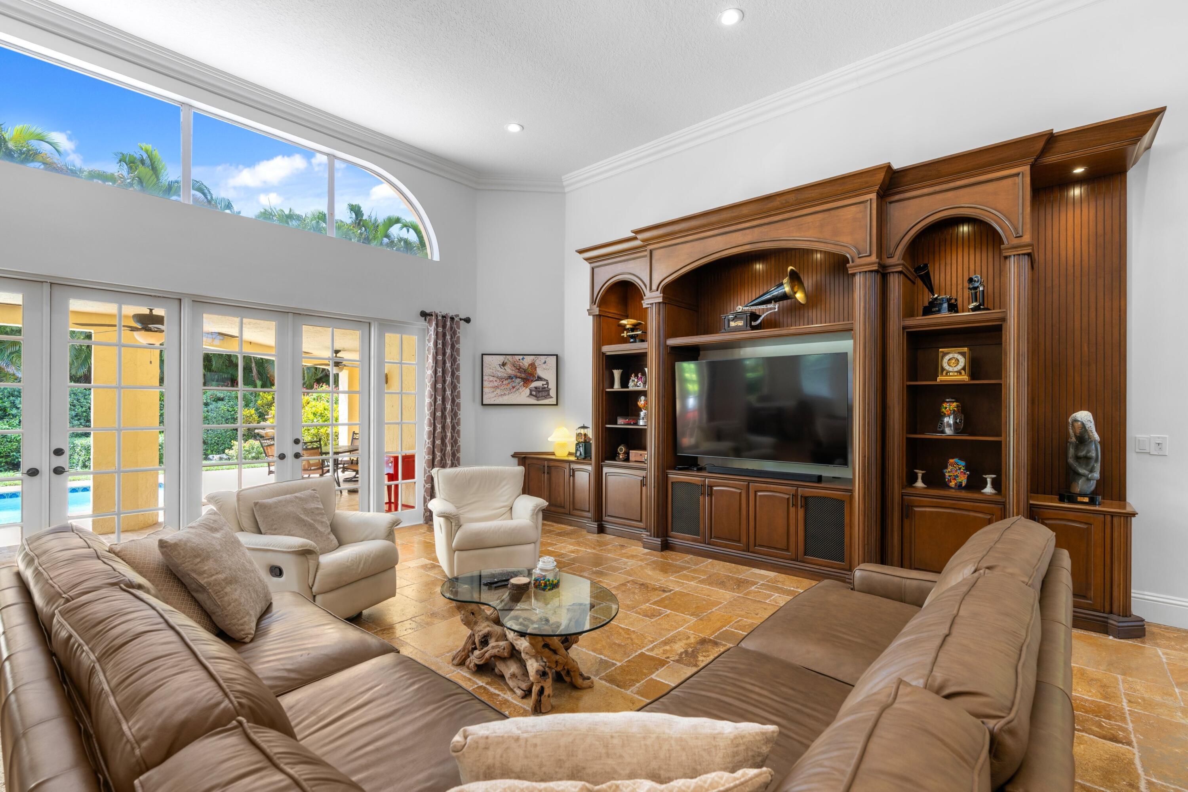
ABSOLUTELY GORGEOUS ESTATE | PRESTIGIOUS BOCA POINTE | FULLY RENOVATED | EXQUISITE HIGH-END QUALITY WORKMANSHIP | Double Door Entrance | Grande Foyer | Dramatic Volume Ceilings | LED Recessed Lighting | Abundance of Natural Light | Custom Arched Doorways & Windows | French Doors | Crown Molding | Spacious Floor Plan | Elegant Eat-In Kitchen | Breakfast Nook w/ Pool Views | Center Island/Bar | Granite Counters | Wood Cabinets, Underlighting | S/S Appliances | Large Primary Suite | Sitting Area | 2 Walk-In Closets | Ensuite, Dual Sink Vanity, Jacuzzi Tub & Glass Shower | Lush Manicured Landscaping, Tranquil Fountain | Covered Patio | Heated Pool with Sun Shelf | Fenced Yard | Impact Windows & Doors | Resort-Like Amenities | Minutes to Beach, Fine Dining, Shopping, & Mizner Park | A+ Schools
Listing Snapshot
Inside Area (SqFt)
2,714 sqft
HOA/Condo/Coop Fees
$600 monthly
Recent Activity
| 6 hours ago | | Listing first seen on site |
| 10 hours ago | | Listing updated with changes from the MLS® |
General Features
Parking
AttachedDrivewayGarageGarage Door Opener
Pets
Breed RestrictionsYes
Property Sub Type
Single Family Residence
Special Circumstances
Standard
Utilities
Cable AvailableSewer AvailableUnderground UtilitiesWater Available
Interior Features
Appliances
CooktopDryerDishwasherElectric CooktopElectric RangeIce MakerMicrowaveOvenRangeRefrigeratorWasher
Cooling
Central AirCeiling Fan(s)Electric
Interior
Built-in FeaturesCathedral Ceiling(s)Entrance FoyerEat-in KitchenHigh CeilingsKitchen IslandPantrySoaking TubVaulted Ceiling(s)Walk-In Closet(s)
Laundry Features
Washer HookupInsideLaundry RoomSink
Window Features
BlindsDrapes
Bedroom 2
Dimensions – 17 X 12Level – MainArea – 204
Bedroom 3
Dimensions – 16 X 13Level – MainArea – 208
Dining Room
Dimensions – 12 X 10Level – MainArea – 120
Kitchen
Dimensions – 15 X 12Level – MainArea – 180
Living Room
Dimensions – 30 X 20Level – MainArea – 600
PrimaryBedroom
Dimensions – 24 X 16Level – MainArea – 384
Exterior Features
Construction Details
BlockStucco
Pool Features
FencedIn GroundPrivate
Windows/Doors
BlindsDrapes
Community Features
Accessibility Features
Accessible Common Area
Community Features
GatedStreet Lights
Financing Terms Available
CashConventional
HOA Fee Frequency
Monthly
Schools
Elementary SchoolDel Prado
Listing courtesy of Mastropieri Group LLC

All listings featuring the BMLS logo are provided by BeachesMLS, Inc. This information is not verified for authenticity or accuracy and is not guaranteed. Copyright © 2026 BeachesMLS, Inc. (a Flex MLS feed)
Last checked: 2026-08-18 01:44 AM UTC
Source: Walkscore
Disclosure: Community information and market data powered by Constellation Data Labs. Information is deemed reliable but not guaranteed.

Did you know? You can invite friends and family to your search. They can join your search, rate and discuss listings with you.