Save
Ask
Tour
Hide
Share
$899,900
New Listing

333 NE 24TH Street
Boca Raton, FL 33431

Single Family Residence|Coming Soon
4
Beds
2
Total Baths
2
Full Baths
1,750
SqFt
$514
/SqFt
1963
Built
Subdivision:
WINFIELD PARK UNIT 2
County:
Palm Beach
333 NE 24TH Street333 NE 24TH Street333 NE 24TH Street333 NE 24TH Street
Save
Ask
Tour
Hide
Share

Mortgage Calculator

Monthly Payment (Est.)

$4,106
Calculator powered by Showcase IDX, a Constellation1 Company. Copyright ©2026 Information is deemed reliable but not guaranteed.

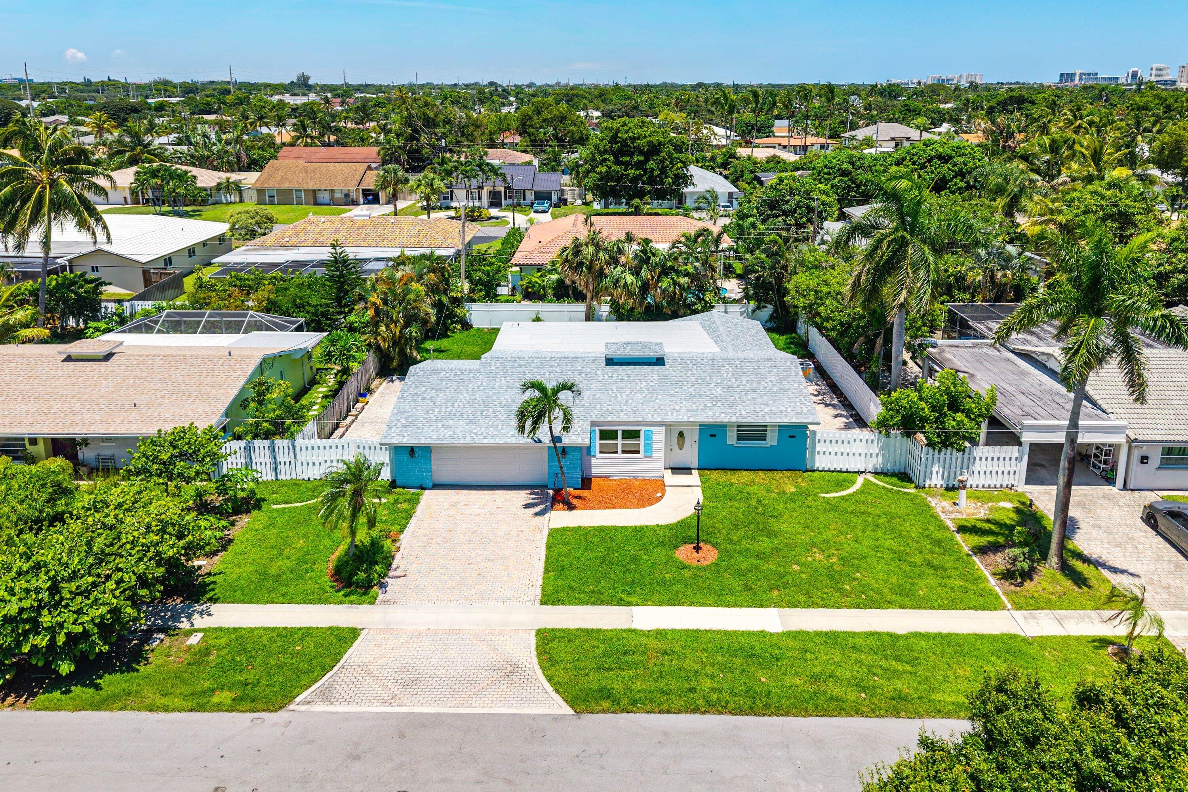
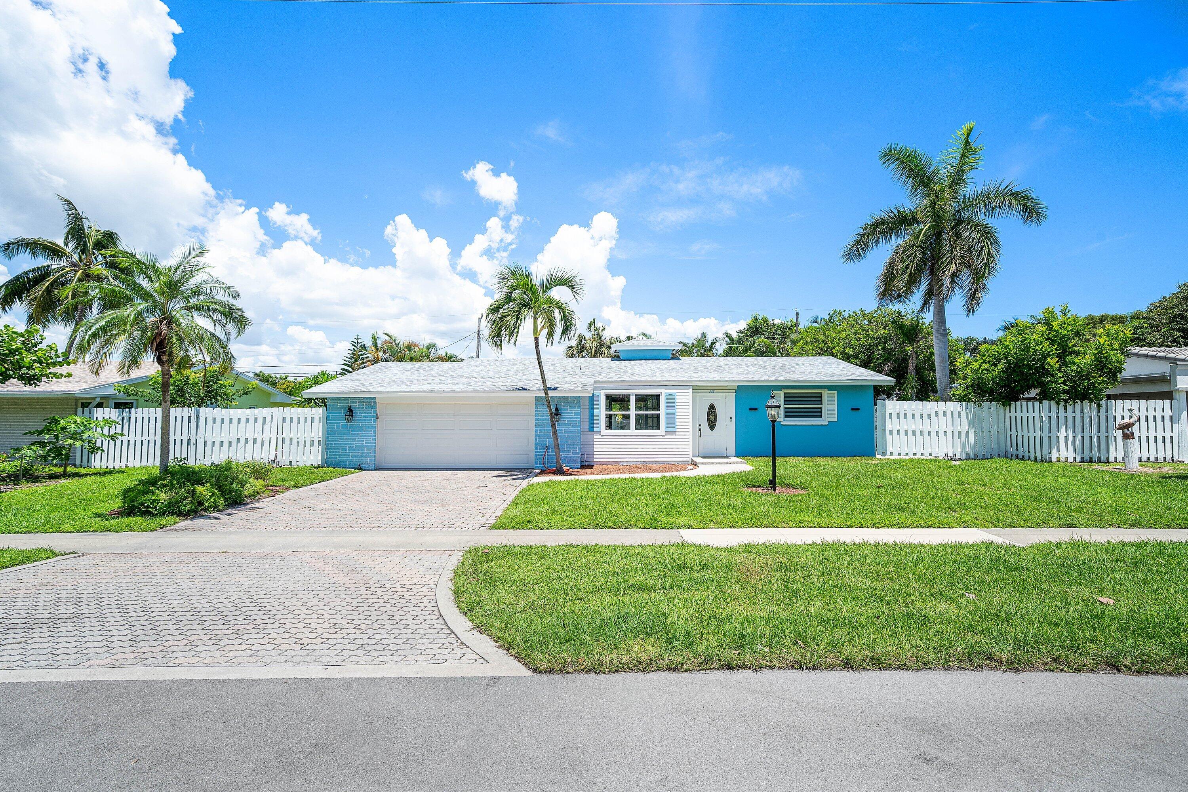
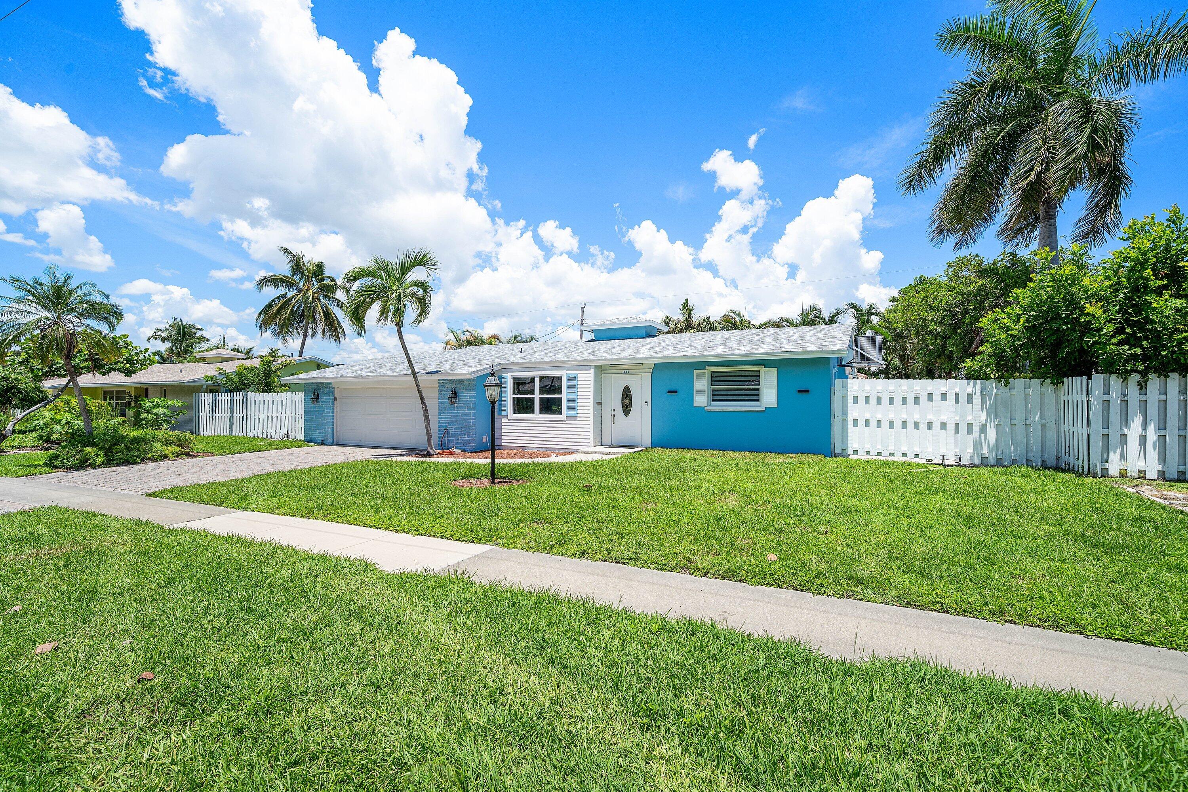
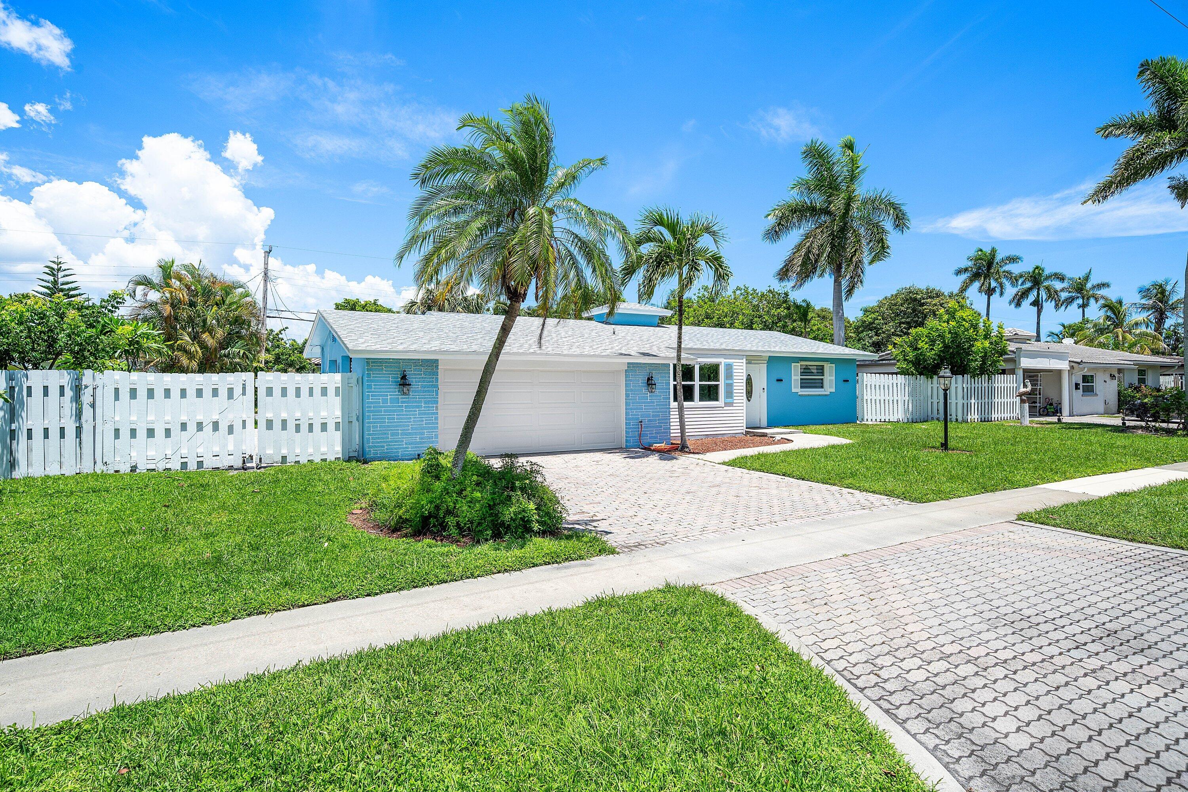
Welcome to this beautifully updated 4-bedroom, 2-bathroom gem situated in the heart of downtown Boca Raton. Featuring a brand-new roof, fresh interior paint, and all-new flooring throughout, this home is move-in ready. The bright, open-concept floor plan seamlessly connects the spacious living and family areas to the outdoor patio for effortless entertainment. The private primary suite boasts a generous walk-in closet and direct sliding-door access to the backyard. Both bathrooms have been stylishly upgraded with modern vanities, lighting, and fixtures. The sportsman's dream! Enjoy a 2-car garage plus double-gates on both sides of the home, providing secure storage for your boat, RV, trailer or all three! And with zero HOA restrictions! Perfectly situated a couple blocks from the Intracoastal and only 1.5 miles from Boca Raton's pristine beaches. Enjoy being minutes from downtown Boca, Mizner Park, Royal Palm Plaza, and a quick drive to Atlantic Avenue in Delray Beach. With convenient access to I-95 and two international airports nearby, this location simply can't be beaten.

Save
Ask
Tour
Hide
Share
Listing Snapshot
Price 
$899,900
Days On Site 
0 Days
Bedrooms 
4
Inside Area (SqFt) 
1,750 sqft
Total Baths 
2
Full Baths 
2
Partial Baths 
N/A
Lot Size 
0.19 Acres
Year Built 
1963
MLS® Number 
B26065234
Status 
Coming Soon
Property Tax 
$8,865.56
HOA/Condo/Coop Fees 
N/A
Sq Ft Source 
Owner
Friends & Family
Recent Activity
6 hours agoListing first seen on site
10 hours agoListing updated with changes from the MLS®
General Features
Acres 
0.19
Attached Garage 
Yes
Direction Faces 
South
Garage 
Yes
Garage Spaces 
2
Levels 
One
Number Of Stories 
1
Parking 
AttachedBoatDrivewayGaragePaver BlockRV Access/Parking
Parking Spaces 
6
Pets 
Yes
Property Sub Type 
Single Family Residence
Sewer 
Public Sewer
Special Circumstances 
Standard
SqFt Total 
2288
Style 
Ranch
Utilities 
Cable ConnectedElectricity ConnectedWater Connected
Water Source 
Public
Zoning 
R1D (city)
Interior Features
Appliances 
CooktopDryerDishwasherElectric RangeMicrowaveRefrigeratorWasher
Cooling 
Central AirCeiling Fan(s)Electric
Flooring 
Vinyl
Heating 
Electric
Interior 
Entrance FoyerWalk-In Closet(s)
Laundry Features 
In Garage
Main Level Bedrooms 
4
Bedroom 2 
Dimensions – 10 X 10Level – MainArea – 100
Bedroom 3 
Dimensions – 12 X 14Level – MainArea – 168
Bedroom 4 
Dimensions – 10 X 11Level – MainArea – 110
Family Room 
Dimensions – 14 X 19Level – MainArea – 266
Kitchen 
Dimensions – 11 X 13Level – MainArea – 143
Living Room 
Dimensions – 18 X 25Level – MainArea – 450
PrimaryBedroom 
Dimensions – 11 X 14Level – MainArea – 154
Save
Ask
Tour
Hide
Share
Exterior Features
Construction Details 
Block
Fencing 
Perimeter
Lot Features 
Interior Lot
Roof 
Tar/Gravel
Community Features
Financing Terms Available 
CashConventionalFHAVA Loan
MLS Area 
4250
Schools
School District
Unknown
Elementary School
J. C. Mitchell
Middle School
Boca Raton Community
High School
Boca Raton
Listing courtesy of Compass Florida LLC


All listings featuring the BMLS logo are provided by BeachesMLS, Inc. This information is not verified for authenticity or accuracy and is not guaranteed. Copyright © 2026 BeachesMLS, Inc. (a Flex MLS feed)
Last checked: 2026-08-18 01:33 AM UTC

Neighborhood & Commute
Source: Walkscore
Disclosure: Community information and market data powered by Constellation Data Labs. Information is deemed reliable but not guaranteed.
Save
Ask
Tour
Hide
Share