Save
Ask
Tour
Hide
Share
$116,000
New Listing

BRITTANY J
436 BRITTANY J Drive 436
Delray Beach, FL 33446

For Sale|Condominium|Active
2
Beds
2
Total Baths
2
Full Baths
880
SqFt
$132
/SqFt
1974
Built
Subdivision:
KINGS POINT BRITTANY CONDOS
County:
Palm Beach
436 BRITTANY J Drive 436436 BRITTANY J Drive 436436 BRITTANY J Drive 436436 BRITTANY J Drive 436
Save
Ask
Tour
Hide
Share

Mortgage Calculator

Monthly Payment (Est.)

$529
Calculator powered by Showcase IDX, a Constellation1 Company. Copyright ©2026 Information is deemed reliable but not guaranteed.

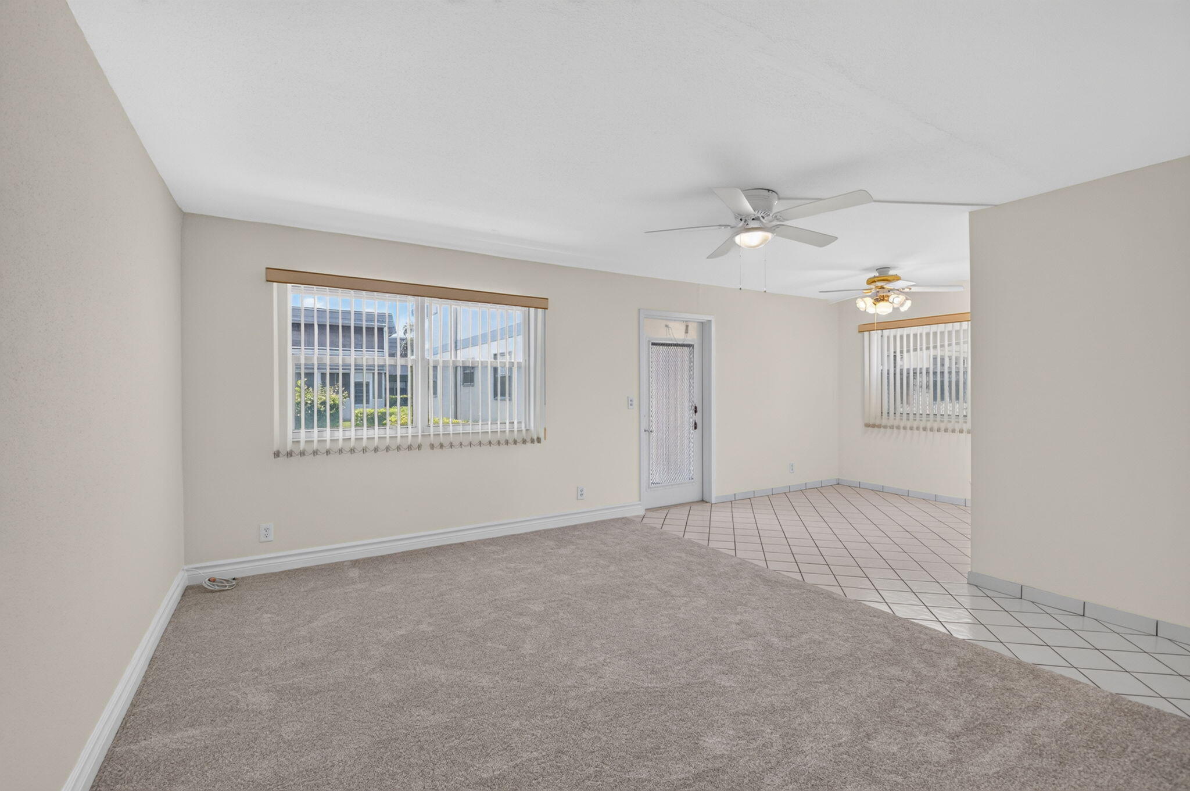
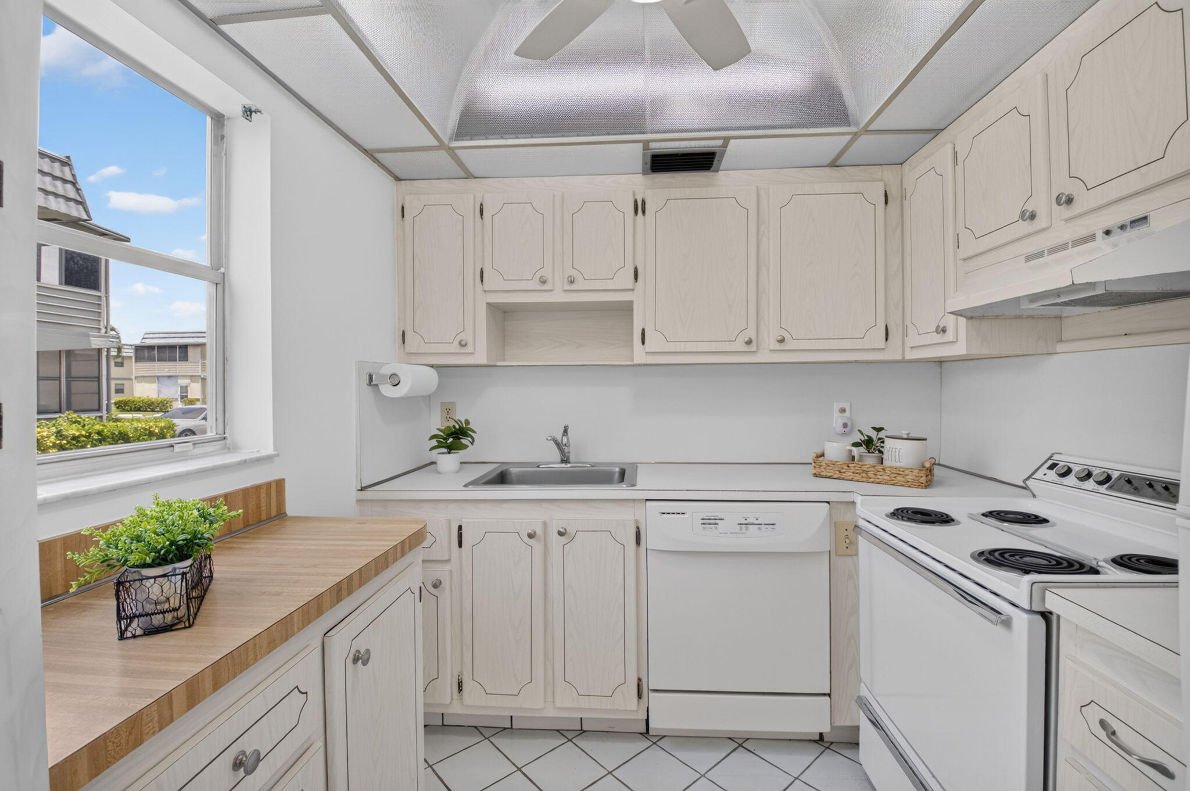
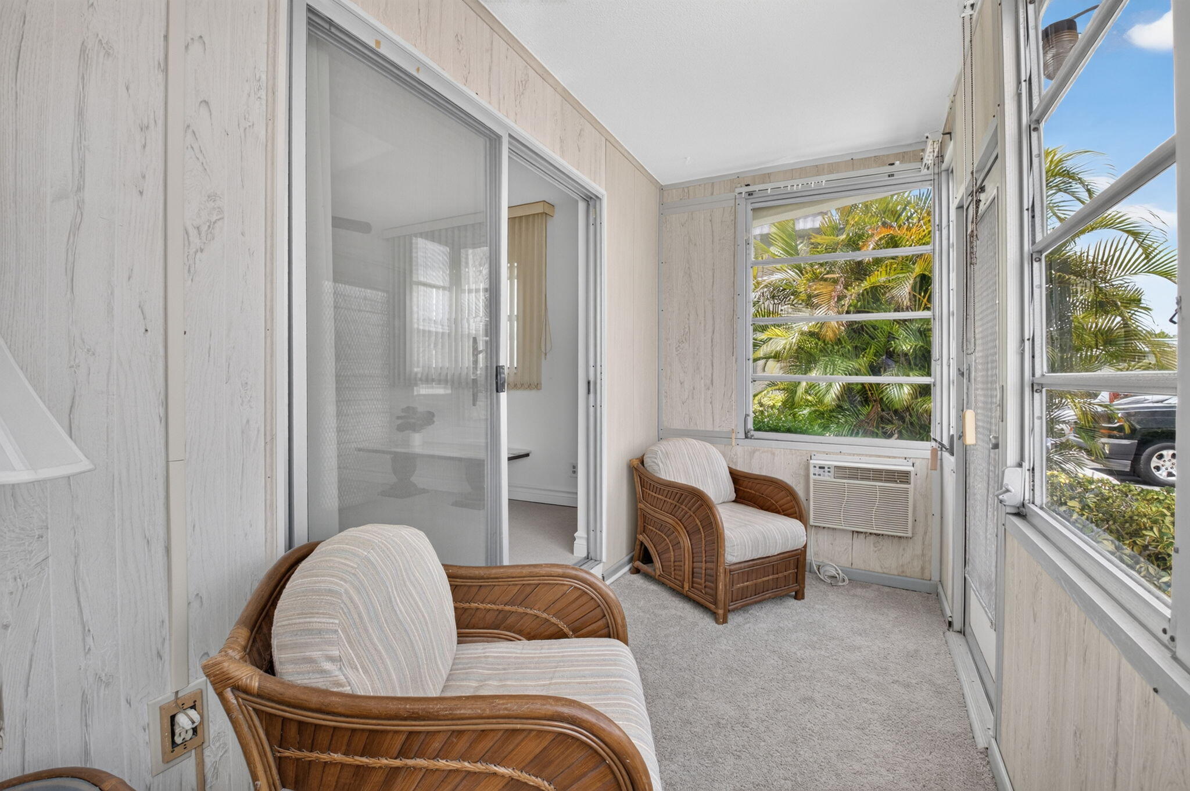
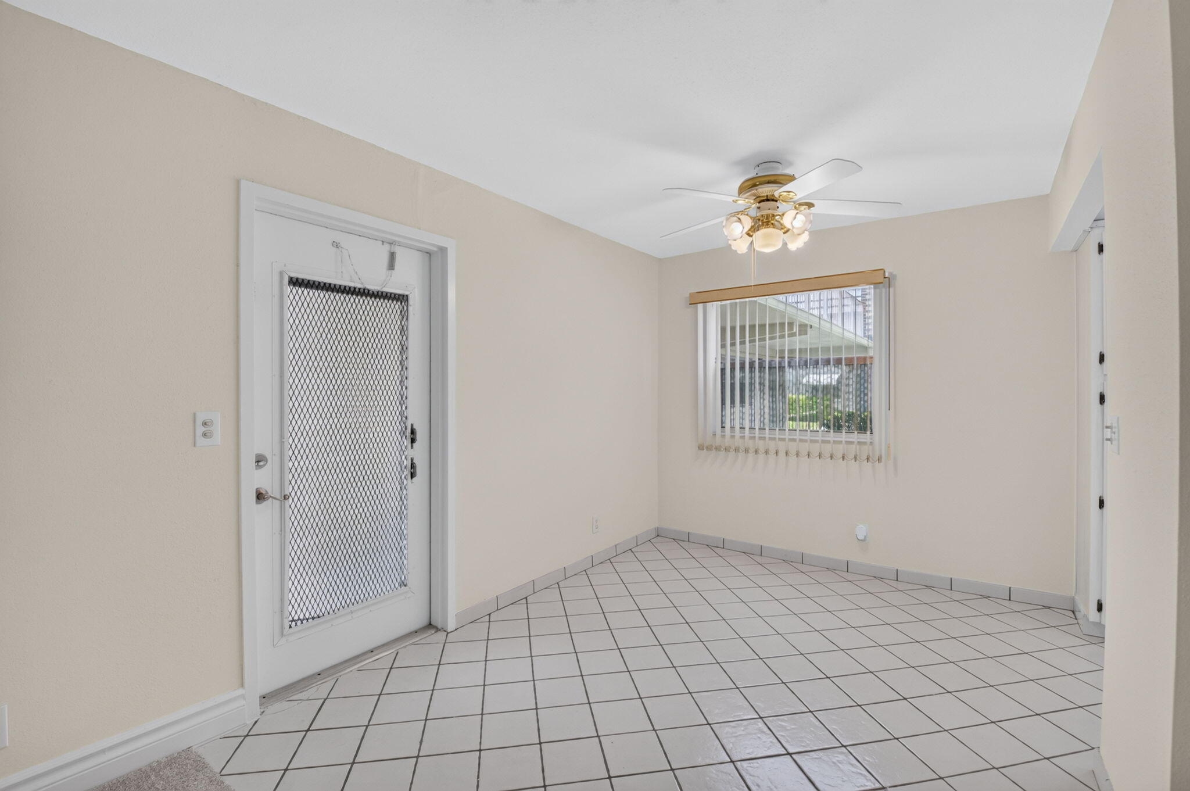
Welcome to easy South Florida living in King's Point Delray Beach Golf & Country Club! This immaculate, bright and move-in-ready 2-bedroom, 2-bath first-floor corner condo has been freshly painted in a neutral palette and features new carpeting, new ceiling fans with lights, new ceiling tiles in the kitchen and baths, and a 2023 A/C. The glass-enclosed lanai expands the living area to a full 988 sq. ft., providing additional space. Freshly painted kitchen cabinet interiors, and the washer and dryer adds to the home's appeal. Enjoy a beautiful garden view right outside your front door, plus assigned parking space #36 conveniently located just steps away. King's Point offers an array of resort-style amenities, including two golf courses, multiple pools, pickleball, tennis, entertainment, shows and numerous recreational activities. Ideally located near restaurants, shopping and everything Delray Beach has to offer. Extremely clean, beautifully maintained and ready for its new owner—just bring your personal touches and make it home!

Save
Ask
Tour
Hide
Share
Listing Snapshot
Price 
$116,000
Days On Site 
0 Days
Bedrooms 
2
Inside Area (SqFt) 
880 sqft
Total Baths 
2
Full Baths 
2
Partial Baths 
N/A
Lot Size 
N/A
Year Built 
1974
MLS® Number 
B26065244
Status 
Active
Property Tax 
$264.5
HOA/Condo/Coop Fees 
$728 monthly
Sq Ft Source 
Public Records
Friends & Family
Recent Activity
6 hours agoListing first seen on site
10 hours agoListing updated with changes from the MLS®
General Features
Direction Faces 
South
Levels 
One
Number Of Stories 
2
Parking 
AssignedGuest
Parking Spaces 
2
Pets 
No
Property Sub Type 
Condominium
Security 
Security GateGated with GuardGated CommunitySecurity Guard
Sewer 
Public Sewer
Special Circumstances 
Standard
SqFt Total 
988
Style 
Other
Utilities 
Cable AvailableElectricity ConnectedSewer ConnectedWater Connected
Water Source 
Public
Zoning 
CONDOMINIUM
Interior Features
Appliances 
DryerDishwasherElectric RangeDisposalRefrigeratorWasher
Cooling 
Central AirElectricWall/Window Unit(s)
Flooring 
CarpetTile
Furnished 
Unfurnished
Heating 
CentralElectric
Interior 
PantryStorageWalk-In Closet(s)
Laundry Features 
Laundry ClosetMain Level
Main Level Bedrooms 
2
Save
Ask
Tour
Hide
Share
Exterior Features
Other Structures 
Storage
Pool Features 
Association
Roof 
Flat
View 
GardenOther
Waterview 
GardenOther
Community Features
Association Amenities 
PoolBilliard RoomClubhouseFitness CenterGolf CourseGatedRecreation FacilitiesShuffleboard CourtSecurityTennis Court(s)
Association Dues 
728
Community Features 
GatedStreet Lights
Financing Terms Available 
Cash
HOA Fee Frequency 
Monthly
MLS Area 
4640
Senior Community 
Yes
Schools
School District
Unknown
Elementary School
Orchard View
Middle School
Carver Community
High School
Spanish River
Listing courtesy of The Keyes Company


All listings featuring the BMLS logo are provided by BeachesMLS, Inc. This information is not verified for authenticity or accuracy and is not guaranteed. Copyright © 2026 BeachesMLS, Inc. (a Flex MLS feed)
Last checked: 2026-08-18 02:00 AM UTC

Neighborhood & Commute
Source: Walkscore
Disclosure: Community information and market data powered by Constellation Data Labs. Information is deemed reliable but not guaranteed.
Save
Ask
Tour
Hide
Share