Save
Ask
Tour
Hide
Share
$570,000
New Listing

421 FONTANA Drive
Palm Springs, FL 33461

For Sale|Single Family Residence|Active
4
Beds
2
Total Baths
2
Full Baths
1,298
SqFt
$439
/SqFt
1959
Built
Subdivision:
PALM SPRINGS VILLAGE 4
County:
Palm Beach
421 FONTANA Drive421 FONTANA Drive421 FONTANA Drive421 FONTANA Drive
Save
Ask
Tour
Hide
Share

Mortgage Calculator

Monthly Payment (Est.)

$2,601
Calculator powered by Showcase IDX, a Constellation1 Company. Copyright ©2026 Information is deemed reliable but not guaranteed.

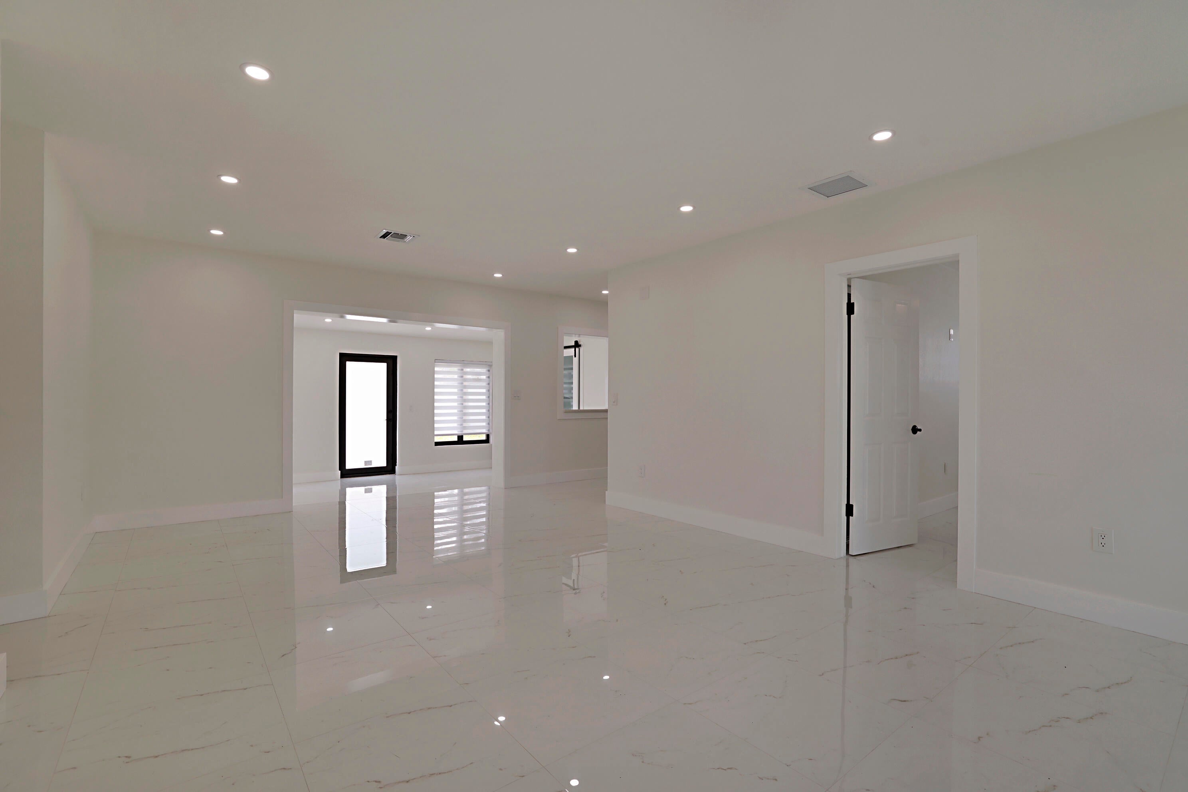
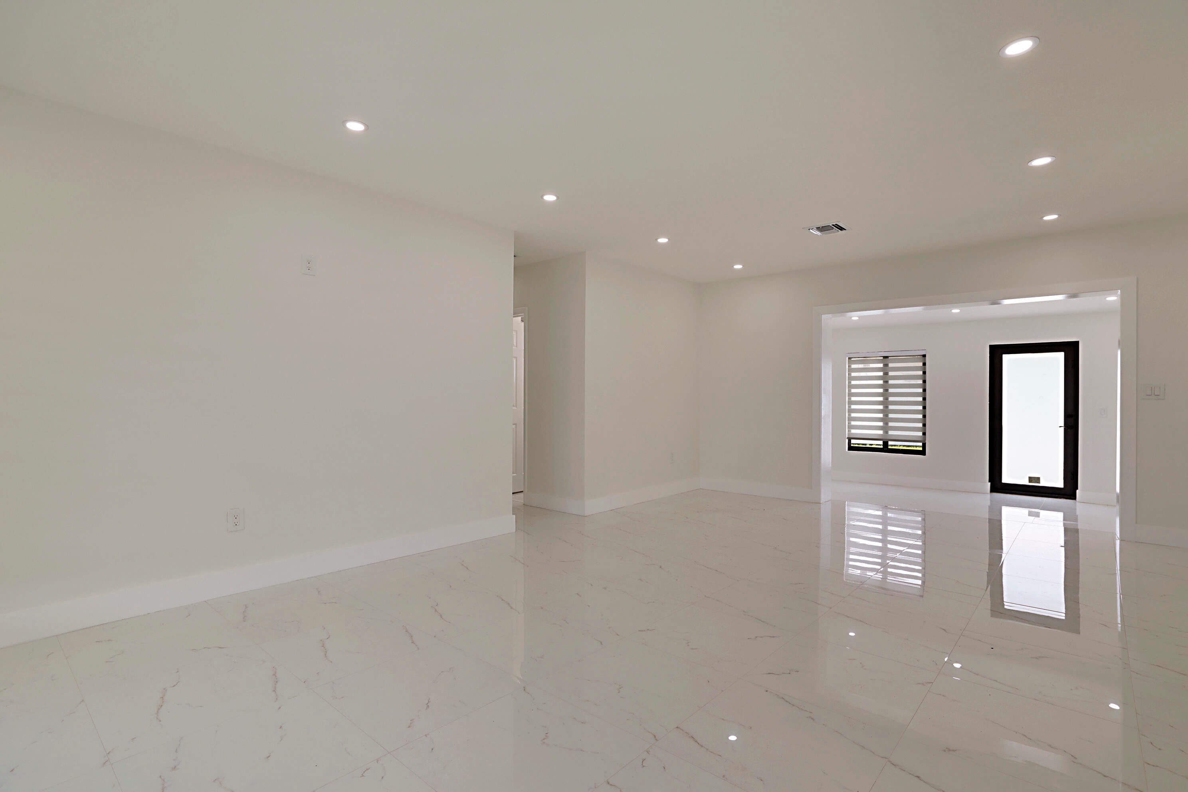
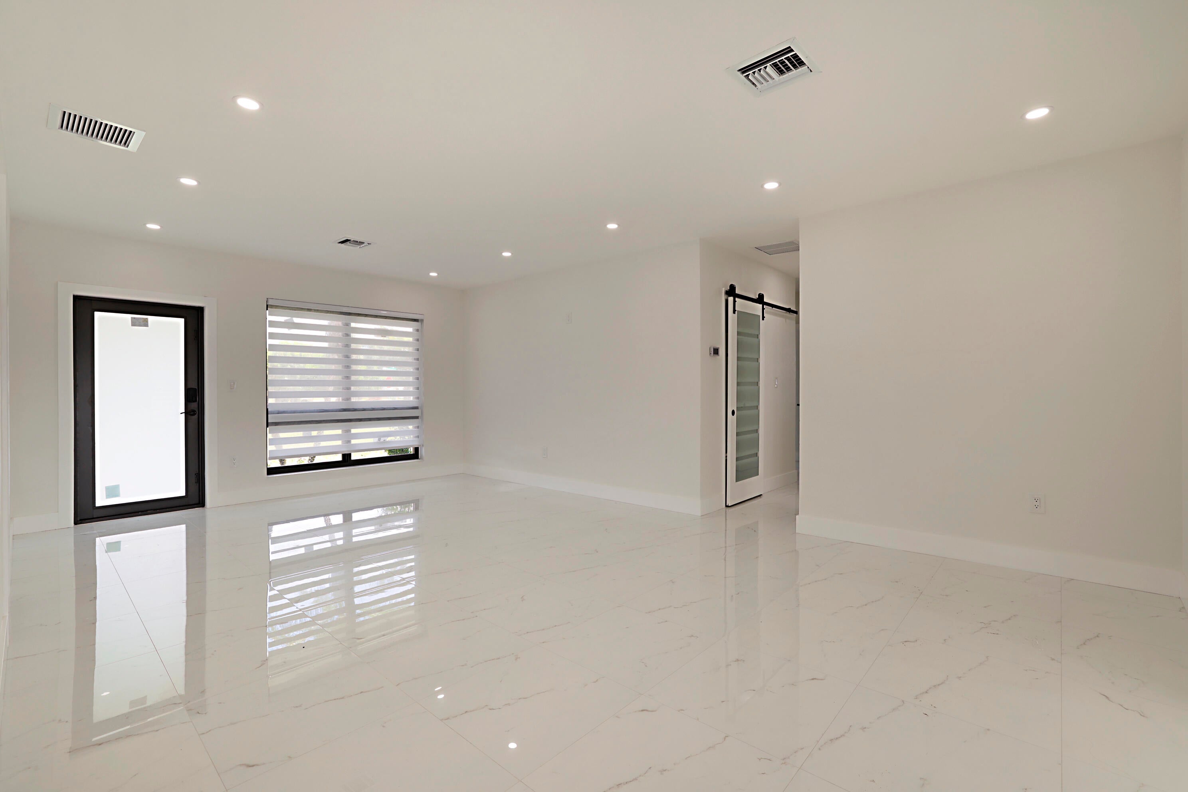
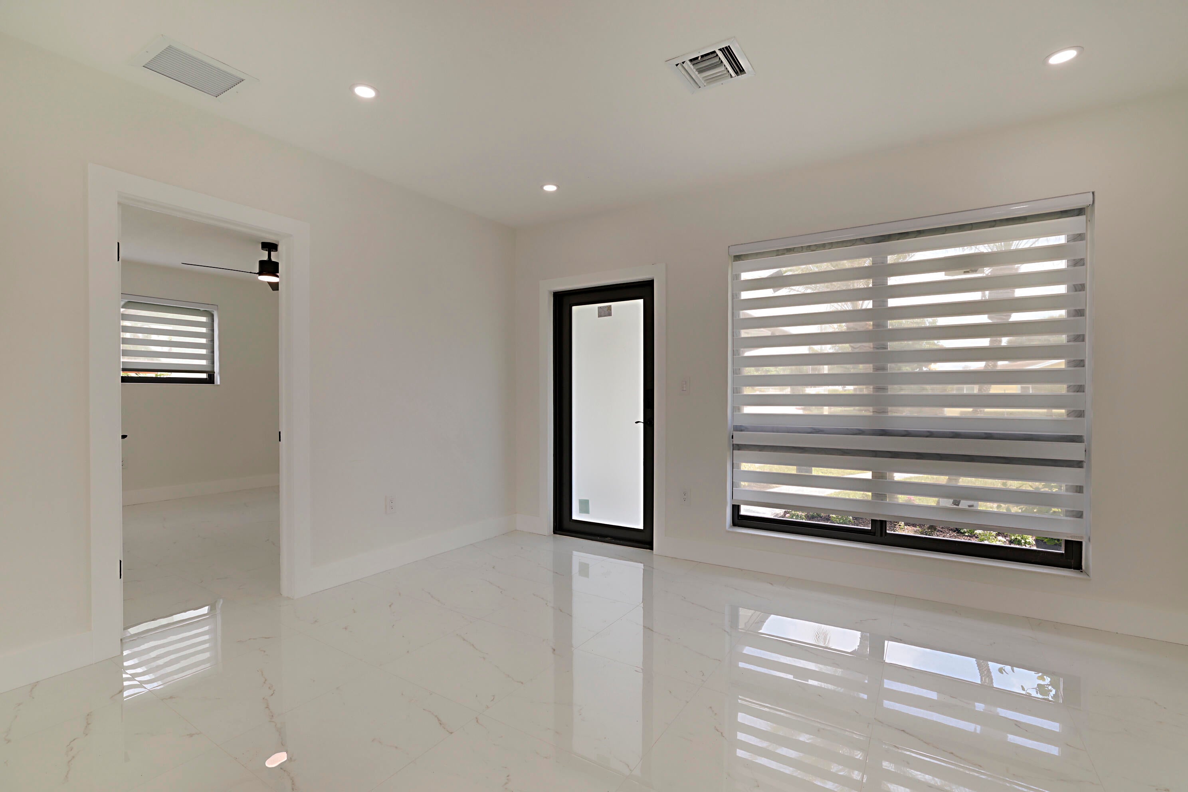
Step inside this beautifully renovated home where modern design meets effortless Florida living. An abundance of natural light and gorgeous large-format porcelain tile flooring create a sophisticated yet welcoming atmosphere throughout. The open-concept floor plan offers spacious living and dining areas designed for both everyday comfort and entertaining. The sleek white kitchen is complemented by stainless-steel appliances and contemporary finishes, while recessed lighting and modern zebra shades add to the home's polished aesthetic. Crisp white walls, upgraded trim, striking black-framed doors and windows, and thoughtful modern details give this residence a fresh, elevated feel from the moment you walk in. SEE ADDITIONAL REMARKS… Step outside to enjoy a large, private fenced-in yard offering plenty of space for outdoor entertaining, pets, play, or simply relaxing in your own private retreat. EVERYTHING is brand new!! Roof, Impact windows and doors, AC and Ductwork, Plumbing, Kitchen cabinets and Appliances, Bathroom, Flooring, New interior and exterior paint, new exterior fence, new sprinkler irrigation on well. Truly turnkey and ready for you to move in! NO HOA!

Save
Ask
Tour
Hide
Share
Listing Snapshot
Price 
$570,000
Days On Site 
0 Days
Bedrooms 
4
Inside Area (SqFt) 
1,298 sqft
Total Baths 
2
Full Baths 
2
Partial Baths 
N/A
Lot Size 
0.27 Acres
Year Built 
1959
MLS® Number 
B26065257
Status 
Active
Property Tax 
$1,831.45
HOA/Condo/Coop Fees 
N/A
Sq Ft Source 
Public Records
Friends & Family
Recent Activity
6 hours agoListing first seen on site
10 hours agoListing updated with changes from the MLS®
General Features
Acres 
0.27
Carport 
2
Direction Faces 
South
Green Energy Efficient 
Windows
Levels 
One
Number Of Stories 
1
Parking 
Attached CarportCarportDriveway
Parking Spaces 
4
Pets 
Yes
Property Sub Type 
Single Family Residence
Sewer 
Public Sewer
Special Circumstances 
Standard
SqFt Total 
2058
Style 
Ranch
Utilities 
Cable AvailableElectricity AvailableSewer AvailableWater Available
Water Source 
Public
Zoning 
RS (city)
Interior Features
Appliances 
Electric RangeElectric Water HeaterDisposalMicrowaveOvenRefrigeratorWater Heater
Cooling 
Ceiling Fan(s)
Flooring 
Ceramic Tile
Furnished 
Unfurnished
Heating 
CentralWall Furnace
Interior 
Walk-In Closet(s)
Laundry Features 
Inside
Main Level Bedrooms 
4
Window Features 
Storm Window(s)
Bedroom 2 
Dimensions – 11 X 10Area – 110
Bedroom 3 
Dimensions – 11 X 10Area – 110
Bedroom 4 
Dimensions – 11 X 9Area – 99
FloridaRoom 
Great Room 
Kitchen 
Dimensions – 10 X 9Level – MainArea – 90
Laundry 
Living Room 
Dimensions – 16 X 14Level – MainArea – 224
PrimaryBedroom 
Dimensions – 12 X 11Level – MainArea – 132
Save
Ask
Tour
Hide
Share
Exterior Features
Construction Details 
BlockStucco
Exterior 
Storage
Fencing 
Back YardGatePrivacy
Lot Features 
Corner Lot
Other Structures 
Storage
Patio And Porch 
Porch
Roof 
Shingle
Windows/Doors 
Storm Window(s)
Community Features
Community Features 
Sidewalks
Financing Terms Available 
CashConventionalVA Loan
MLS Area 
5490
Schools
School District
Unknown
Elementary School
Clifford O. Taylor / Kirklane
Middle School
Palm Springs Community (Palm Beach)
High School
John I. Leonard
Listing courtesy of RE/MAX Direct


All listings featuring the BMLS logo are provided by BeachesMLS, Inc. This information is not verified for authenticity or accuracy and is not guaranteed. Copyright © 2026 BeachesMLS, Inc. (a Flex MLS feed)
Last checked: 2026-08-18 01:44 AM UTC

Neighborhood & Commute
Source: Walkscore
Disclosure: Community information and market data powered by Constellation Data Labs. Information is deemed reliable but not guaranteed.
Save
Ask
Tour
Hide
Share