Save
Ask
Tour
Hide
Share
$849,000
4 Days On Site

8275 Triana Point Avenue
Boynton Beach, FL 33473

For Sale|Single Family Residence|Active
4
Beds
4
Total Baths
4
Full Baths
3,037
SqFt
$280
/SqFt
2011
Built
Subdivision:
TRAILS AT CANYON 2
County:
Palm Beach
8275 Triana Point Avenue8275 Triana Point Avenue8275 Triana Point Avenue8275 Triana Point Avenue
Save
Ask
Tour
Hide
Share

Mortgage Calculator

Monthly Payment (Est.)

$3,873
Calculator powered by Showcase IDX, a Constellation1 Company. Copyright ©2026 Information is deemed reliable but not guaranteed.

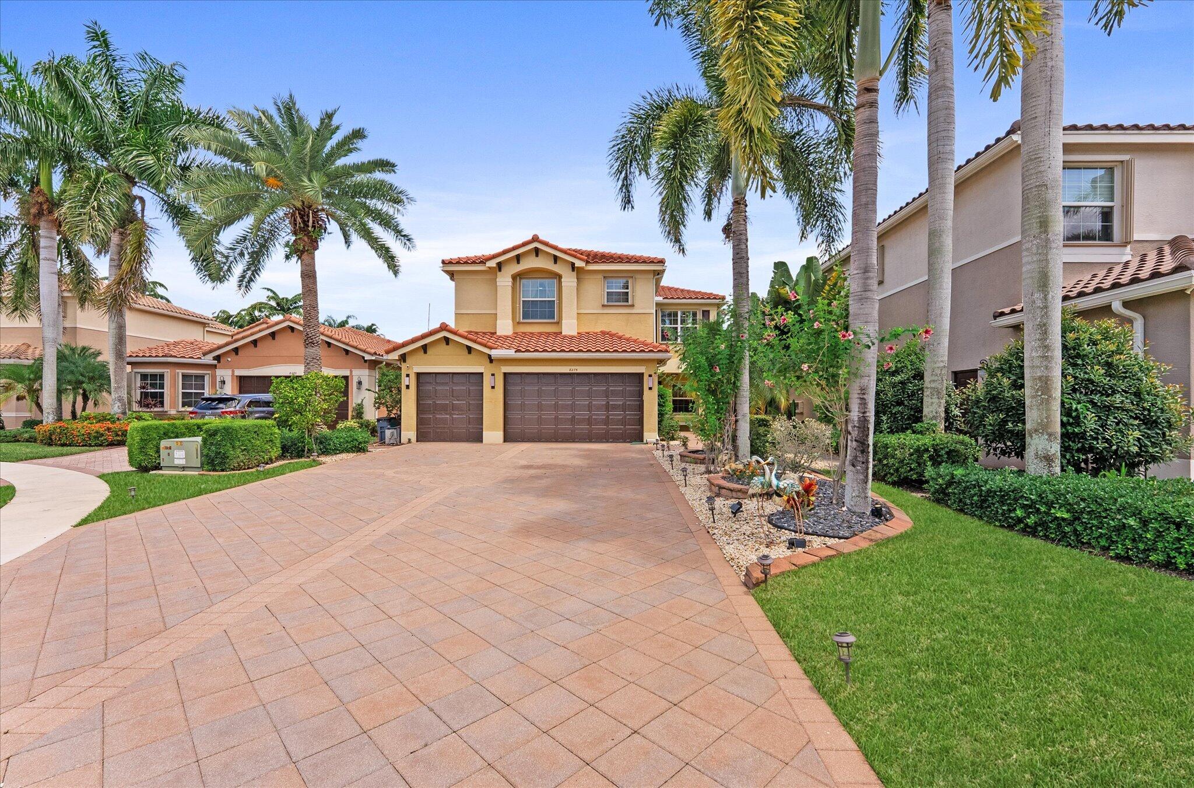
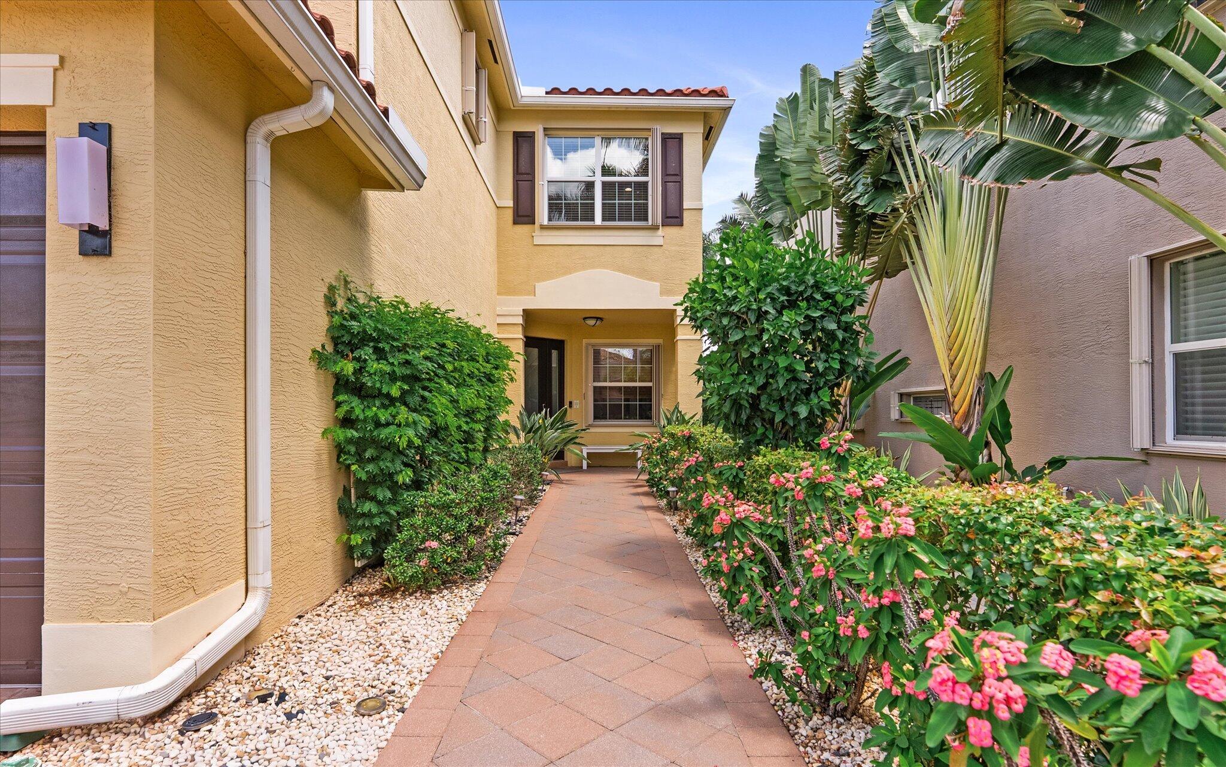
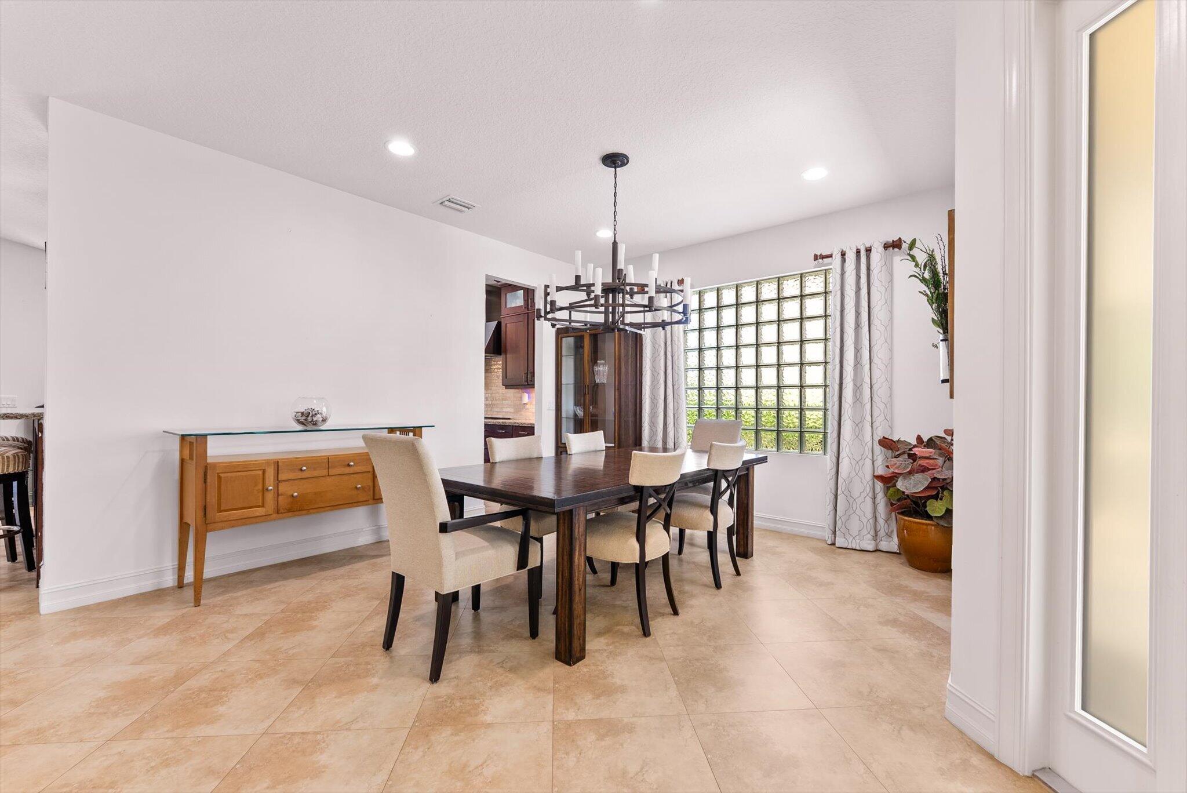
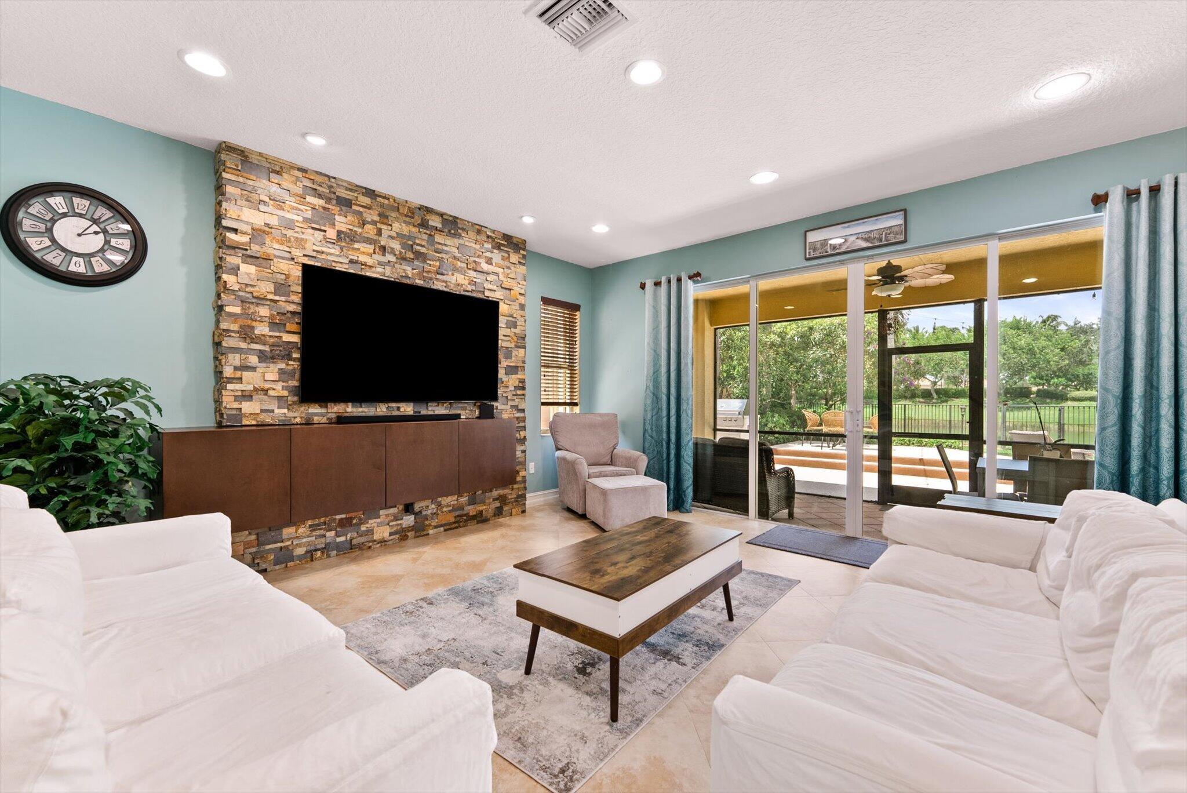
Welcome to this upgraded Acapulco builder's model on a quiet cul-de-sac in Canyon Trails. The open floor plan offers 4 bedrooms and 4 bathrooms, a spacious kitchen with newer appliances, first-floor bedroom/office with full bath, and upstairs loft for additional living space. The primary suite provides a private retreat. Enjoy spacious outdoor living with a screened lanai, large hot tub, soft-rock patio that stays cooler in the sun, and backyard with room to add a pool. Features include a 3-car garage, oversized driveway, 2021 water heater, 2019 A/C, accordion shutters, hurricane-rated garage doors, whole-house water system and smart-home features. Canyon Trails offers resort-style amenities including a clubhouse, fitness center, pool, indoor/outdoor basketball, tennis, tot lot and more.

Save
Ask
Tour
Hide
Share
Listing Snapshot
Price 
$849,000
Days On Site 
4 Days
Bedrooms 
4
Inside Area (SqFt) 
3,037 sqft
Total Baths 
4
Full Baths 
4
Partial Baths 
N/A
Lot Size 
0.18 Acres
Year Built 
2011
MLS® Number 
B26065632
Status 
Active
Property Tax 
$11,081.42
HOA/Condo/Coop Fees 
$305 monthly
Sq Ft Source 
Public Records
Friends & Family
Recent Activity
5 days agoListing first seen on site
5 days agoListing updated with changes from the MLS®
General Features
Acres 
0.18
Attached Garage 
Yes
Direction Faces 
South
Foundation 
Slab
Garage 
Yes
Garage Spaces 
3
Land Lease 
No
Levels 
Two
Number Of Stories 
2
Parking 
AttachedDrivewayGarageGarage Door Opener
Parking Spaces 
8
Pets 
Breed RestrictionsYes
Property Sub Type 
Single Family Residence
Security 
Closed Circuit Camera(s)Gated with GuardGated CommunitySmoke Detector(s)

Sewer 
Public Sewer
Special Circumstances 
Standard
SqFt Total 
3896
Style 
Mediterranean
Utilities 
Cable AvailableElectricity ConnectedSewer ConnectedWater Connected
Water Source 
Public
Zoning 
AGR-PUD
Interior Features
Appliances 
DryerDishwasherElectric RangeElectric Water HeaterDisposalMicrowaveRangeRefrigeratorWater HeaterWasher
Cooling 
Central AirCeiling Fan(s)
Flooring 
CarpetCeramic TileTileWood
Furnished 
Negotiable
Heating 
Central
Interior 
Breakfast BarBuilt-in FeaturesEntrance FoyerKitchen IslandSoaking TubWalk-In Closet(s)
Laundry Features 
InsideLower LevelLaundry RoomSink
Main Level Bedrooms 
1
Spa 
Yes
Window Features 
BlindsDrapesShutters
Bedroom 2 
Dimensions – 12.5 X 11Level – FirstArea – 137Description – first floor
Bedroom 3 
Dimensions – 12 X 13Level – SecondArea – 156
Bedroom 4 
Dimensions – 12 X 13Level – SecondArea – 156
Dining Room 
Dimensions – 9 X 14Level – FirstArea – 126
Living Room 
Dimensions – 22 X 20Level – FirstArea – 440
Loft 
Dimensions – 18.5 X 14Level – SecondArea – 259Description – loft/office
PrimaryBedroom 
Dimensions – 21 X 16Level – SecondArea – 336
Save
Ask
Tour
Hide
Share
Exterior Features
Construction Details 
BlockStucco
Fencing 
Back YardFenced
Frontage 
Waterfront
Lot Features 
Cul-De-Sac
Patio And Porch 
DeckPatioScreened
Pool Features 
Association
Roof 
BarrelTile
Spa 
Yes
Spa Features 
Above GroundHeated
View 
GardenLakeWater
Waterfront 
Yes
Waterfront Features 
Lake FrontNone
Waterview 
GardenLakeWater
Windows/Doors 
BlindsDrapesShutters
Community Features
Association Amenities 
PoolBasketball CourtClubhouseFitness CenterGatedManagementMaintenancePlaygroundParkSecurityTennis Court(s)
Association Dues 
915
Community Features 
Gated
Financing Terms Available 
CashConventional
HOA Fee Frequency 
Quarterly
MLS Area 
4720
Roads 
Paved
Schools
School District
Unknown
Elementary School
Sunset Palms
Middle School
West Boynton
High School
Park Vista
Listing courtesy of Beachfront Properties Real Estate LLC


All listings featuring the BMLS logo are provided by BeachesMLS, Inc. This information is not verified for authenticity or accuracy and is not guaranteed. Copyright © 2026 BeachesMLS, Inc. (a Flex MLS feed)
Last checked: 2026-08-23 07:04 AM UTC

Neighborhood & Commute
Source: Walkscore
Disclosure: Community information and market data powered by Constellation Data Labs. Information is deemed reliable but not guaranteed.
Save
Ask
Tour
Hide
Share