Save
Ask
Tour
Hide
Share
$207,000
4 Days On Site

M
1020 CRYSTAL Way M
Delray Beach, FL 33444

For Sale|Condominium|Active
1
Bed
1
Total Bath
1
Full Bath
696
SqFt
$297
/SqFt
1989
Built
Subdivision:
BAHIA AT DELRAY CONDO
County:
Palm Beach
1020 CRYSTAL Way M1020 CRYSTAL Way M1020 CRYSTAL Way M1020 CRYSTAL Way M
Save
Ask
Tour
Hide
Share

Mortgage Calculator

Monthly Payment (Est.)

$944
Calculator powered by Showcase IDX, a Constellation1 Company. Copyright ©2026 Information is deemed reliable but not guaranteed.

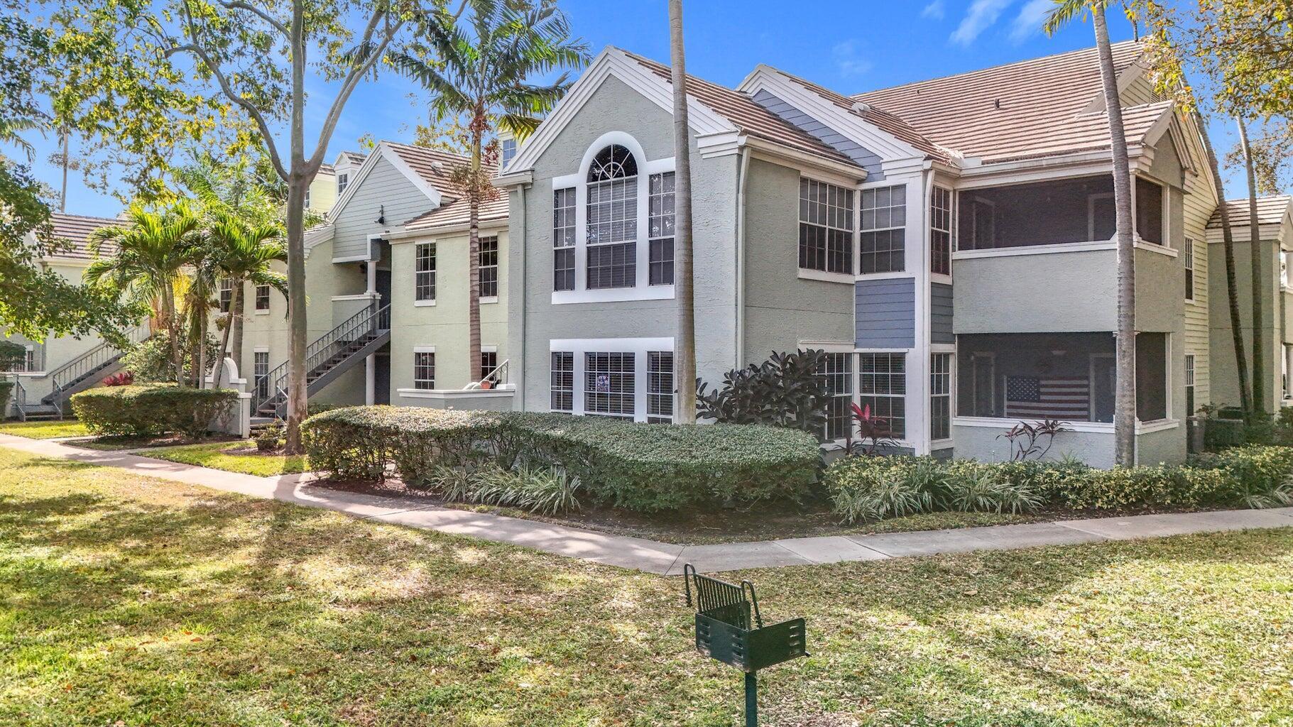
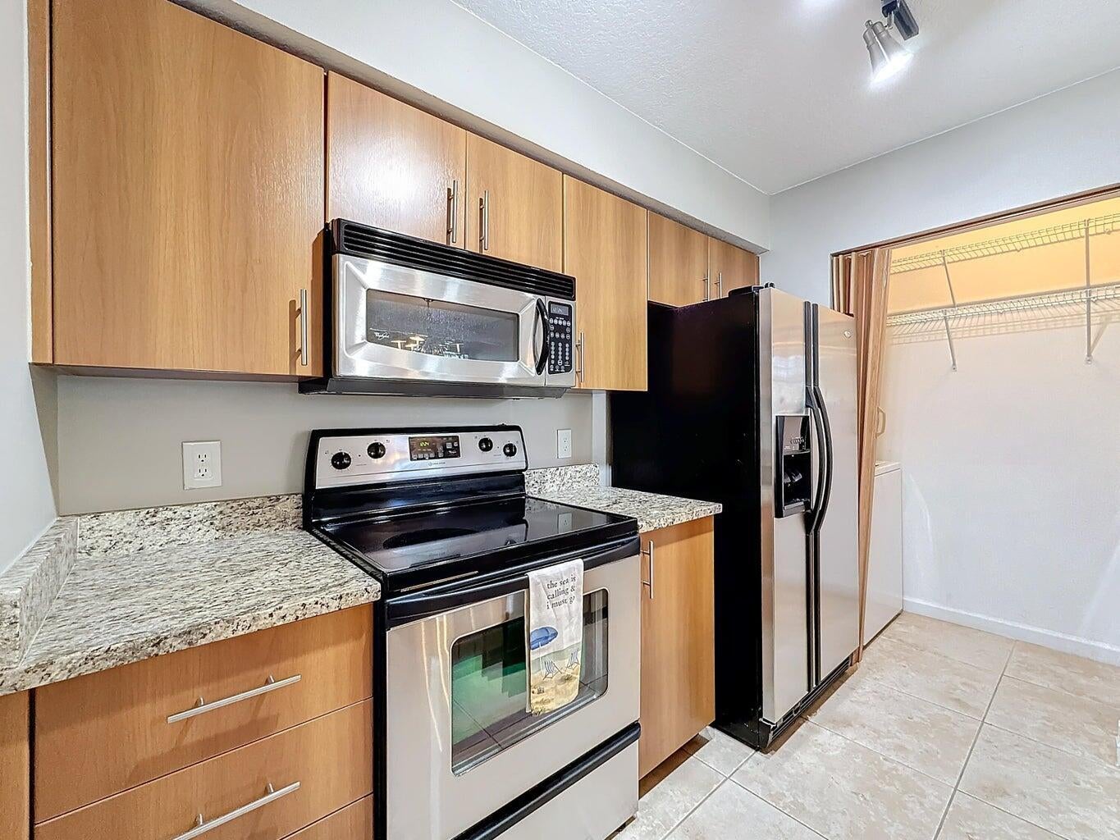
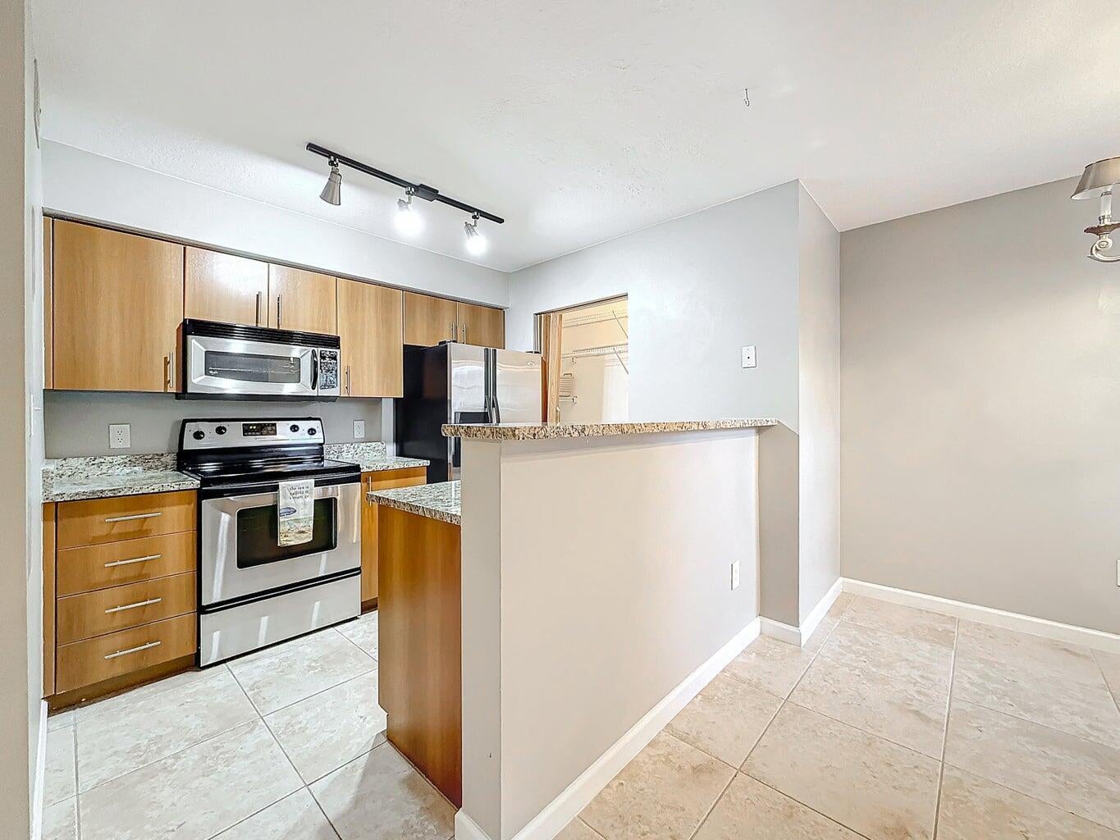
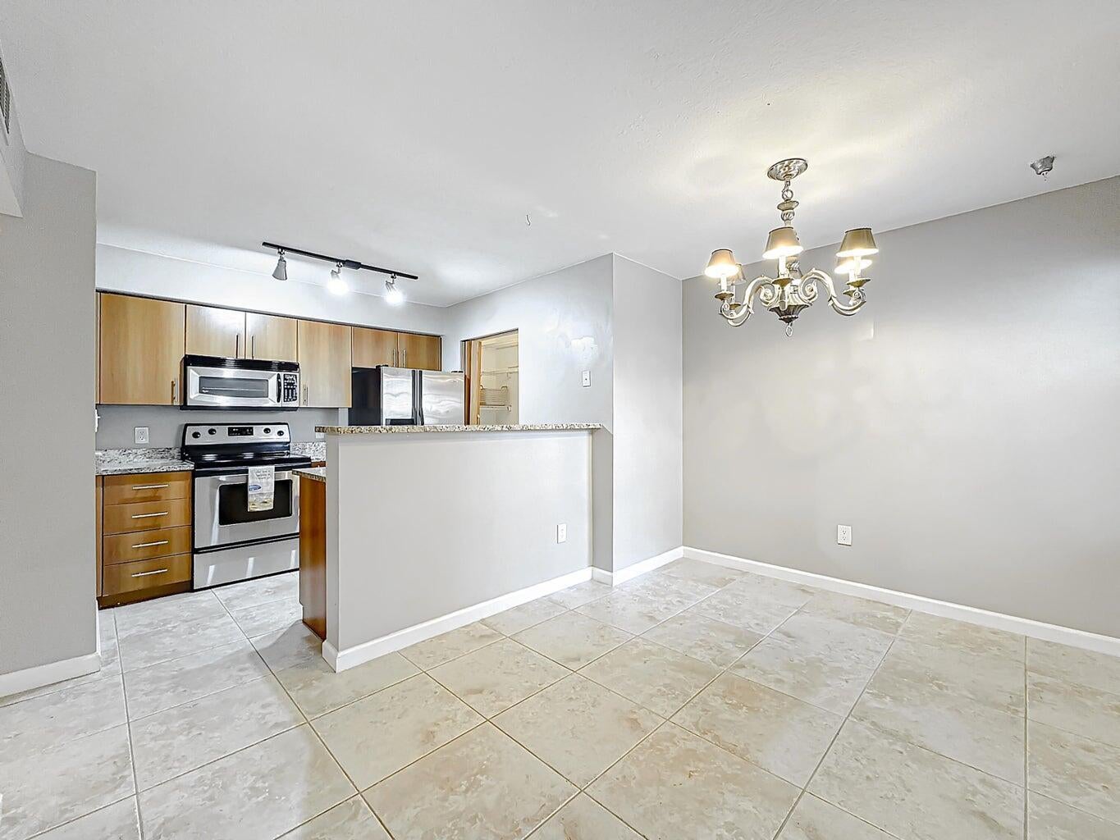
Live the ultimate South Florida lifestyle in this oversized, updated first-floor one-bedroom condo in sought-after East Delray Beach! The bright, open-concept layout feels spacious and inviting, with no carpet and no popcorn ceilings. Enjoy resort-style amenities, including a heated pool and hot tub, clubhouse, tennis court, walking trails, and a 24-hour fitness center. The unit includes an assigned parking space, plus ample guest parking throughout the community. The location is hard to beat—just one mile from the beach, two miles from downtown Delray, and within walking distance of Whole Foods, Target, Starbucks, First Watch, and more! With the ability to rent immediately, this East Delray gem is ideal for a full-time residence, seasonal getaway, or investment property. Don't miss it!

Save
Ask
Tour
Hide
Share
Listing Snapshot
Price 
$207,000
Days On Site 
4 Days
Bedrooms 
1
Inside Area (SqFt) 
696 sqft
Total Baths 
1
Full Baths 
1
Partial Baths 
N/A
Lot Size 
N/A
Year Built 
1989
MLS® Number 
B26065787
Status 
Active
Property Tax 
$2,810.7
HOA/Condo/Coop Fees 
$538 monthly
Sq Ft Source 
Public Records
Friends & Family
Recent Activity
5 days agoListing first seen on site
5 days agoListing updated with changes from the MLS®
General Features
Direction Faces 
East
Levels 
One
Number Of Stories 
2
Parking 
AssignedGuest
Parking Spaces 
1
Pets 
Cats OKDogs OKYes
Property Sub Type 
Condominium
Security 
Security GateGated Community
Sewer 
Public Sewer
Special Circumstances 
Standard
SqFt Total 
751
Utilities 
Cable AvailableElectricity AvailableSewer ConnectedUnderground UtilitiesWater Available
Water Source 
Public
Zoning 
Residential
Interior Features
Appliances 
DryerDishwasherElectric RangeElectric Water HeaterFreezerDisposalMicrowaveOvenRangeRefrigeratorWater HeaterWasher
Cooling 
Central AirElectric
Flooring 
Tile
Furnished 
Unfurnished
Heating 
CentralElectric
Interior 
Breakfast BarStorageWalk-In Closet(s)
Laundry Features 
In Unit
Main Level Bedrooms 
1
Window Features 
Blinds
Kitchen 
Dimensions – 12 X 9Level – MainArea – 108
Living Room 
Dimensions – 20 X 19Level – MainArea – 380
PrimaryBedroom 
Dimensions – 16 X 15Level – MainArea – 240
Save
Ask
Tour
Hide
Share
Exterior Features
Construction Details 
Stucco
Exterior 
Storage
Lot Features 
Waterfront
Other Structures 
Storage
Patio And Porch 
Porch
Pool Features 
AssociationHeated
Roof 
Spanish Tile
View 
GardenPond
Waterfront 
Yes
Waterfront Features 
Pond
Waterview 
GardenPond
Windows/Doors 
Blinds
Community Features
Association Amenities 
PoolBilliard RoomClubhouseFitness CenterMaintenance GroundsGatedHot WaterManagementMaintenanceParkingSpa/Hot TubSecurityTennis Court(s)Trail(s)
Association Dues 
538
Community Features 
GatedStreet Lights
Financing Terms Available 
CashConventionalContractFHA
HOA Fee Frequency 
Monthly
MLS Area 
4480
Schools
School District
Unknown
Elementary School
Pine Grove
Middle School
Carver Community
High School
Boca Raton
Listing courtesy of Coldwell Banker Realty /Delray Beach


All listings featuring the BMLS logo are provided by BeachesMLS, Inc. This information is not verified for authenticity or accuracy and is not guaranteed. Copyright © 2026 BeachesMLS, Inc. (a Flex MLS feed)
Last checked: 2026-08-23 04:16 PM UTC

Neighborhood & Commute
Source: Walkscore
Disclosure: Community information and market data powered by Constellation Data Labs. Information is deemed reliable but not guaranteed.
Save
Ask
Tour
Hide
Share