
Save
Ask
Tour
Hide
$599,900
New Listing
6150 NW 76th CourtParkland, FL 33067
For Sale|Single Family Residence|Active
3
Beds
2
Total Baths
2
Full Baths
1,781
SqFt
$337
/SqFt
1990
Built
Subdivision:
TERRAMAR ONE
County:
Broward
Upcoming Open Houses
Sun, Aug 23, 12:00 PM – 2:00 PM
Save
Ask
Tour
Hide
Mortgage Calculator
Monthly Payment (Est.)
$2,737Calculator powered by Showcase IDX, a Constellation1 Company. Copyright ©2026 Information is deemed reliable but not guaranteed.
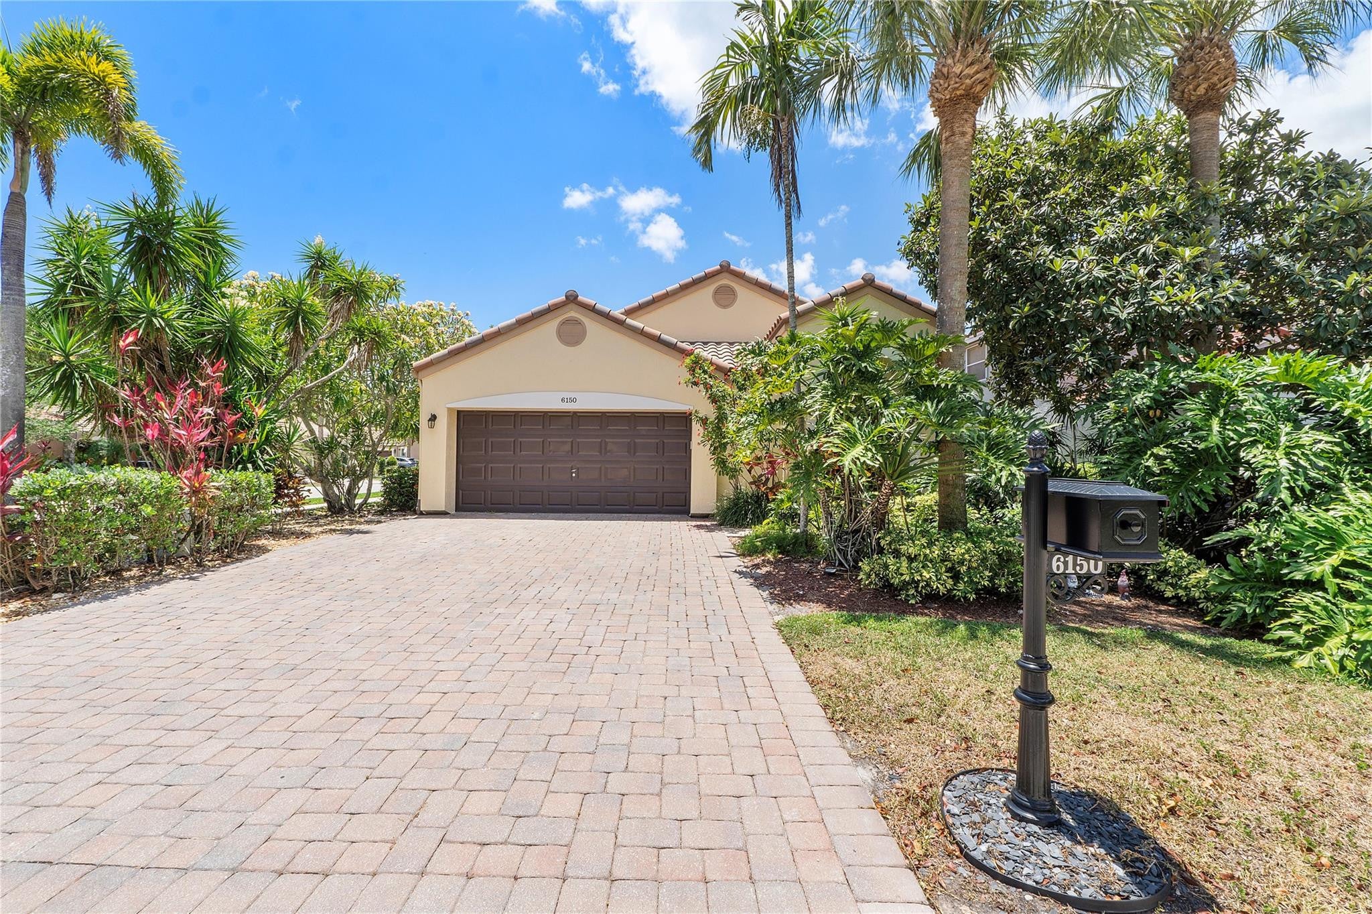
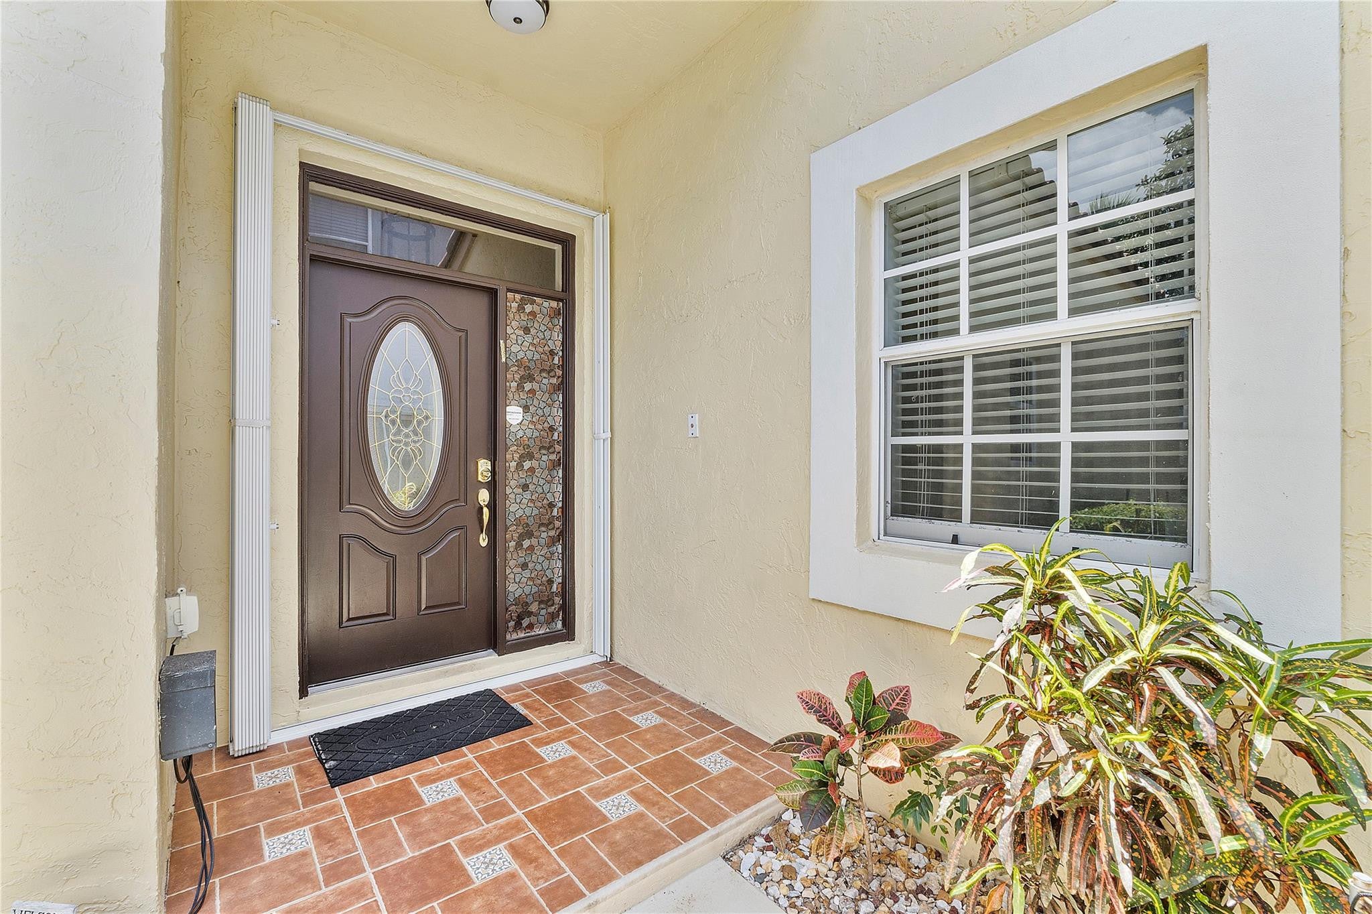
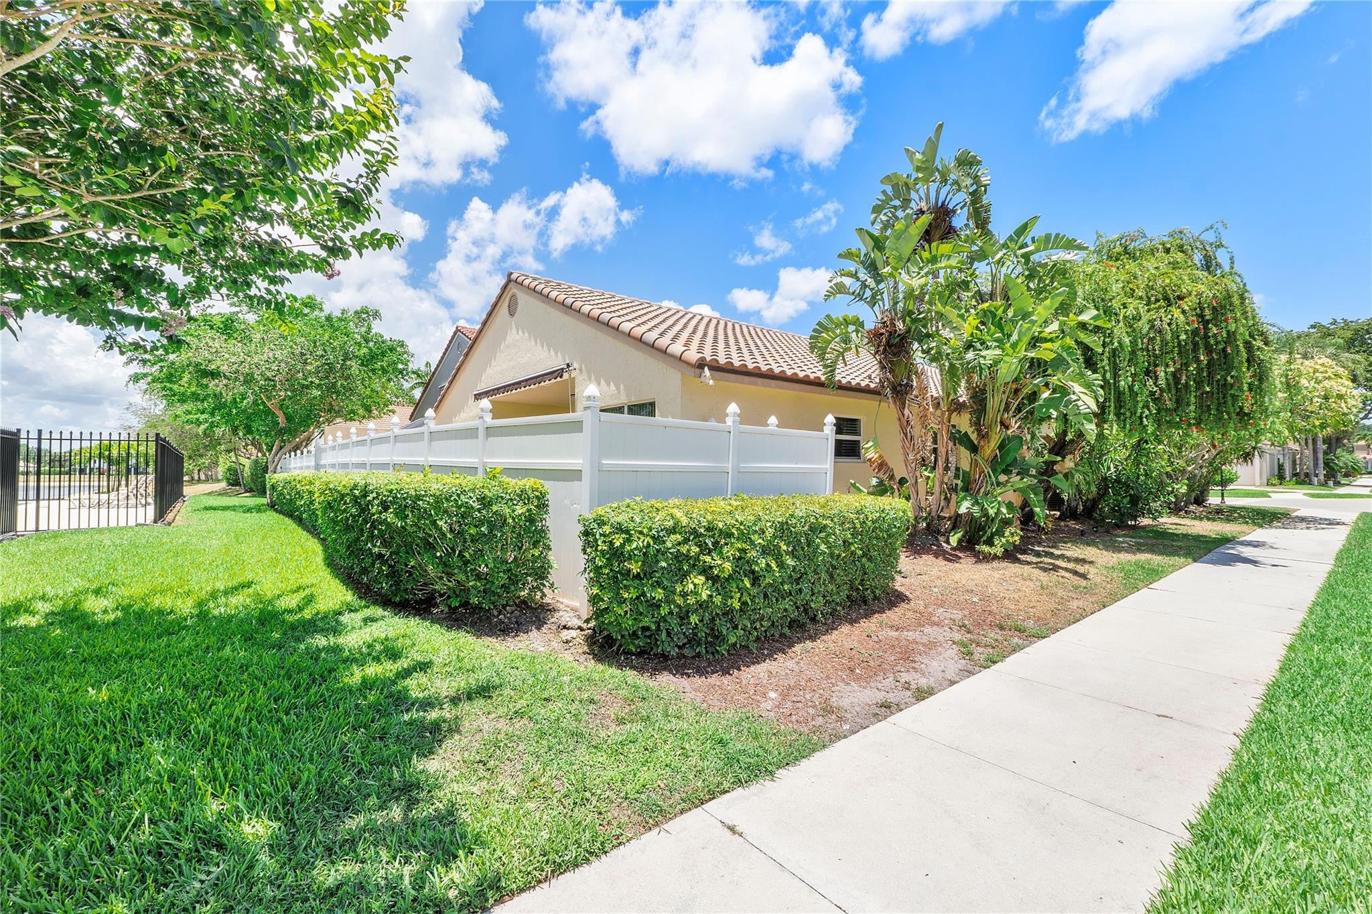
Gorgeous corner lot home in Parkland's Mill Run community. Home offers 3 bedrooms, 2 baths and a 2 car garage. Engineered wood floors and tile. Open Bright Floor Plan. Beautiful kitchen with quartz counters, white shaker cabinets, lots of storage and stainless steel appliances. Partial Impact Glass. Spacious primary bedroom with 2 separate closets. Primary bathroom has jacuzzi tub and separate shower with 2 separate vanities with lots of storage. Private fenced backyard with pavers.
Save
Ask
Tour
Hide
Listing Snapshot
Price
$599,900
Days On Site
0 Days
Bedrooms
3
Inside Area (SqFt)
1,781 sqft
Total Baths
2
Full Baths
2
Partial Baths
N/A
Lot Size
0.11 Acres
Year Built
1990
MLS® Number
B26066106
Status
Active
Property Tax
$5,260.48
HOA/Condo/Coop Fees
$300 monthly
Sq Ft Source
Public Records
Friends & Family
Recent Activity
| 12 hours ago | Listing first seen on site | |
| 16 hours ago | Listing updated with changes from the MLS® |
General Features
Acres
0.11
Attached Garage
Yes
Direction Faces
North
Garage
Yes
Garage Spaces
2
Levels
One
Number Of Stories
1
Parking
AttachedDrivewayGarageGarage Door Opener
Parking Spaces
4
Pets
Number LimitYes
Property Sub Type
Single Family Residence
Sewer
Public Sewer
Special Circumstances
Standard
SqFt Total
2355
Utilities
Cable Available
Water Source
Public
Zoning
PUD
Interior Features
Appliances
DryerDishwasherElectric RangeDisposalMicrowaveRefrigeratorWasher
Cooling
Central AirCeiling Fan(s)
Flooring
TileWood
Heating
Central
Interior
Breakfast BarPantrySoaking TubVaulted Ceiling(s)
Main Level Bedrooms
3
Kitchen
Living Room
PrimaryBedroom
Save
Ask
Tour
Hide
Exterior Features
Construction Details
BlockStucco
Fencing
Fenced
Patio And Porch
Patio
Pool Features
Association
Roof
Barrel
Windows/Doors
French Doors
Community Features
Accessibility Features
Therapeutic Whirlpool
Association Amenities
Pool
Association Dues
300
Financing Terms Available
CashConventional
HOA Fee Frequency
Monthly
MLS Area
3611
Schools
School District
Unknown
Elementary School
Riverglades
Middle School
Westglades
High School
Marjory Stoneman Douglas
Listing courtesy of Coldwell Banker Realty

All listings featuring the BMLS logo are provided by BeachesMLS, Inc. This information is not verified for authenticity or accuracy and is not guaranteed. Copyright © 2026 BeachesMLS, Inc. (a Flex MLS feed)
Last checked: 2026-08-20 06:40 AM UTC
All listings featuring the BMLS logo are provided by BeachesMLS, Inc. This information is not verified for authenticity or accuracy and is not guaranteed. Copyright © 2026 BeachesMLS, Inc. (a Flex MLS feed)
Last checked: 2026-08-20 06:40 AM UTC
Neighborhood & Commute
Source: Walkscore
Disclosure: Community information and market data powered by Constellation Data Labs. Information is deemed reliable but not guaranteed.
Save
Ask
Tour
Hide
Did you know? You can invite friends and family to your search. They can join your search, rate and discuss listings with you.