
Save
Ask
Tour
Hide
$750,000
New Listing
115 Orchard Ridge LaneBoca Raton, FL 33431
For Sale|Single Family Residence|Active
3
Beds
2
Total Baths
2
Full Baths
1,442
SqFt
$520
/SqFt
1971
Built
Subdivision:
UNIVERSITY PARK COUNTRY CLUB ESTATES
County:
Palm Beach
Upcoming Open Houses
Sat, Aug 22, 11:00 AM – 1:00 PM
Save
Ask
Tour
Hide
Mortgage Calculator
Monthly Payment (Est.)
$3,422Calculator powered by Showcase IDX, a Constellation1 Company. Copyright ©2026 Information is deemed reliable but not guaranteed.
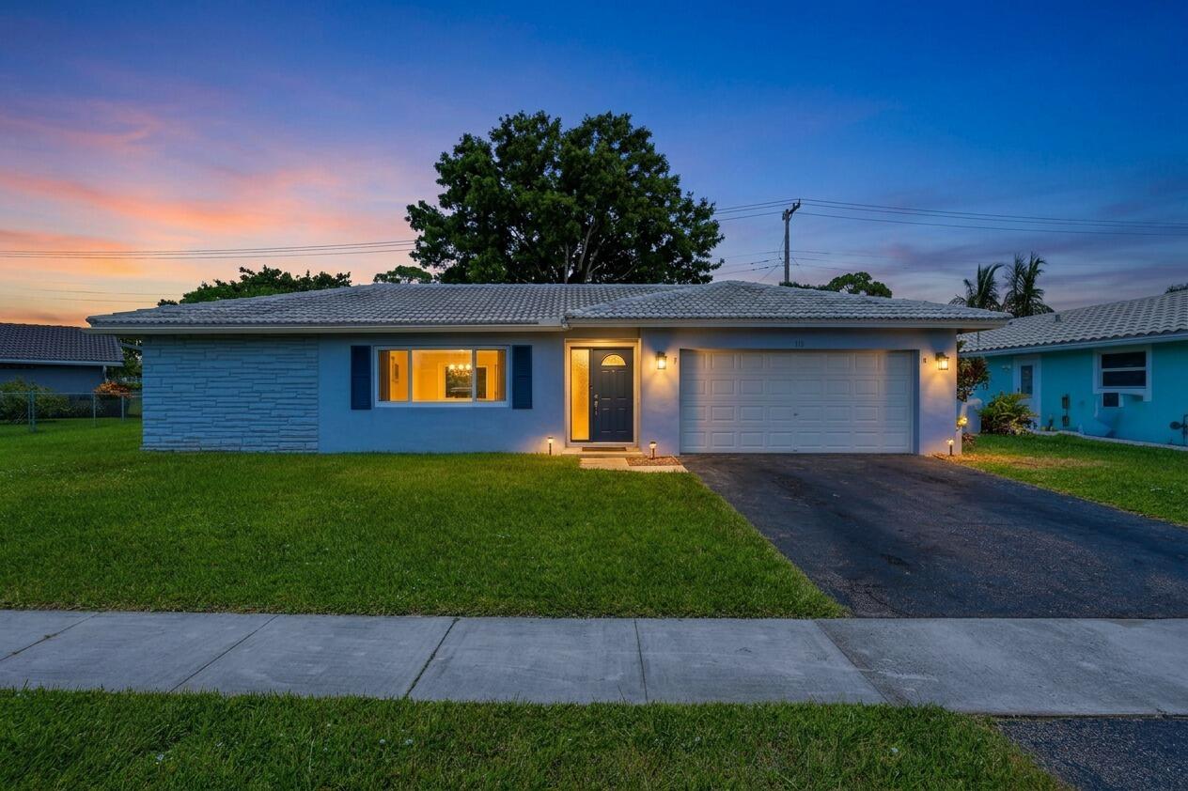
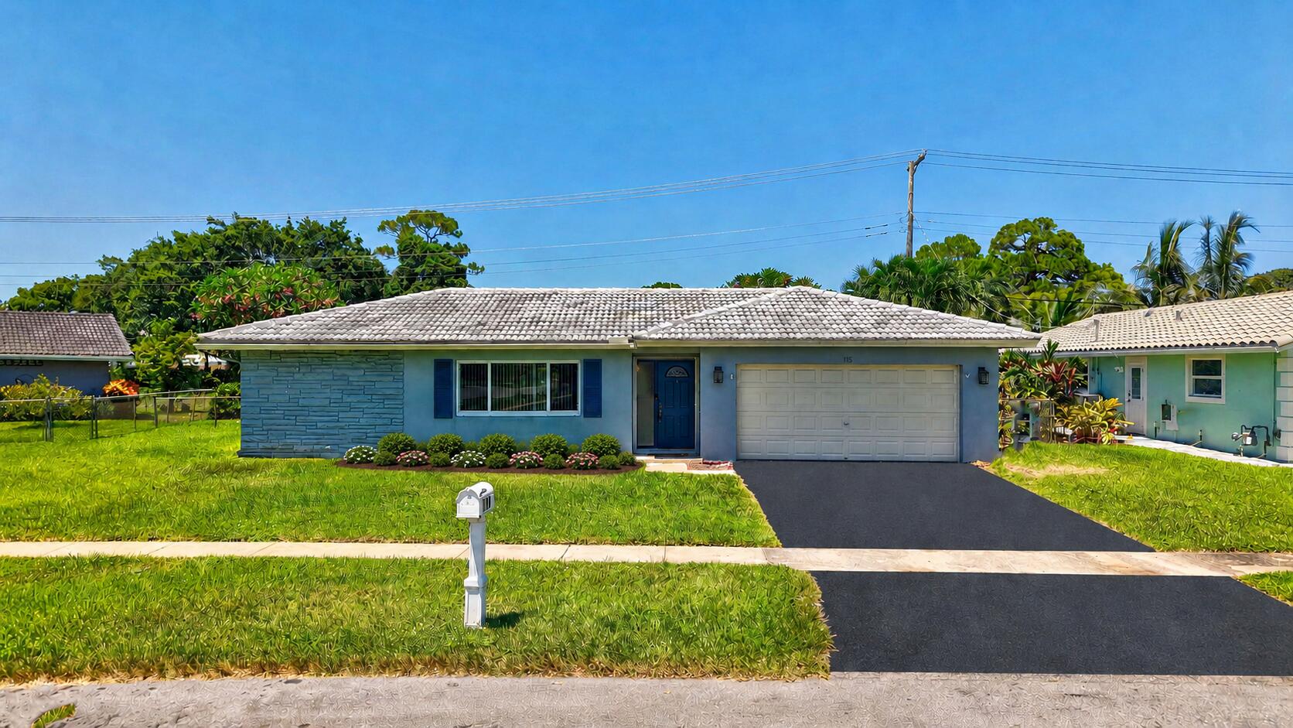
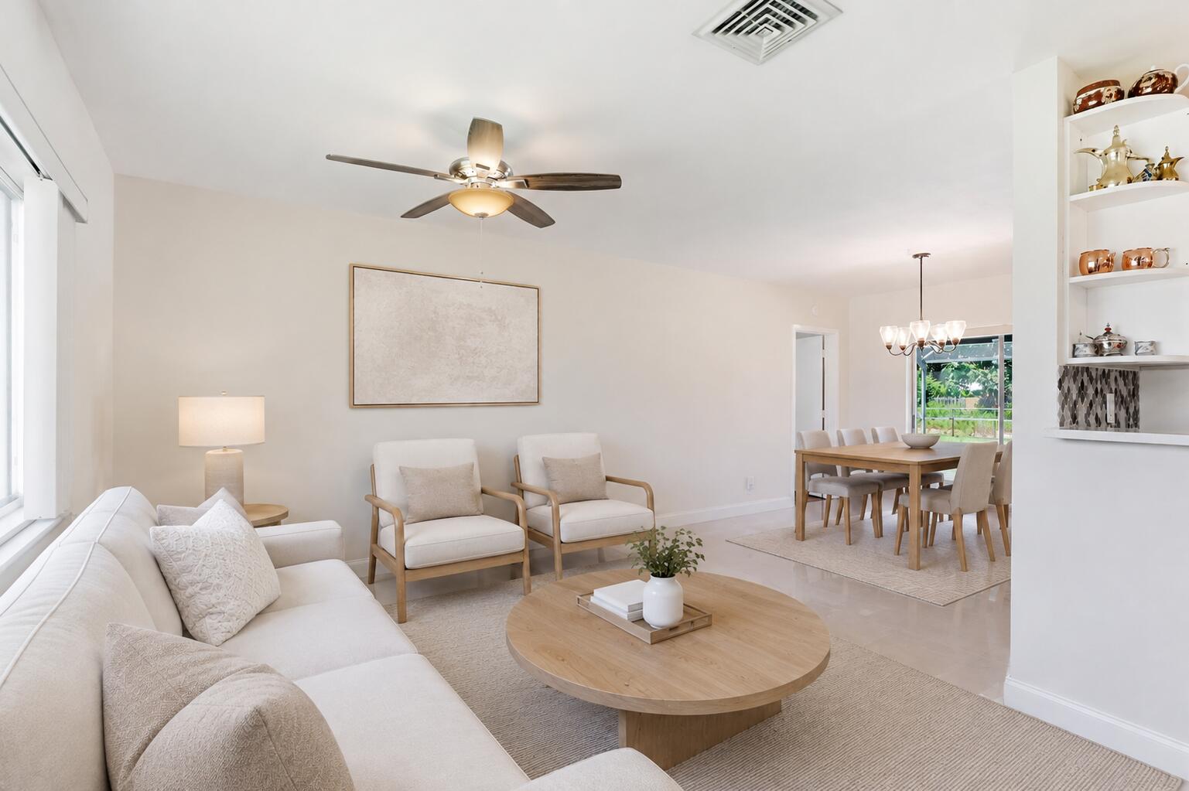
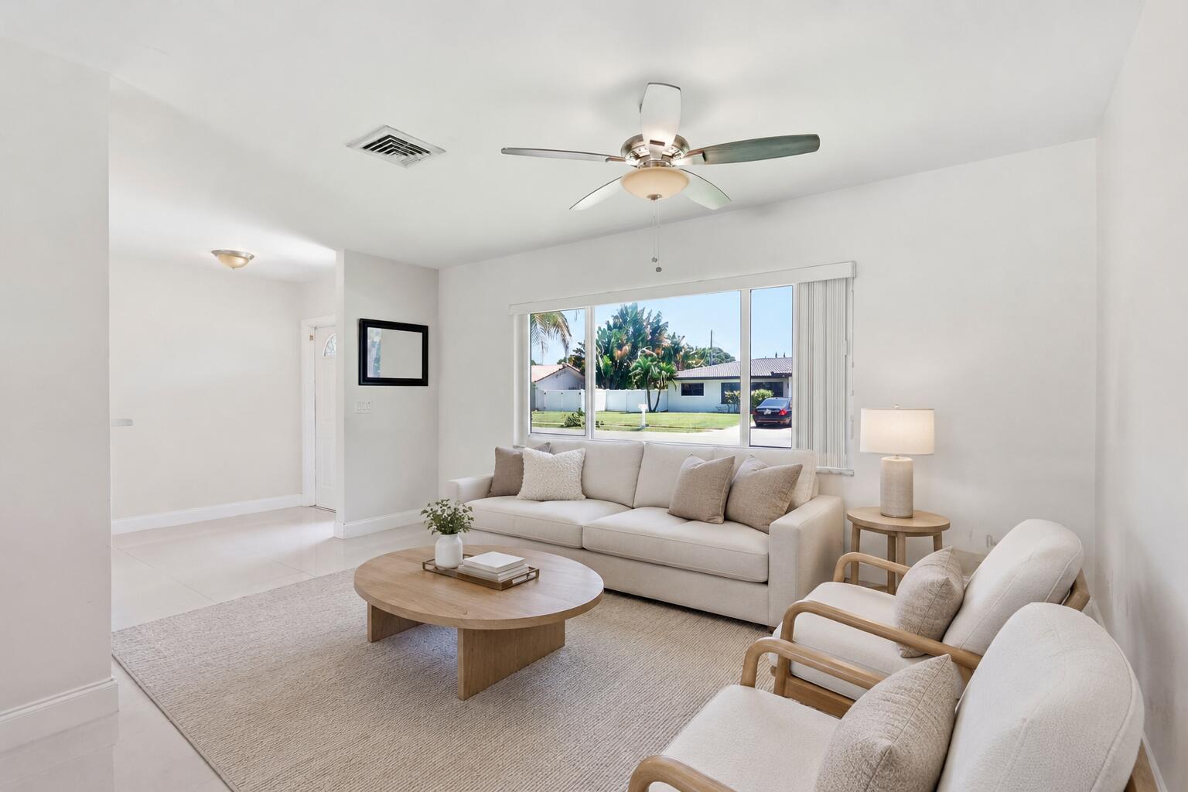
Welcome to this charming, beautifully updated home in the heart of East Boca! Featuring a stylish updated kitchen, beautifully renovated bathrooms, bright living spaces and a spacious 2-CAR GARAGE. Step outside to your private South Florida retreat with a large screened-in pool and an expansive, fully fenced backyard with plenty of additional space to enjoy. Best of all, there's NO HOA! Enjoy an incredible location within walking distance to Town Center Mall and Pine Crest School, while just minutes from the beach, dining, parks and everything Boca has to offer. The perfect combination of location, lifestyle, space and charm!
Save
Ask
Tour
Hide
Listing Snapshot
Price
$750,000
Days On Site
0 Days
Bedrooms
3
Inside Area (SqFt)
1,442 sqft
Total Baths
2
Full Baths
2
Partial Baths
N/A
Lot Size
0.2 Acres
Year Built
1971
MLS® Number
B26066140
Status
Active
Property Tax
$5,436.96
HOA/Condo/Coop Fees
N/A
Sq Ft Source
Assessor
Friends & Family
Recent Activity
| 11 hours ago | Listing first seen on site | |
| 15 hours ago | Listing updated with changes from the MLS® |
General Features
Acres
0.2
Attached Garage
Yes
Direction Faces
South
Garage
Yes
Garage Spaces
2
Land Lease
No
Levels
One
Number Of Stories
1
Parking
AsphaltAttachedGarage
Parking Spaces
4
Pets
Yes
Property Sub Type
Single Family Residence
Sewer
Public Sewer
Special Circumstances
Standard
SqFt Total
2194
Style
Ranch
Utilities
Cable AvailableElectricity ConnectedSewer AvailableWater Available
Water Source
Public
Zoning
R1D (city)
Interior Features
Appliances
DryerDishwasherElectric RangeElectric Water HeaterMicrowaveRefrigeratorWater HeaterWasher
Cooling
Central AirCeiling Fan(s)Electric
Flooring
Ceramic TileMarbleOther
Furnished
Unfurnished
Heating
CentralElectric
Interior
Walk-In Closet(s)
Laundry Features
In GarageLaundry Room
Main Level Bedrooms
3
Window Features
Blinds
Kitchen
Dimensions – 10 X 8Level – MainArea – 80
Laundry
Living Room
Dimensions – 24 X 15Level – MainArea – 360
PrimaryBedroom
Dimensions – 15 X 13Level – MainArea – 195
Save
Ask
Tour
Hide
Exterior Features
Construction Details
BlockConcreteStucco
Fencing
Chain LinkFenced
Frontage
Waterfront
Patio And Porch
PatioScreened
Pool Features
In GroundScreen EnclosurePrivate
Private Pool
Yes
Road Frontage
Private Road
Roof
ConcreteSpanish Tile
View
CanalPool
Waterfront
Yes
Waterview
CanalPool
Windows/Doors
Blinds
Community Features
Community Features
Sidewalks
Financing Terms Available
CashConventional
MLS Area
4560
Roads
Asphalt
Schools
School District
Unknown
Elementary School
Blue Lake (Palm Beach)
Middle School
Omni
High School
Spanish River
Listing courtesy of RE/MAX Direct

All listings featuring the BMLS logo are provided by BeachesMLS, Inc. This information is not verified for authenticity or accuracy and is not guaranteed. Copyright © 2026 BeachesMLS, Inc. (a Flex MLS feed)
Last checked: 2026-08-20 06:40 AM UTC
All listings featuring the BMLS logo are provided by BeachesMLS, Inc. This information is not verified for authenticity or accuracy and is not guaranteed. Copyright © 2026 BeachesMLS, Inc. (a Flex MLS feed)
Last checked: 2026-08-20 06:40 AM UTC
Neighborhood & Commute
Source: Walkscore
Disclosure: Community information and market data powered by Constellation Data Labs. Information is deemed reliable but not guaranteed.
Save
Ask
Tour
Hide
Did you know? You can invite friends and family to your search. They can join your search, rate and discuss listings with you.