Save
Ask
Tour
Hide
Share
$984,900
New Listing

8047 JUNIPER Drive
Parkland, FL 33067

For Sale|Single Family Residence|Active
2
Beds
3
Total Baths
2
Full Baths
1
Partial Bath
2,195
SqFt
$449
/SqFt
2023
Built
Subdivision:
MCJUNKIN FARMS PLAT
County:
Broward
8047 JUNIPER Drive8047 JUNIPER Drive8047 JUNIPER Drive8047 JUNIPER Drive
Save
Ask
Tour
Hide
Share

Mortgage Calculator

Monthly Payment (Est.)

$4,494
Calculator powered by Showcase IDX, a Constellation1 Company. Copyright ©2026 Information is deemed reliable but not guaranteed.

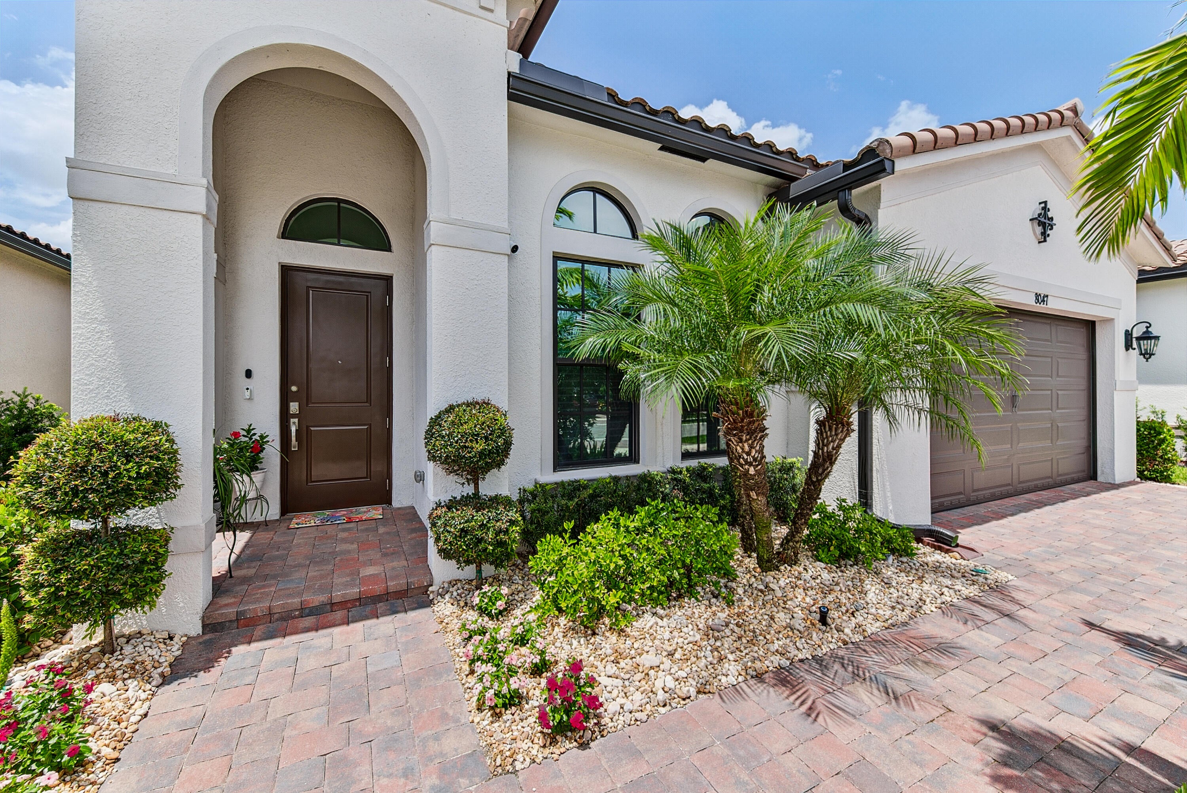
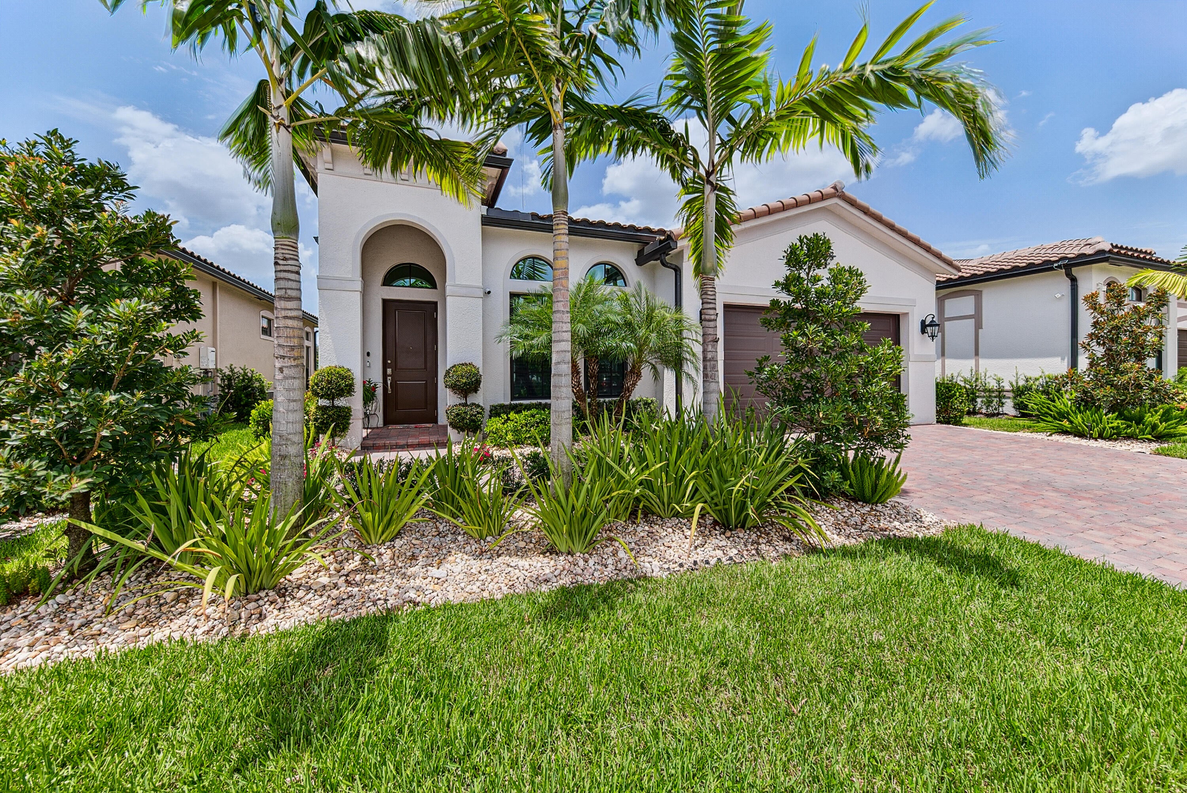
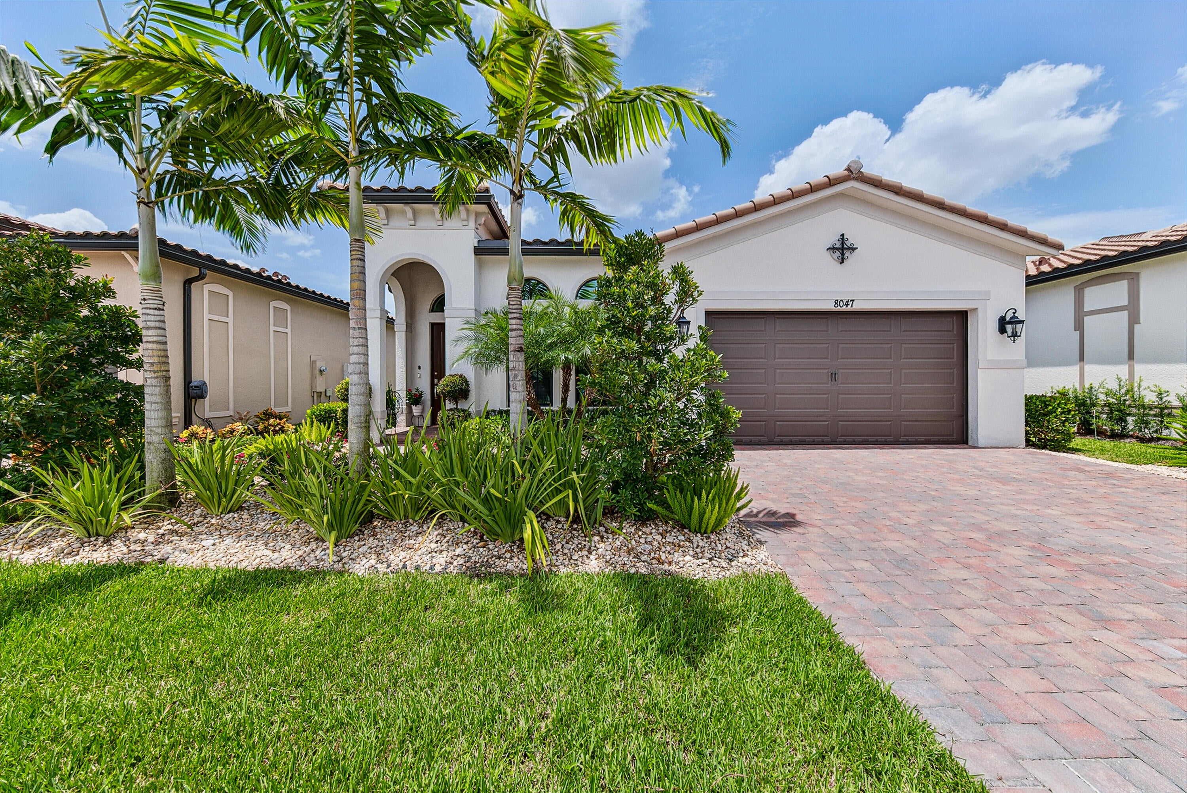
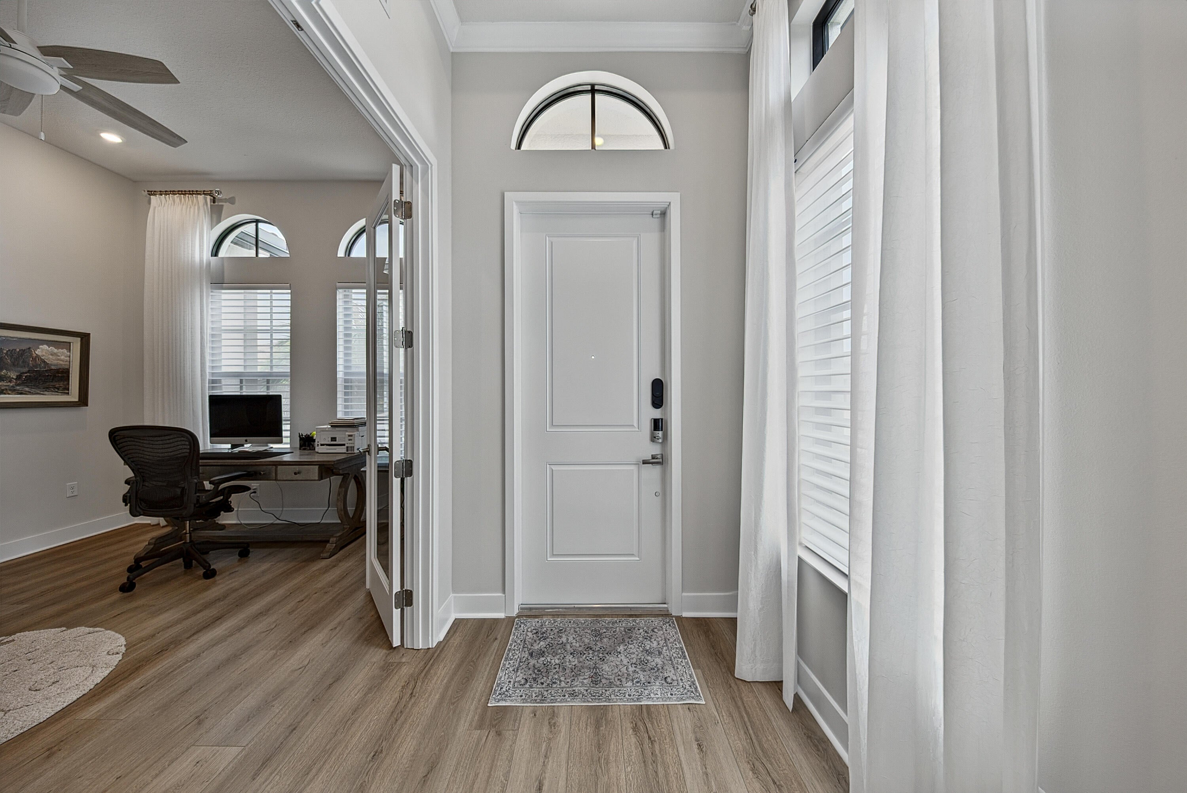
Waterfront living awaits in this beautifully appointed 2-bedroom + study, 2.5-bath home in the sought-after 55+ community of The Falls of Parkland. Offering 2,195 sq. ft., this elegant yet inviting residence features a gourmet kitchen, CUSTOM CLOSETS throughout, HUNTER-DOUGLAS BLINDS, EV CHARGER, premium garage storage, PREMIUM Wood Laminate floors throughout, whole-house WATER PURIFICATION, and a screened-in patio. A full SECURITY SYSTEM with interior & exterior cameras adds peace of mind. Spacious interiors blend comfort and sophistication, ideal for everyday living and entertaining. Enjoy a spectacular 24,000-square-foot clubhouse, resort-style pool, fitness center, tennis, pickleball, and vibrant social calendar. Move-in ready and truly exceptional—see attached for full upgrades!

Save
Ask
Tour
Hide
Share
Listing Snapshot
Price 
$984,900
Days On Site 
0 Days
Bedrooms 
2
Inside Area (SqFt) 
2,195 sqft
Total Baths 
3
Full Baths 
2
Partial Baths 
1
Lot Size 
0.15 Acres
Year Built 
2023
MLS® Number 
B26066202
Status 
Active
Property Tax 
$16,092.8
HOA/Condo/Coop Fees 
$676.67 monthly
Sq Ft Source 
Assessor
Friends & Family
Recent Activity
9 hours agoListing first seen on site
13 hours agoListing updated with changes from the MLS®
General Features
Acres 
0.15
Attached Garage 
Yes
Direction Faces 
East
Garage 
Yes
Garage Spaces 
2
Land Lease 
No
Levels 
One
Number Of Stories 
1
Parking 
AttachedElectric Vehicle Charging Station(s)GaragePaver Block
Parking Spaces 
4
Pets 
Cats OKDogs OKYes
Property Sub Type 
Single Family Residence
Security 
Security System OwnedSecurity GateGated CommunitySecurity FenceSecurity Guard
Sewer 
Public Sewer
Special Circumstances 
Standard
SqFt Total 
2890
Utilities 
Cable AvailableElectricity AvailableNatural Gas ConnectedSewer ConnectedWater Connected
Water Source 
Public
Zoning 
PRD
Interior Features
Appliances 
DryerDishwasherDisposalIce MakerMicrowaveRangeRefrigeratorVented Exhaust FanWine RefrigeratorWasher
Cooling 
Central AirCeiling Fan(s)
Flooring 
Laminate
Furnished 
Unfurnished
Heating 
Central
Interior 
Entrance FoyerHigh CeilingsKitchen IslandPantryStorageWalk-In Closet(s)
Laundry Features 
Washer HookupElectric Dryer HookupLaundry RoomSink
Main Level Bedrooms 
2
Window Features 
DrapesStorm Window(s)
Kitchen 
Living Room 
PrimaryBedroom 
Save
Ask
Tour
Hide
Share
Exterior Features
Construction Details 
Block
Fencing 
None
Frontage 
Waterfront
Lot Features 
Interior LotLandscaped
Other Structures 
Storage
Patio And Porch 
CoveredPatioScreened
Pool Features 
AssociationHeated
Road Frontage 
Private Road
Roof 
Spanish Tile
View 
LakeWater
Waterfront 
Yes
Waterfront Features 
Lake FrontNone
Waterview 
LakeWater
Windows/Doors 
DrapesStorm Window(s)
Community Features
Association Amenities 
PoolBilliard RoomClubhouseFitness CenterGatedManagementPlaygroundRecreation FacilitiesSpa/Hot TubSecurityTennis Court(s)
Association Dues 
2030
Community Features 
GatedStreet LightsSidewalks
Financing Terms Available 
CashConventionalVA Loan
HOA Fee Frequency 
Quarterly
MLS Area 
3611
Roads 
Paved
Senior Community 
Yes
Schools
School District
Unknown
Elementary School
Riverglades
Middle School
Westglades
High School
Marjory Stoneman Douglas
Listing courtesy of Balistreri Real Estate Inc


All listings featuring the BMLS logo are provided by BeachesMLS, Inc. This information is not verified for authenticity or accuracy and is not guaranteed. Copyright © 2026 BeachesMLS, Inc. (a Flex MLS feed)
Last checked: 2026-08-20 06:40 AM UTC

Neighborhood & Commute
Source: Walkscore
Disclosure: Community information and market data powered by Constellation Data Labs. Information is deemed reliable but not guaranteed.
Save
Ask
Tour
Hide
Share