
Save
Ask
Tour
Hide
$90,000
New Listing
10702 Lori Drive 195Palm Springs, FL 33461
For Sale|Condominium|Active
1
Bed
2
Total Baths
1
Full Bath
1
Partial Bath
790
SqFt
$114
/SqFt
1977
Built
Subdivision:
LAKESIDE VILLAGE CONDO 6
County:
Palm Beach
Save
Ask
Tour
Hide
Mortgage Calculator
Monthly Payment (Est.)
$411Calculator powered by Showcase IDX, a Constellation1 Company. Copyright ©2026 Information is deemed reliable but not guaranteed.
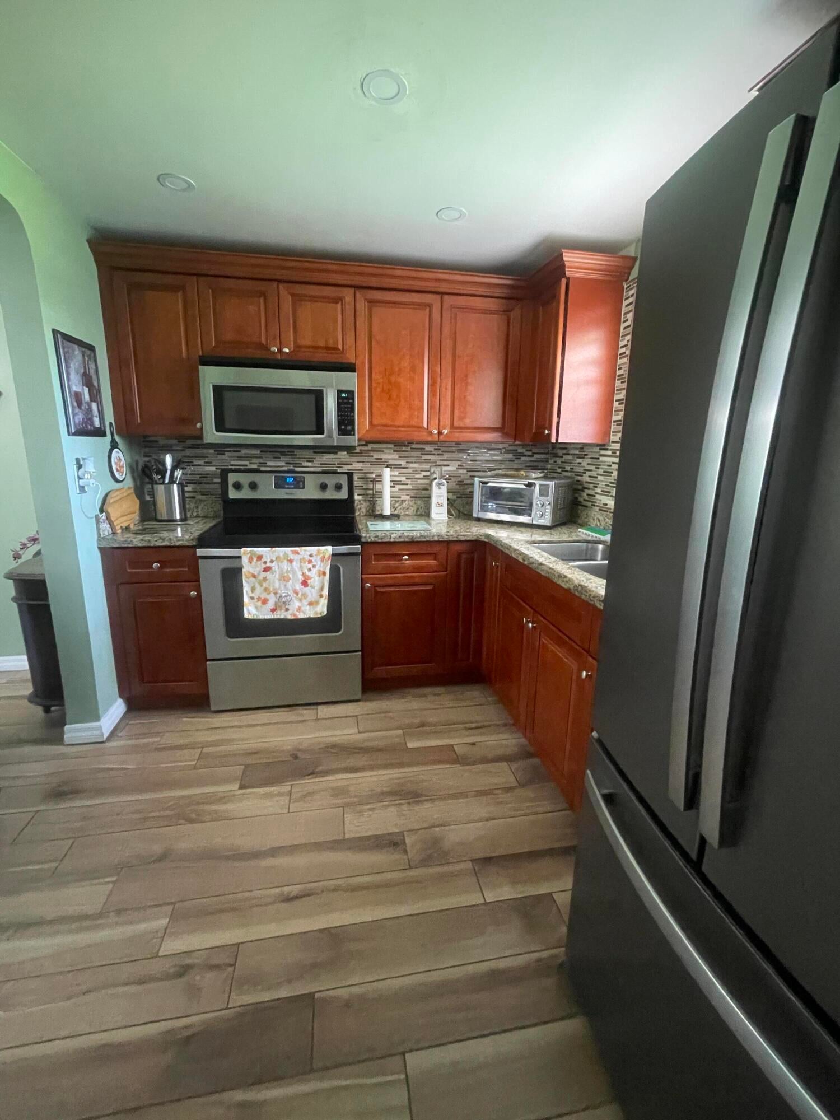
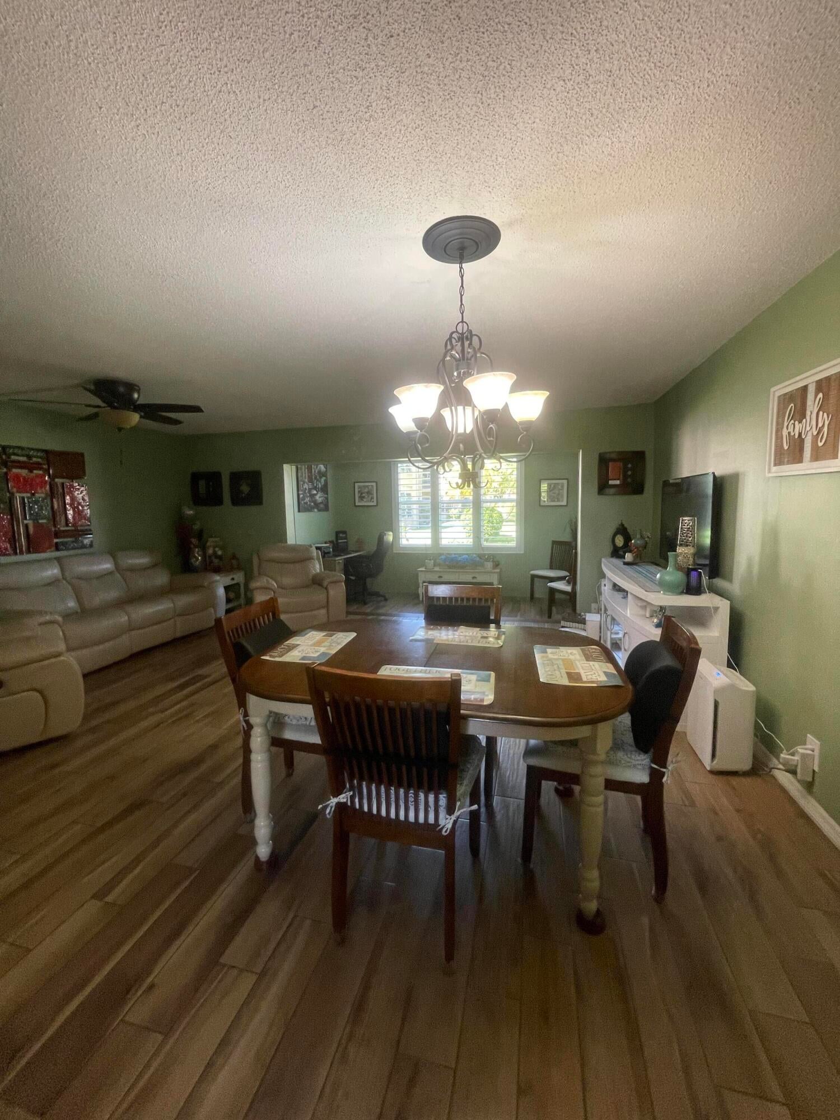
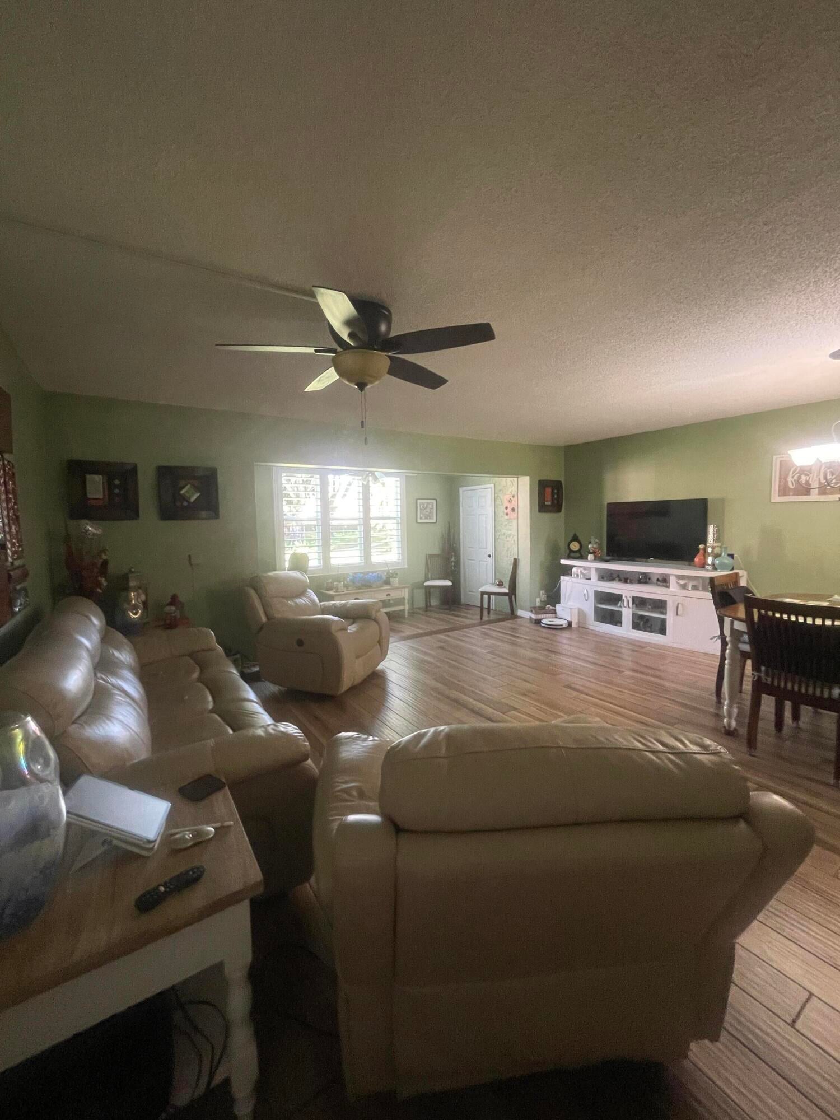
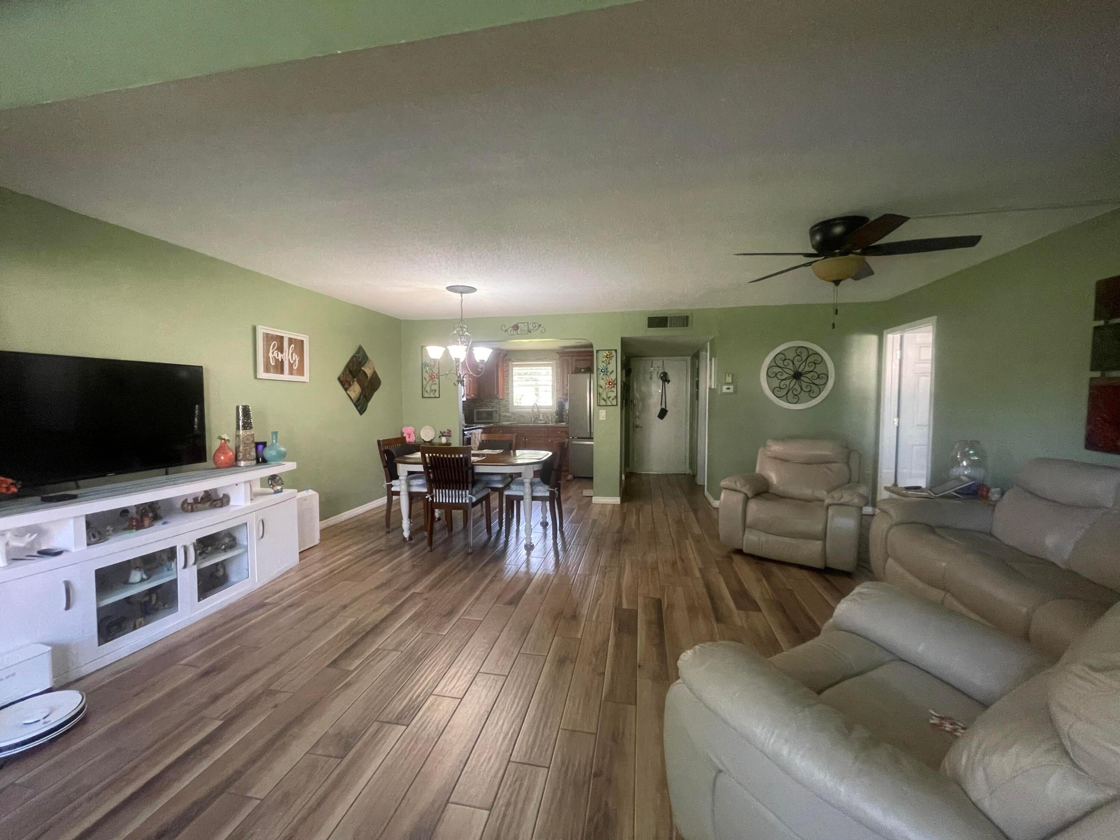
Discover efficient living in this thoughtfully designed 1-bedroom, 1.5-bath condominium in Lakeside Village Condo 6, Palm Springs. The first floor layout maximizes space across 790 square feet, offering a smart floor plan for buyers seeking a streamlined property that's easy to maintain and affordable to own. This condo provides a solid foundation for a primary residence with straightforward ownership and lasting value. Located in an established community, this unit presents an excellent opportunity for those looking to build equity in a well-structured residential property.
Save
Ask
Tour
Hide
Listing Snapshot
Price
$90,000
Days On Site
0 Days
Bedrooms
1
Inside Area (SqFt)
790 sqft
Total Baths
2
Full Baths
1
Partial Baths
1
Lot Size
N/A
Year Built
1977
MLS® Number
B26066237
Status
Active
Property Tax
$382.82
HOA/Condo/Coop Fees
$547.66 monthly
Sq Ft Source
Public Records
Friends & Family
Recent Activity
| 8 hours ago | Listing first seen on site | |
| 12 hours ago | Listing updated with changes from the MLS® |
General Features
Direction Faces
Southwest
Land Lease
No
Levels
Multi/SplitOne
Number Of Stories
2
Parking
AssignedAsphaltGuest
Parking Spaces
1
Pets
No
Property Sub Type
Condominium
Sewer
Public Sewer
Special Circumstances
Standard
SqFt Total
790
Utilities
Cable AvailableSewer AvailableWater Available
Water Source
Public
Zoning
RM (city)
Interior Features
Appliances
DishwasherElectric RangeElectric Water HeaterDisposalMicrowaveRefrigeratorWater Heater
Cooling
Central AirCeiling Fan(s)
Electric
Circuit Breakers
Flooring
Ceramic TileTile
Furnished
Unfurnished
Heating
Central
Interior
PantryWalk-In Closet(s)
Laundry Features
Common Area
Main Level Bedrooms
1
Window Features
Storm Window(s)
Kitchen
Dimensions – 10 X 9Area – 90
Living Room
Dimensions – 19 X 17Area – 323
PrimaryBedroom
Dimensions – 16 X 11Area – 176
Save
Ask
Tour
Hide
Exterior Features
Construction Details
Block
Pool Features
Association
Roof
Built-Up
View
Garden
Waterview
Garden
Windows/Doors
Storm Window(s)
Community Features
Association Amenities
PoolBilliard RoomClubhouseFitness CenterLaundryManagementParkingRecreation FacilitiesShuffleboard CourtWorkshop Area
Association Dues
547.66
Financing Terms Available
CashConventional
HOA Fee Frequency
Monthly
MLS Area
5490
Roads
Asphalt
Senior Community
Yes
Schools
School District
Unknown
Elementary School
Clifford O. Taylor / Kirklane
Middle School
Palm Springs Community (Palm Beach)
High School
John I. Leonard
Listing courtesy of Ideal Lifestyles, Inc

All listings featuring the BMLS logo are provided by BeachesMLS, Inc. This information is not verified for authenticity or accuracy and is not guaranteed. Copyright © 2026 BeachesMLS, Inc. (a Flex MLS feed)
Last checked: 2026-08-20 06:40 AM UTC
All listings featuring the BMLS logo are provided by BeachesMLS, Inc. This information is not verified for authenticity or accuracy and is not guaranteed. Copyright © 2026 BeachesMLS, Inc. (a Flex MLS feed)
Last checked: 2026-08-20 06:40 AM UTC
Neighborhood & Commute
Source: Walkscore
Disclosure: Community information and market data powered by Constellation Data Labs. Information is deemed reliable but not guaranteed.
Save
Ask
Tour
Hide
Did you know? You can invite friends and family to your search. They can join your search, rate and discuss listings with you.