Save
Ask
Tour
Hide
Share
$3,200,000
New Listing

2265 NE 30TH Court
Lighthouse Point, FL 33064

For Sale|Single Family Residence|Active
4
Beds
5
Total Baths
5
Full Baths
3,545
SqFt
$903
/SqFt
2025
Built
Subdivision:
LIGHTHOUSE POINT 4TH SEC
County:
Broward
Upcoming Open Houses
Sun, Aug 23, 1:00 PM – 3:00 PM
2265 NE 30TH Court2265 NE 30TH Court2265 NE 30TH Court2265 NE 30TH Court
Save
Ask
Tour
Hide
Share

Mortgage Calculator

Monthly Payment (Est.)

$14,600
Calculator powered by Showcase IDX, a Constellation1 Company. Copyright ©2026 Information is deemed reliable but not guaranteed.

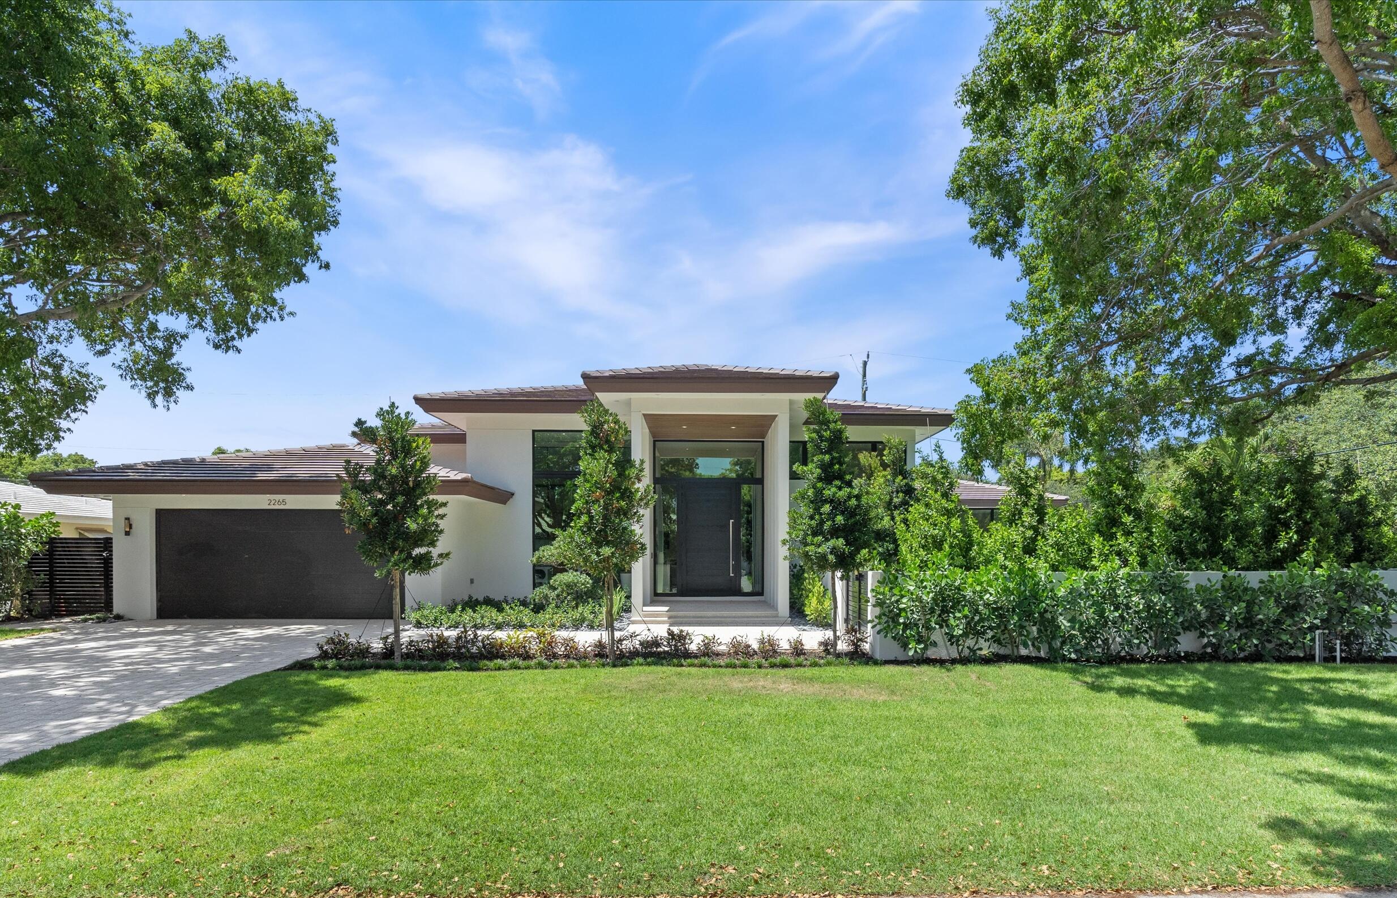
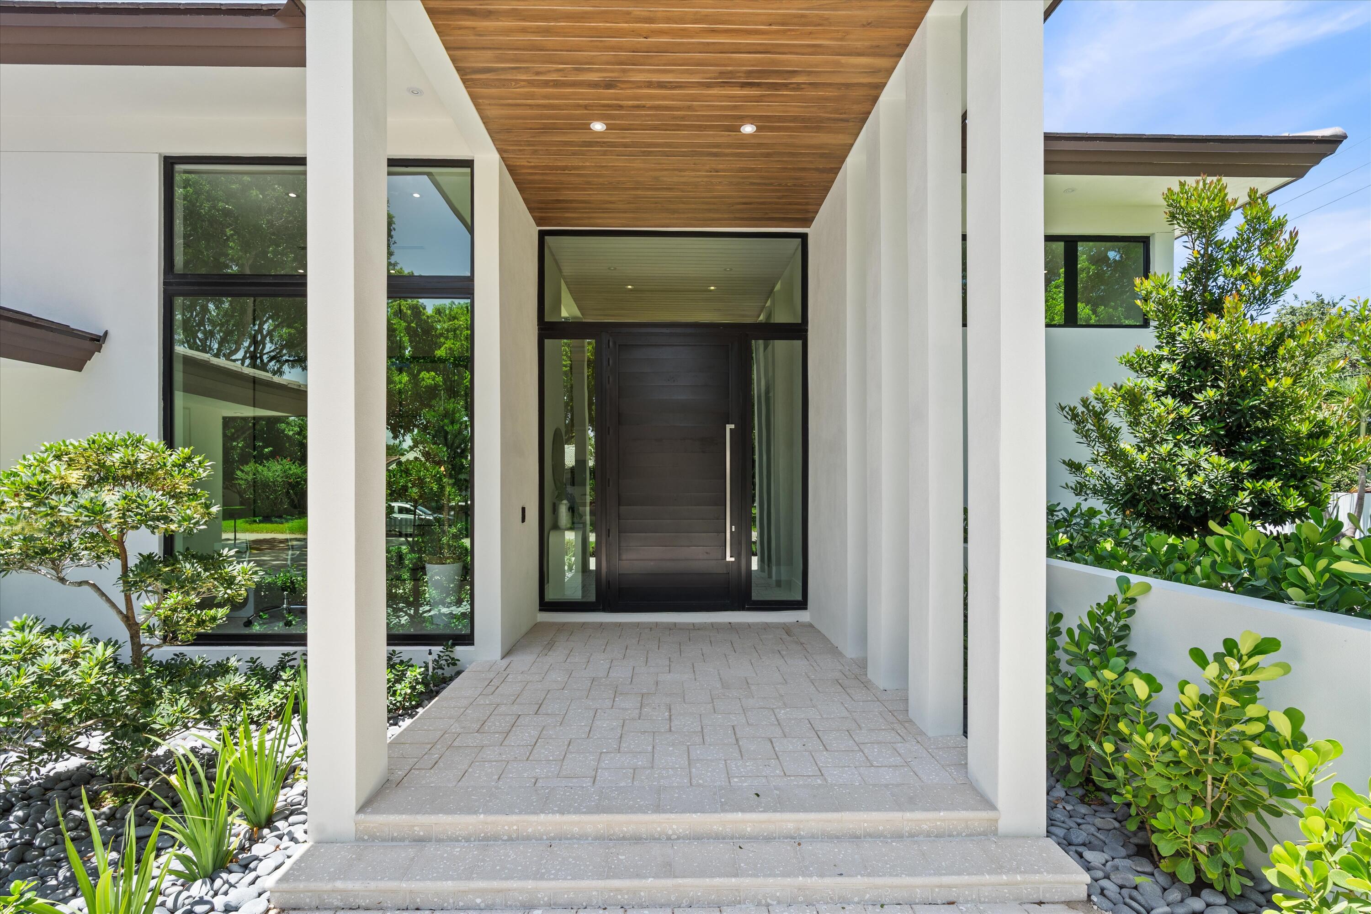

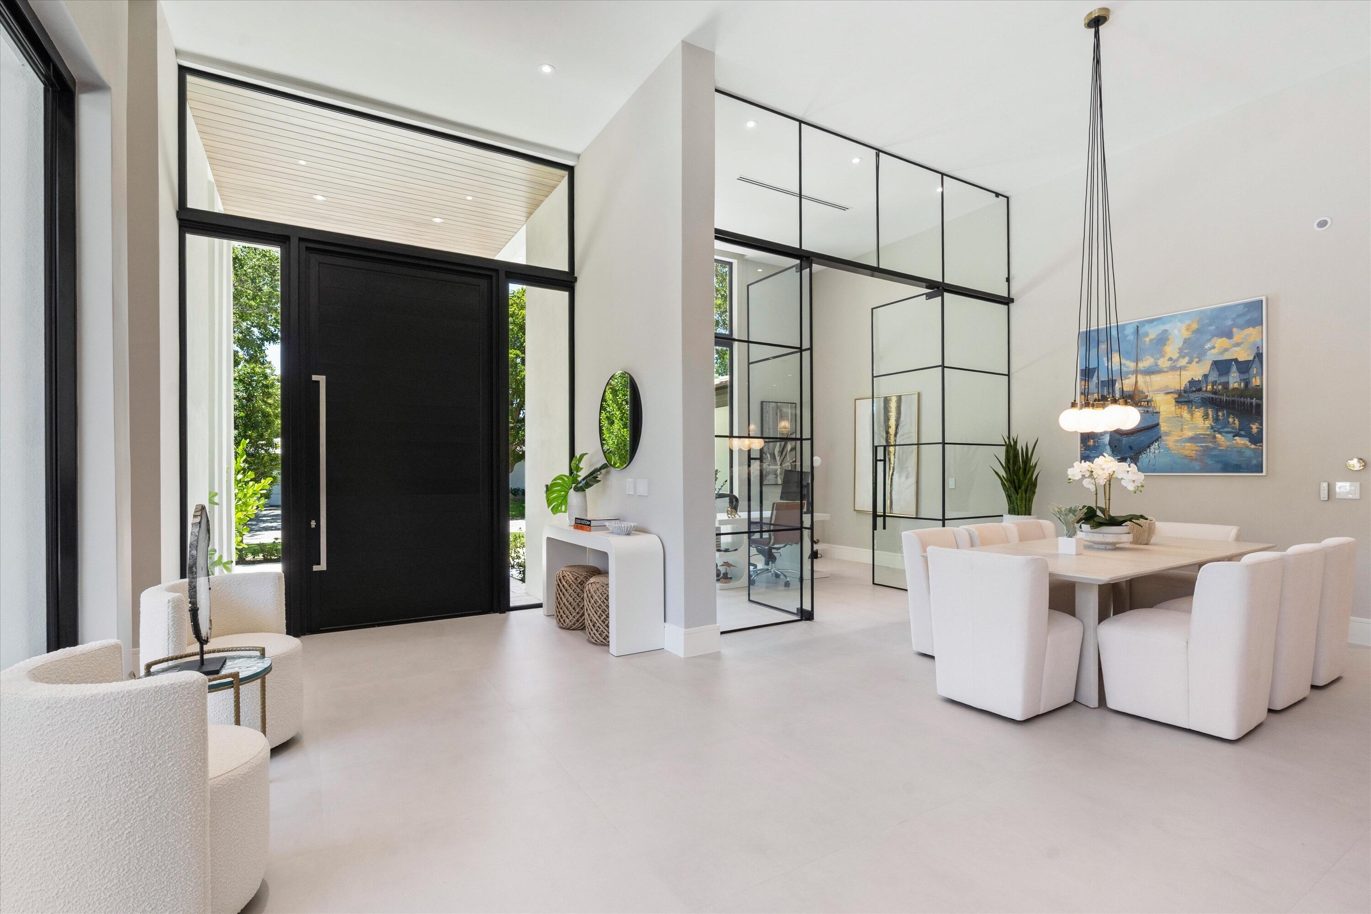
Introducing 2265 NE 30th Ct., designed by Tuthill Architecture and built in 2025 by Naderi Developments. Situated on an oversized 11,630 sqft lot, this single-story home boasts 3,545 sqft under air with expansive ceiling heights up to 15', 4 bedrooms, a den/office, and 5 full bathrooms. The 2-car garage includes a car vacuum and EV charger-ready for added convenience. The kitchen features custom Italkraft Italian cabinetry, a Thermador 36'' refrigerator and 36'' freezer, Bosch Benchmark dishwasher, speed oven, wall oven, induction cooktop, reverse osmosis water filtration, and leathered Quartzite Taj Mahal countertops. Professionally designed furniture and wallpaper accents have been added to create the perfect space to call home. Entertaining is made easy with a motorized recessed bug screen, indoor/outdoor Sonos speakers, a summer kitchen with a 40'' grill, and a 15' x 32' heated saltwater pool. In the primary suite, you'll find motorized blackout shades, a breakfast bar with water tap, custom his/hers walk-in closets and a limestone-walled bathroom with Kohler smart toilets and fixtures. Stay cool with (3) Trane A/C units and LoE impact windows and doors. Stay connected and secure with Wi-Fi access points throughout and a Ubiquiti UniFi security system. This home comes completely furnished. Come see it for yourself!

Save
Ask
Tour
Hide
Share
Listing Snapshot
Price 
$3,200,000
Days On Site 
0 Days
Bedrooms 
4
Inside Area (SqFt) 
3,545 sqft
Total Baths 
5
Full Baths 
5
Partial Baths 
N/A
Lot Size 
0.27 Acres
Year Built 
2025
MLS® Number 
B26066256
Status 
Active
Property Tax 
$9,221.76
HOA/Condo/Coop Fees 
N/A
Sq Ft Source 
Plans
Friends & Family
Recent Activity
7 hours agoListing first seen on site
11 hours agoListing updated with changes from the MLS®
General Features
Acres 
0.27
Attached Garage 
Yes
Direction Faces 
South
Garage 
Yes
Garage Spaces 
2
Levels 
One
Number Of Stories 
1
Parking 
AttachedGarage
Parking Spaces 
6
Pets 
Yes
Property Condition 
New Construction
Property Sub Type 
Single Family Residence
Security 
Security System Owned
Sewer 
Public Sewer
Special Circumstances 
Standard
SqFt Total 
4449
Style 
Contemporary
Utilities 
Cable AvailableSewer AvailableWater Available
Water Source 
Public
Zoning 
RS-5
Interior Features
Appliances 
DryerDishwasherElectric Water HeaterFree-Standing FreezerOvenRefrigeratorVented Exhaust FanWater HeaterWasher
Cooling 
Central AirZoned
Flooring 
Tile
Furnished 
Unfurnished
Heating 
CentralZoned
Interior 
Wet BarBidetBuilt-in FeaturesHigh CeilingsKitchen IslandPantryWalk-In Closet(s)
Laundry Features 
Inside
Main Level Bedrooms 
4
Window Features 
Storm Window(s)
Attic 
Den 
Great Room 
Kitchen 
Dimensions – 12 X 21Level – MainArea – 252
Laundry 
Living Room 
Dimensions – 15 X 24Level – MainArea – 360
PrimaryBedroom 
Dimensions – 19 X 14Level – MainArea – 266
Save
Ask
Tour
Hide
Share
Exterior Features
Construction Details 
BlockFoam InsulationConcrete
Exterior 
Built-in BarbecueBarbecueLightingOutdoor Kitchen
Fencing 
Back YardFencedMasonrySee Remarks
Lot Features 
Corner Lot
Other Structures 
Outdoor Kitchen
Patio And Porch 
PorchPatioScreened
Pool Features 
FencedHeatedIn GroundPrivateSalt Water
Private Pool 
Yes
Roof 
Tile
Windows/Doors 
Storm Window(s)
Community Features
Building Access 
Entry Level Living Area Y
Financing Terms Available 
CashConventional
MLS Area 
3222
Schools
School District
Unknown
Elementary School
Norcrest
Middle School
Deerfield Beach
High School
Deerfield Beach
Listing courtesy of Charles Rutenberg Realty FTL


All listings featuring the BMLS logo are provided by BeachesMLS, Inc. This information is not verified for authenticity or accuracy and is not guaranteed. Copyright © 2026 BeachesMLS, Inc. (a Flex MLS feed)
Last checked: 2026-08-20 06:40 AM UTC

Neighborhood & Commute
Source: Walkscore
Disclosure: Community information and market data powered by Constellation Data Labs. Information is deemed reliable but not guaranteed.
Save
Ask
Tour
Hide
Share