Save
Ask
Tour
Hide
Share
$650,000
New Listing

10601 NW 7TH Place
Coral Springs, FL 33071

For Sale|Single Family Residence|Active
3
Beds
2
Total Baths
2
Full Baths
1,726
SqFt
$377
/SqFt
1983
Built
Subdivision:
CYPRESS GLEN
County:
Broward
10601 NW 7TH Place10601 NW 7TH Place10601 NW 7TH Place10601 NW 7TH Place
Save
Ask
Tour
Hide
Share

Mortgage Calculator

Monthly Payment (Est.)

$2,966
Calculator powered by Showcase IDX, a Constellation1 Company. Copyright ©2026 Information is deemed reliable but not guaranteed.

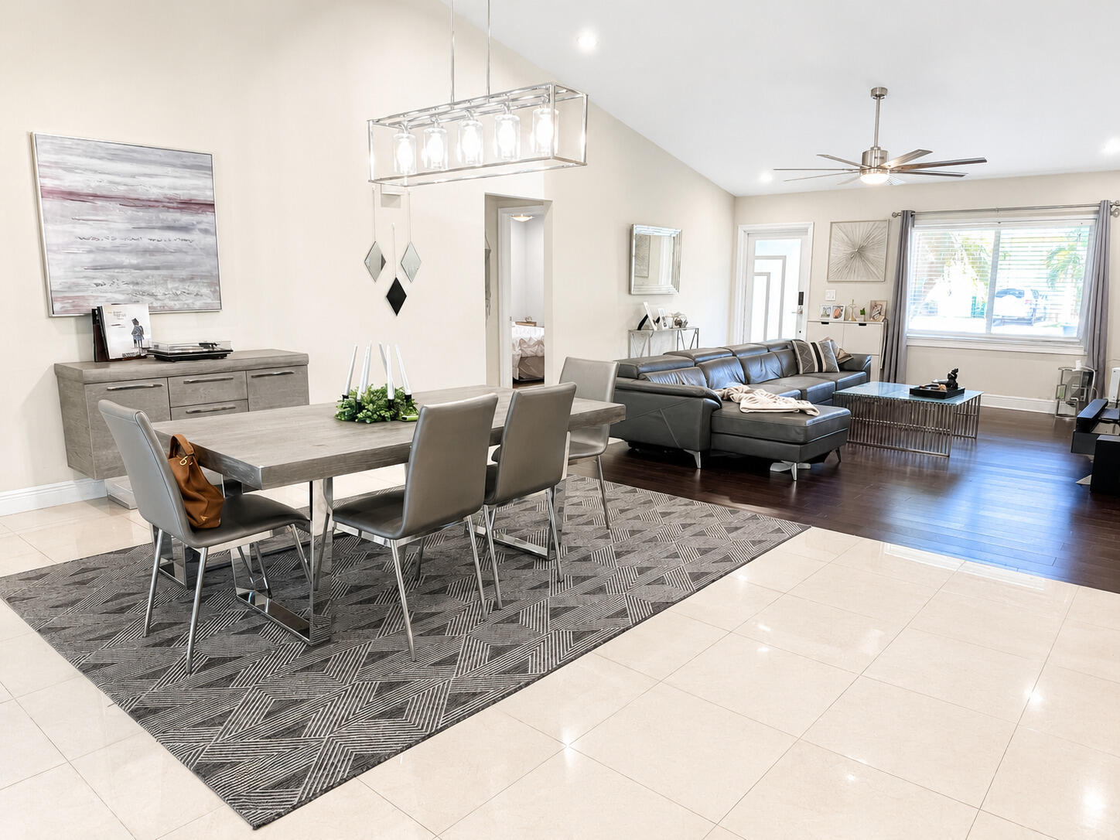
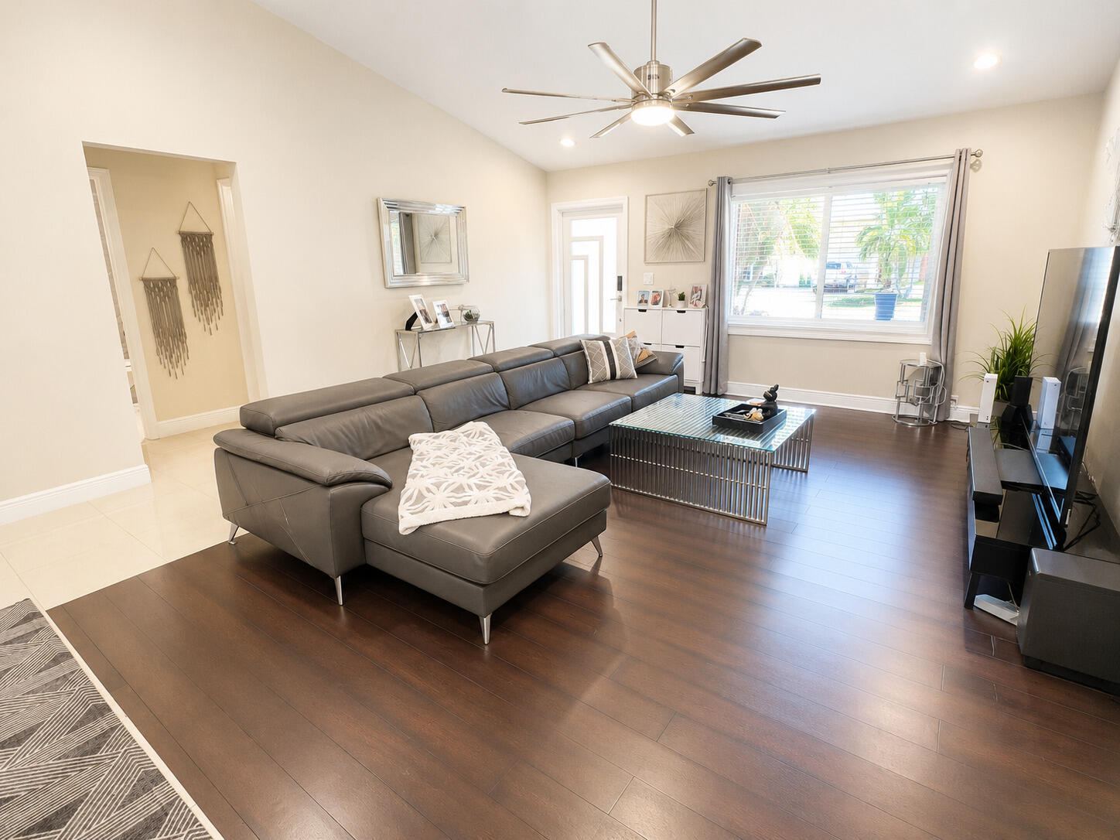
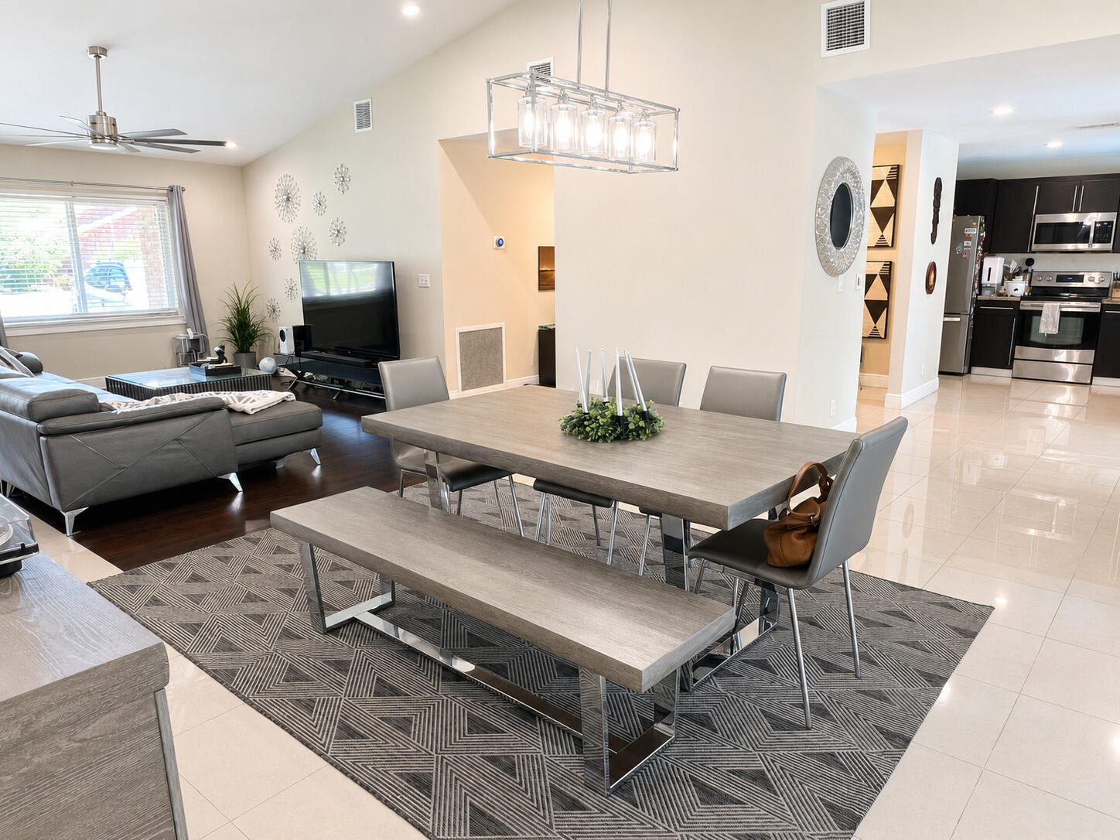
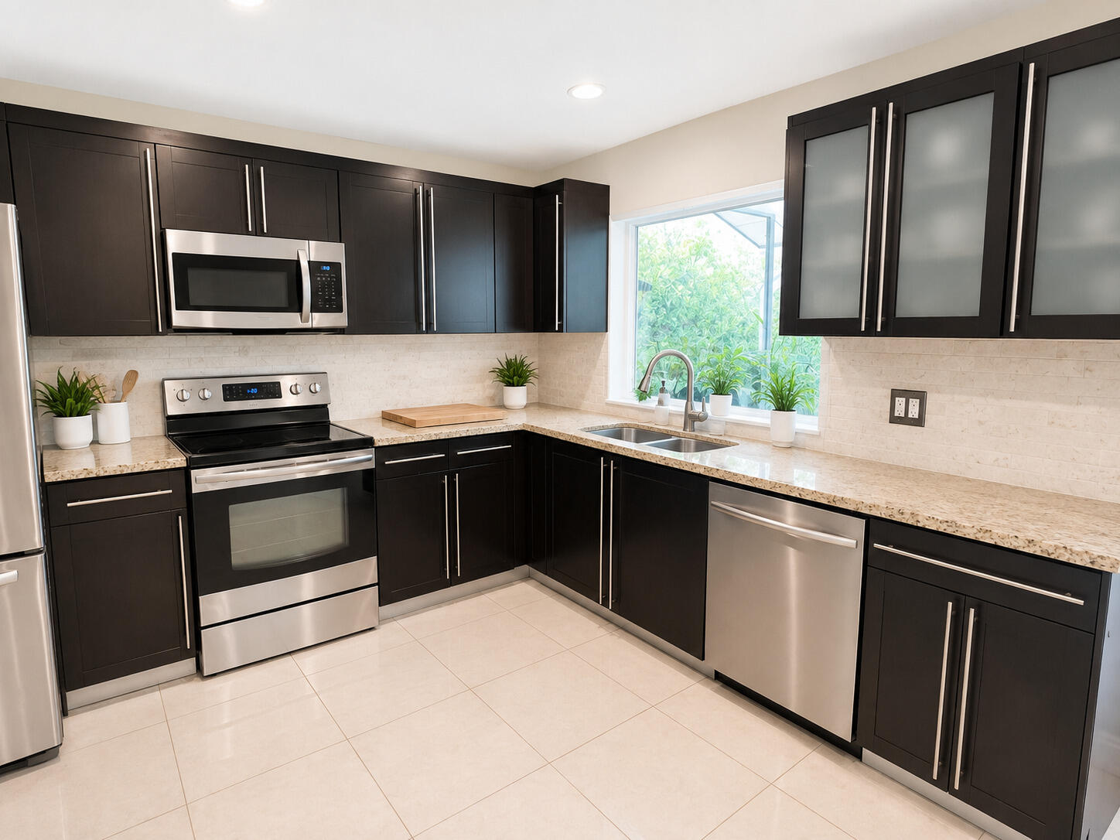
Spacious 3 bedroom/2 bath pool home located in highly desirable Cypress Glen community! This updated home offers a spacious kitchen featuring granite countertops & S/S appliances plus updated bathrooms. This home offers a formal dining room (currently being used as an office), an open floor plan w/vaulted ceilings (no popcorn), high-hat lighting, NEW ROOF (2024), plus new HURRICANE IMPACT window & doors (2024). Large tile & laminate flooring throughout (no carpet.) In additional to a beautiful interior, the backyard features a beautiful pool, large covered patio, pergola, fire pit and a spacious backyard. Almost 10,000 sq ft lot. No HOA. Great location near shopping, schools, restaurants, major highways & more. A must see! Roof 2024; Hurricane Impact Windows & Doors 2024; New A/C ducts 2021; 3-ton Carrier A/C 2018; tankless water heater

Save
Ask
Tour
Hide
Share
Listing Snapshot
Price 
$650,000
Days On Site 
0 Days
Bedrooms 
3
Inside Area (SqFt) 
1,726 sqft
Total Baths 
2
Full Baths 
2
Partial Baths 
N/A
Lot Size 
9,825 Acres
Year Built 
1983
MLS® Number 
B26066262
Status 
Active
Property Tax 
$4,999.29
HOA/Condo/Coop Fees 
N/A
Sq Ft Source 
Appraiser
Friends & Family
Recent Activity
6 hours agoListing first seen on site
10 hours agoListing updated with changes from the MLS®
General Features
Acres 
9825
Attached Garage 
Yes
Direction Faces 
South
Garage 
Yes
Garage Spaces 
2
Land Lease 
No
Levels 
One
Number Of Stories 
1
Parking 
AttachedDrivewayGarage
Parking Spaces 
6
Pets 
Yes
Property Sub Type 
Single Family Residence
Sewer 
Public Sewer
Special Circumstances 
Standard
SqFt Total 
2126
Style 
Ranch
Utilities 
Cable AvailableElectricity Not AvailablePhone AvailableSewer ConnectedUnderground UtilitiesWater Connected
Water Source 
Public
Zoning 
RS-3,4,5
Interior Features
Appliances 
CooktopDryerDishwasherElectric CooktopElectric RangeElectric Water HeaterDisposalIce MakerMicrowaveRangeRefrigeratorWater HeaterWasher
Cooling 
Central AirElectric
Flooring 
LaminateTileVinyl
Furnished 
Unfurnished
Heating 
CentralElectric
Interior 
OtherPantryVaulted Ceiling(s)
Laundry Features 
Laundry Room
Main Level Bedrooms 
3
Window Features 
Storm Window(s)
Kitchen 
Living Room 
PrimaryBedroom 
Save
Ask
Tour
Hide
Share
Exterior Features
Construction Details 
Block
Exterior 
Other
Fencing 
Back YardFencedPrivacy
Other Structures 
Pergola
Patio And Porch 
CoveredPatio
Pool Features 
In GroundPrivate
Private Pool 
Yes
Road Frontage 
City Street
Roof 
BarrelTile
View 
GardenPool
Waterview 
GardenPool
Windows/Doors 
Storm Window(s)
Community Features
Financing Terms Available 
CashConventionalFHAVA Loan1031 Exchange
MLS Area 
3628
Roads 
Paved
Schools
School District
Unknown
Elementary School
Riverside (Broward)
Middle School
Ramblewood
High School
J. P. Taravella
Listing courtesy of Vallee Real Estate Inc


All listings featuring the BMLS logo are provided by BeachesMLS, Inc. This information is not verified for authenticity or accuracy and is not guaranteed. Copyright © 2026 BeachesMLS, Inc. (a Flex MLS feed)
Last checked: 2026-08-20 06:40 AM UTC

Neighborhood & Commute
Source: Walkscore
Disclosure: Community information and market data powered by Constellation Data Labs. Information is deemed reliable but not guaranteed.
Save
Ask
Tour
Hide
Share