Save
Ask
Tour
Hide
Share
$579,500
New Listing

22449 MIDDLETOWN Drive
Boca Raton, FL 33428

For Sale|Single Family Residence|Active
3
Beds
2
Total Baths
2
Full Baths
1,615
SqFt
$359
/SqFt
1991
Built
Subdivision:
BOCA WINDS PAR F
County:
Palm Beach
22449 MIDDLETOWN Drive22449 MIDDLETOWN Drive22449 MIDDLETOWN Drive22449 MIDDLETOWN Drive
Save
Ask
Tour
Hide
Share

Mortgage Calculator

Monthly Payment (Est.)

$2,644
Calculator powered by Showcase IDX, a Constellation1 Company. Copyright ©2026 Information is deemed reliable but not guaranteed.

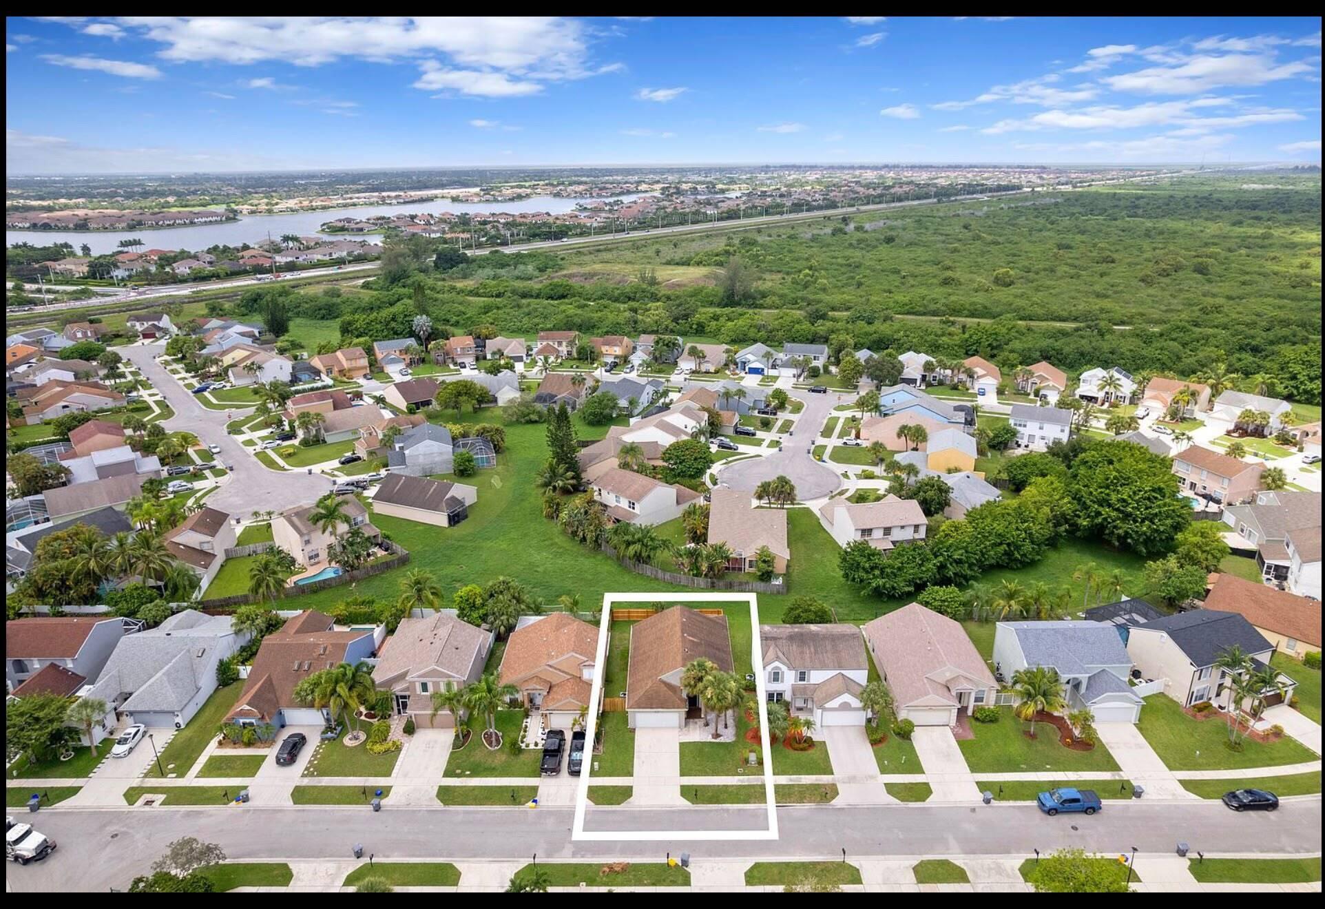
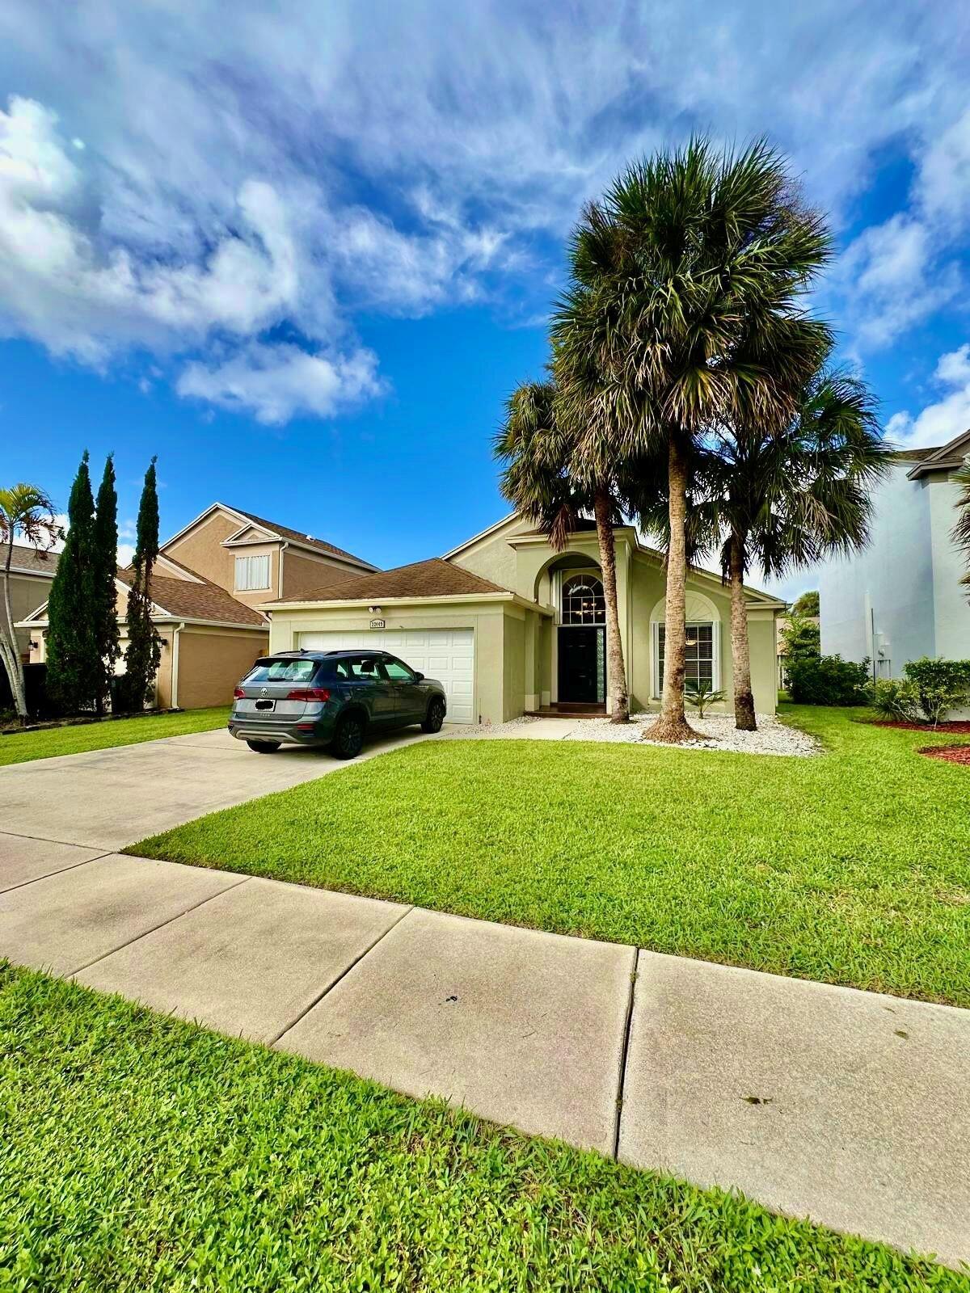
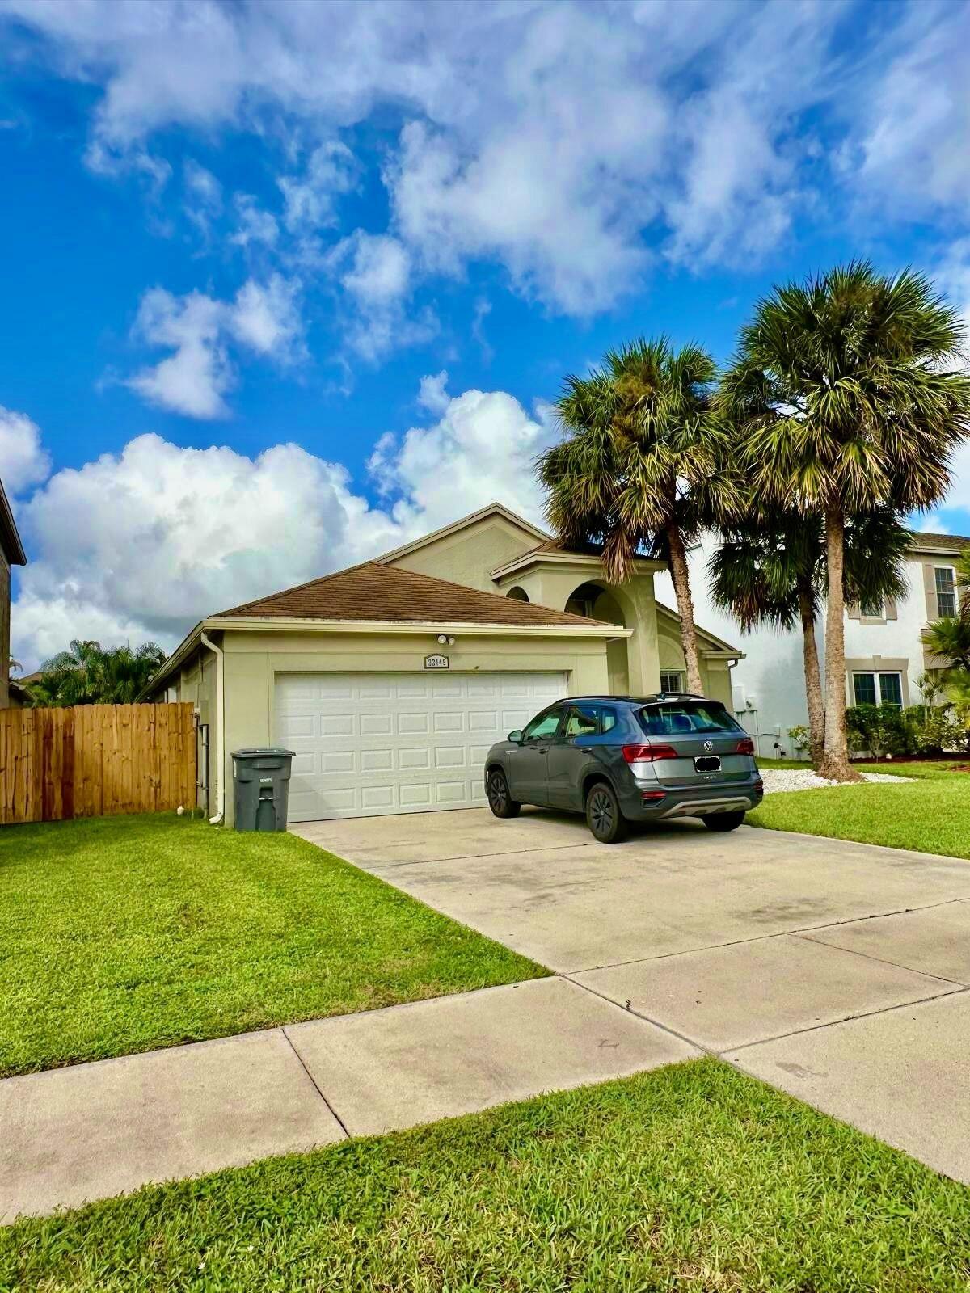
Welcome to this charming 3-bedroom, 2-bathroom single-family residence nestled in the Boca Winds community in Boca Raton, A+ schools.Low HOA 146 Usd. This home provides comfortable and convenient everyday living in a very freindly neighborhod. 2025 Washer and Dryer,2026 Dishwasher. 2025 New Kitchen cabinets.2025 New yard fence .New screen in patio.2026 New instant hot water system.2025 New garage door opener. The attached 2-car garage offers practical parking and storage solutions for your vehicles and belongings.The current tenant's contract expires on December 15th, but they can vacate earlier if desired.This well-proportioned layout delivers functional space for residents seeking a straightforward, maintainable home in an established community.

Save
Ask
Tour
Hide
Share
Listing Snapshot
Price 
$579,500
Days On Site 
0 Days
Bedrooms 
3
Inside Area (SqFt) 
1,615 sqft
Total Baths 
2
Full Baths 
2
Partial Baths 
N/A
Lot Size 
0.12 Acres
Year Built 
1991
MLS® Number 
B26067444
Status 
Active
Property Tax 
$7,860.51
HOA/Condo/Coop Fees 
$146 monthly
Sq Ft Source 
Assessor
Friends & Family
Recent Activity
6 hours agoListing first seen on site
10 hours agoListing updated with changes from the MLS®
General Features
Acres 
0.12
Attached Garage 
Yes
Direction Faces 
East
Disclosures 
Owner Is Listing Agent
Garage 
Yes
Garage Spaces 
2
Levels 
One
Number Of Stories 
1
Parking 
AttachedDrivewayDetachedGarageGuest
Parking Spaces 
4
Pets 
Yes
Property Sub Type 
Single Family Residence
Sewer 
Public Sewer
Special Circumstances 
Standard
SqFt Total 
2228
Style 
Ranch
Utilities 
Cable AvailableElectricity AvailablePhone ConnectedSewer AvailableUnderground UtilitiesWater Connected
Water Source 
Public
Zoning 
RT
Interior Features
Appliances 
DryerDishwasherElectric RangeElectric Water HeaterFreezerDisposalIce MakerMicrowaveOvenRangeRefrigeratorTankless Water HeaterVented Exhaust FanWater HeaterWasher
Cooling 
Central AirCeiling Fan(s)ElectricHumidity ControlRoof Turbine(s)
Flooring 
Ceramic TileTile
Furnished 
Unfurnished
Heating 
CentralElectric
Interior 
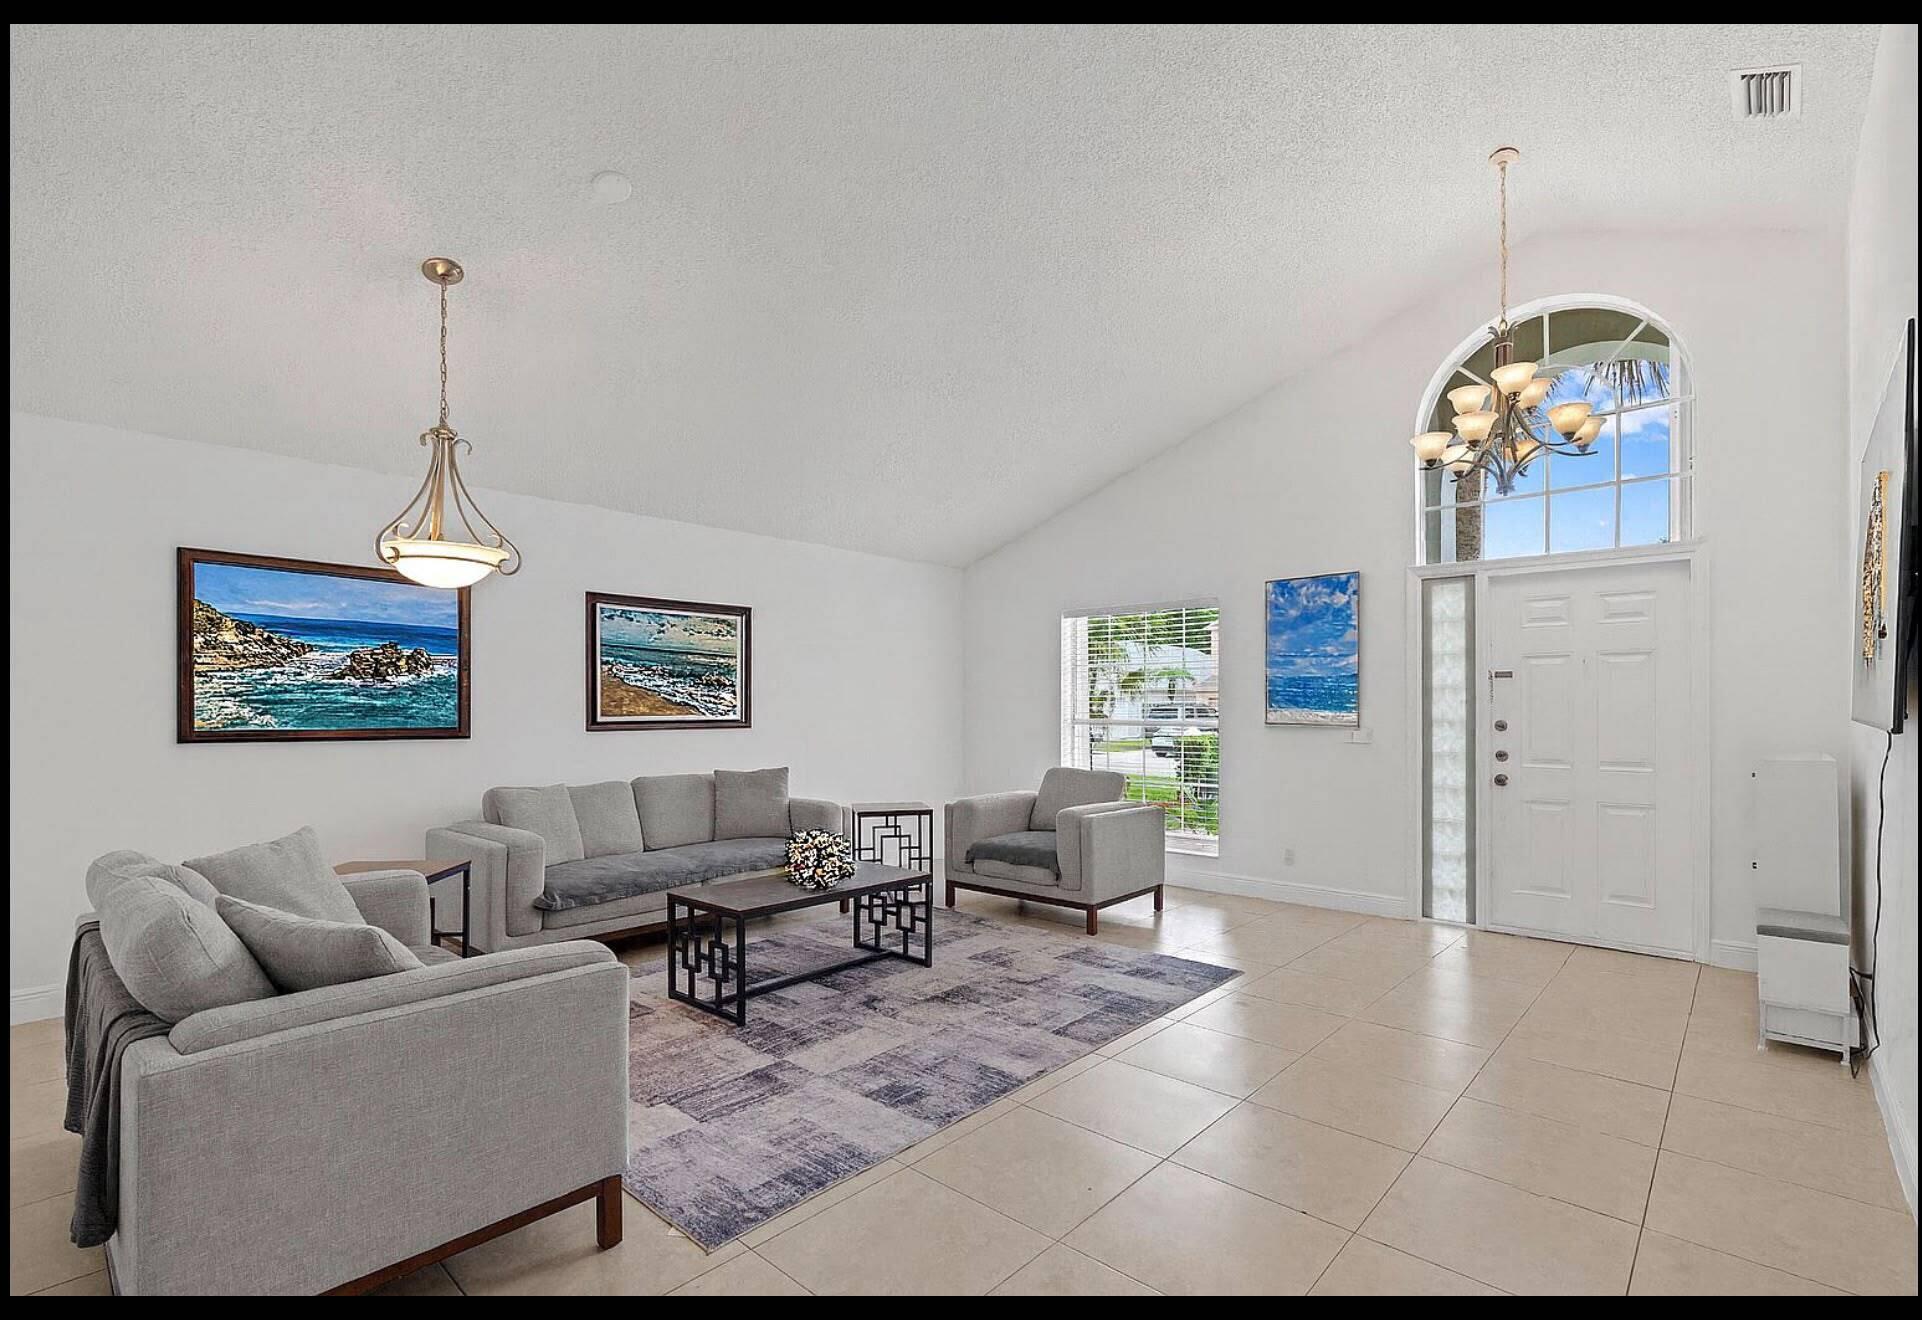
Cathedral Ceiling(s)Entrance FoyerHigh CeilingsKitchen IslandPantryStorageSoaking TubVaulted Ceiling(s)Walk-In Closet(s)
Laundry Features 
InsideLaundry RoomIn Unit
Main Level Bedrooms 
3
Window Features 
BlindsShutters
Bedroom 2 
Dimensions – 11 X 10Level – MainArea – 110
Bedroom 3 
Dimensions – 11 X 10Level – MainArea – 110
Den 
Family Room 
Dimensions – 15 X 14Level – MainArea – 210
Kitchen 
Dimensions – 15 X 10Level – MainArea – 150
Laundry 
Living Room 
Dimensions – 20 X 18Level – MainArea – 360
Other 
Dimensions – 6 X 5Level – MainArea – 30Description – Laundry Room
PrimaryBedroom 
Dimensions – 15 X 13Level – MainArea – 195
Save
Ask
Tour
Hide
Share
Exterior Features
Construction Details 
BlockStucco
Exterior 
Garden
Fencing 
Back YardFenced
Lot Features 
Garden
Other Structures 
Storage
Patio And Porch 
Glass EnclosedPatioScreened
Pool Features 
Association
Roof 
Shingle
View 
Garden
Waterview 
Garden
Windows/Doors 
BlindsShutters
Community Features
Association Amenities 
PoolBasketball CourtCabanaClubhouseMaintenance GroundsHot WaterManagementMaintenanceParkParkingTennis Court(s)Trail(s)
Association Dues 
146
Community Features 
Street Lights
Financing Terms Available 
Conventional
HOA Fee Frequency 
Monthly
MLS Area 
4880
Schools
School District
Unknown
Elementary School
Waters Edge
Middle School
Loggers Run Community
High School
West Boca Raton
Listing courtesy of Lead Consulting Group LLC


All listings featuring the BMLS logo are provided by BeachesMLS, Inc. This information is not verified for authenticity or accuracy and is not guaranteed. Copyright © 2026 BeachesMLS, Inc. (a Flex MLS feed)
Last checked: 2026-08-23 06:59 AM UTC

Neighborhood & Commute
Source: Walkscore
Disclosure: Community information and market data powered by Constellation Data Labs. Information is deemed reliable but not guaranteed.
Save
Ask
Tour
Hide
Share