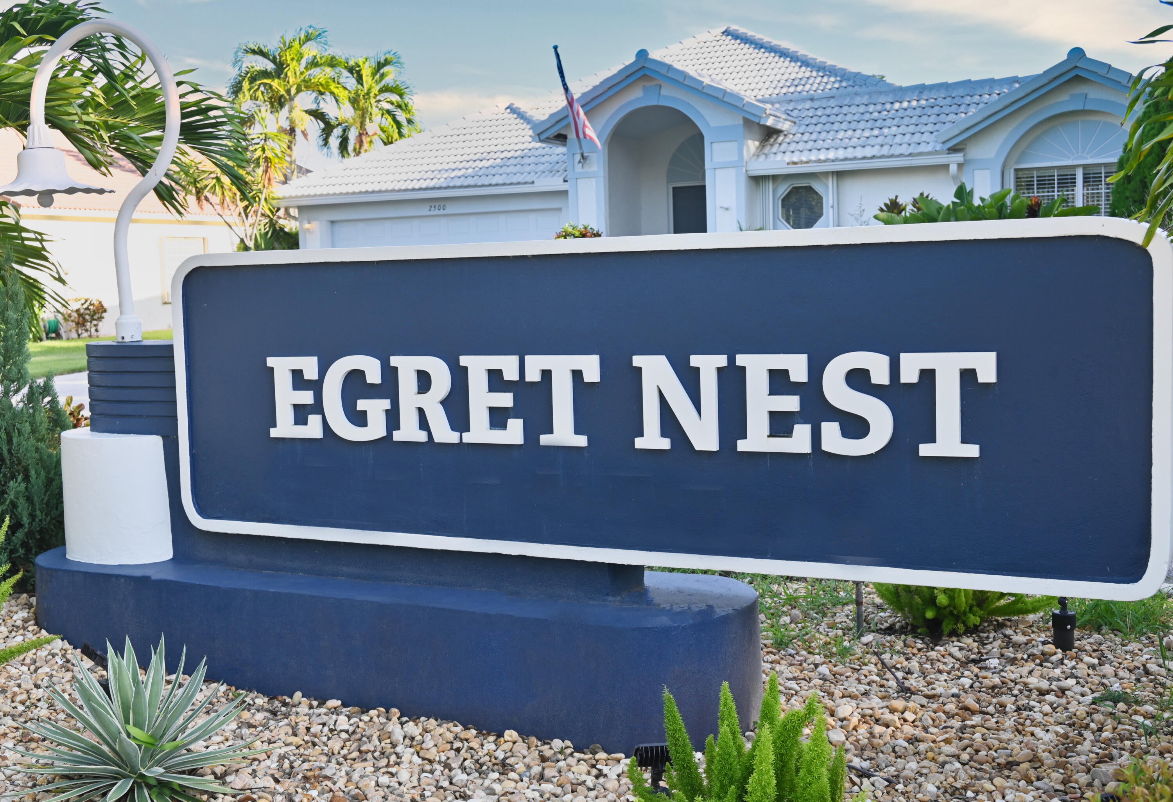
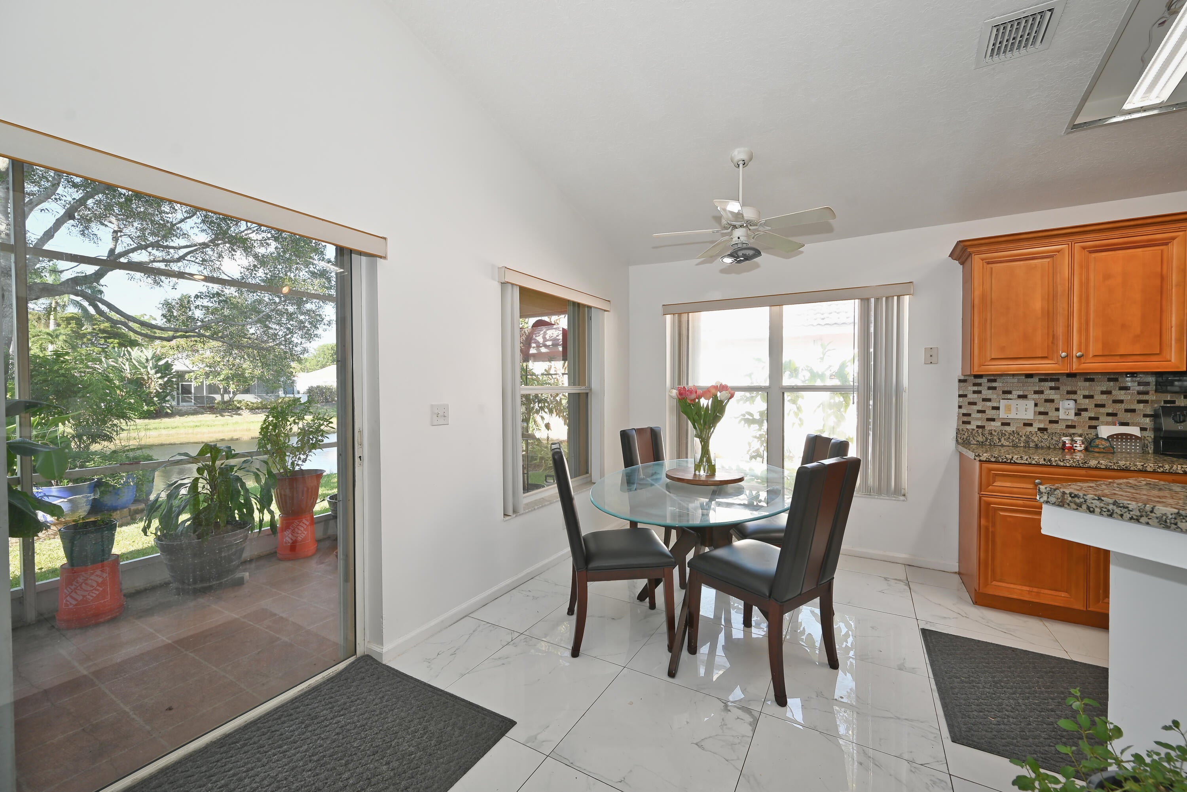
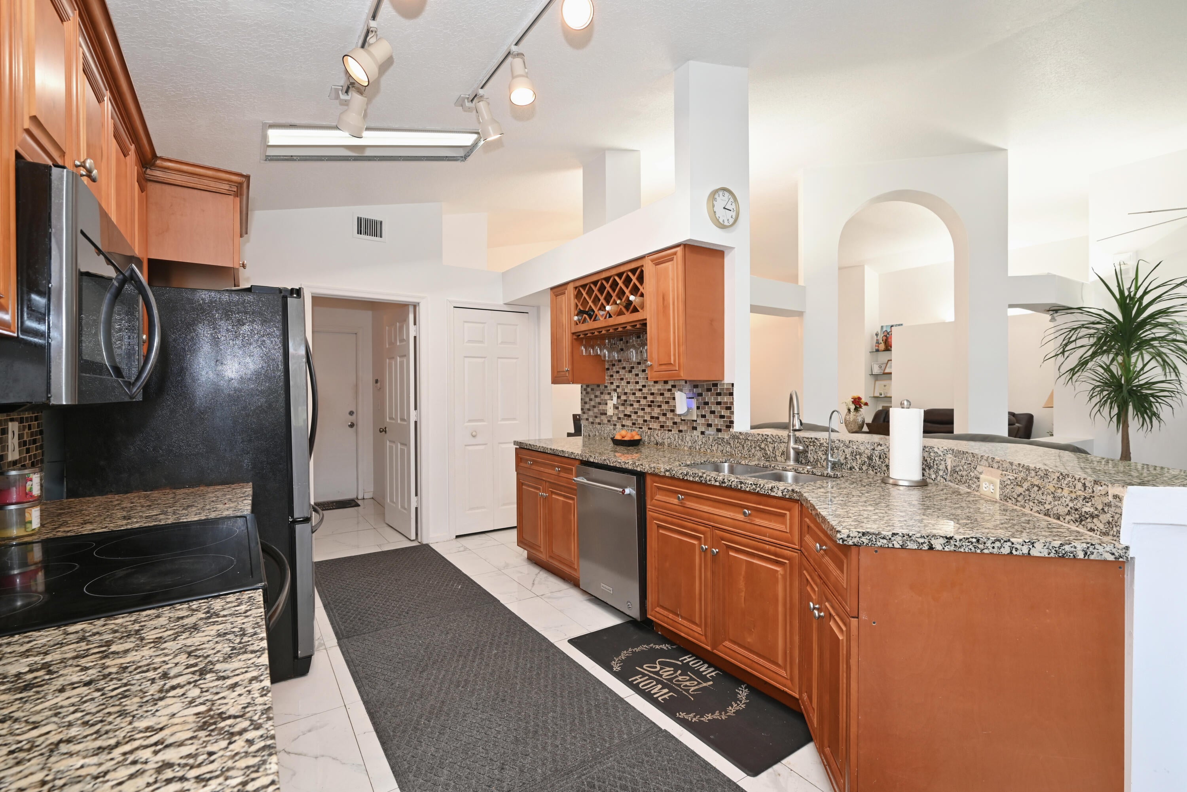
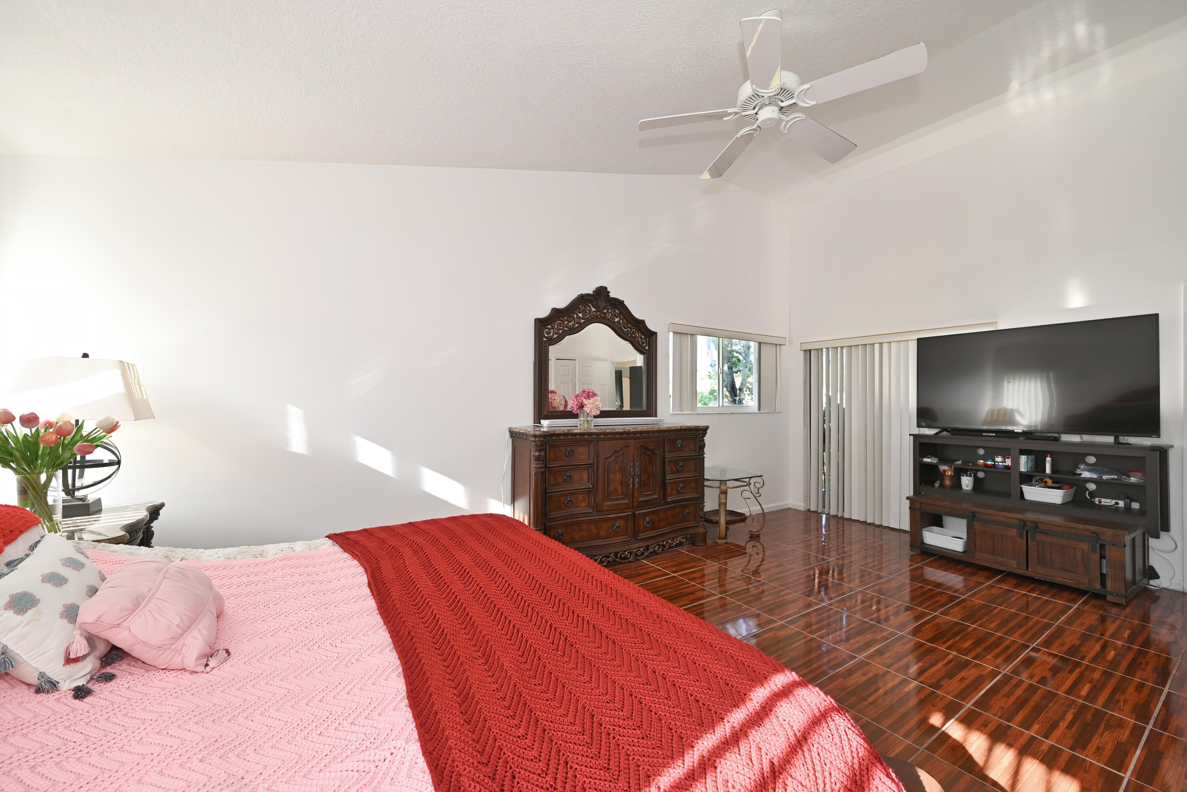
Discover the warmth and comfort of this lovely four-bedroom, two-bath single-family home in the sought-after community of River Bridge. From the moment you arrive, you'll appreciate the inviting open layout, thoughtfully designed for easy everyday living and effortless entertaining. The spacious primary suite offers a peaceful retreat, while the fourth bedroom is currently enjoyed as a home office—perfect for today's flexible lifestyle. Step outside to the generous screened patio and take in the serene lake views, creating a wonderful setting for morning coffee, relaxing evenings, and gatherings with family and friends. A newer A/C system and water heater add peace of mind. Residents of River Bridge enjoy an exceptional array of amenities, including multiple swimming pools, a clubhouse,
Save
Ask
Tour
Hide
Share
Listing Snapshot
Price
$539,000
Days On Site
0 Days
Bedrooms
4
Inside Area (SqFt)
2,070 sqft
Total Baths
2
Full Baths
2
Partial Baths
N/A
Lot Size
0.19 Acres
Year Built
1999
MLS® Number
B26067463
Status
Active
Property Tax
$8,411.66
HOA/Condo/Coop Fees
$425 monthly
Sq Ft Source
Public Records
Friends & Family
React
Comment
Invite
No Comments Yet
Did you know? You can invite friends and family to your search. They can join your search, rate and discuss listings with you.
Recent Activity
14 hours ago
Listing first seen on site
18 hours ago
Listing updated with changes from the MLS®
General Features
Acres
0.19
Attached Garage
Yes
Direction Faces
West
Garage
Yes
Garage Spaces
2
Levels
One
Number Of Stories
1
Parking
AttachedDrivewayGarageGarage Door Opener
Parking Spaces
4
Pets
Breed RestrictionsYes
Property Sub Type
Single Family Residence
Security
Gated with GuardGated CommunitySmoke Detector(s)
Sewer
Public Sewer
Special Circumstances
Standard
SqFt Total
2728
Style
Colonial
Utilities
Cable AvailableSewer AvailableWater Available
Water Source
Public
Zoning
RM-2 (city)
Interior Features
Appliances
DryerDishwasherElectric RangeElectric Water HeaterMicrowaveRefrigeratorWater HeaterWasher


Did you know? You can invite friends and family to your search. They can join your search, rate and discuss listings with you.