Save
Ask
Tour
Hide
Share
$689,900
New Listing

1021 Hillsboro Mile
Hillsboro Beach, FL 33062

Condominium|Coming Soon
2
Beds
2
Total Baths
2
Full Baths
1,154
SqFt
$598
/SqFt
1969
Built
Subdivision:
LANDMARK AT HILLSBORO CONDO
County:
Broward
1021 Hillsboro Mile1021 Hillsboro Mile1021 Hillsboro Mile1021 Hillsboro Mile
Save
Ask
Tour
Hide
Share

Mortgage Calculator

Monthly Payment (Est.)

$3,148
Calculator powered by Showcase IDX, a Constellation1 Company. Copyright ©2026 Information is deemed reliable but not guaranteed.

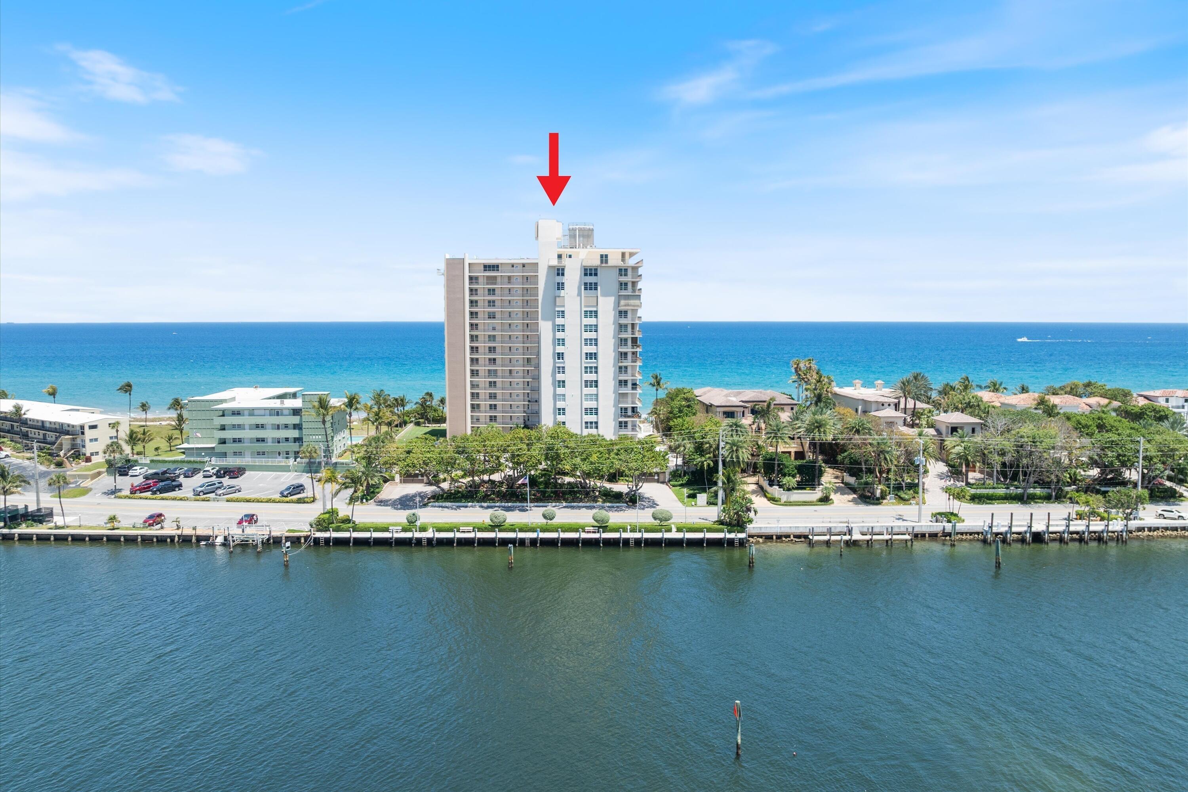
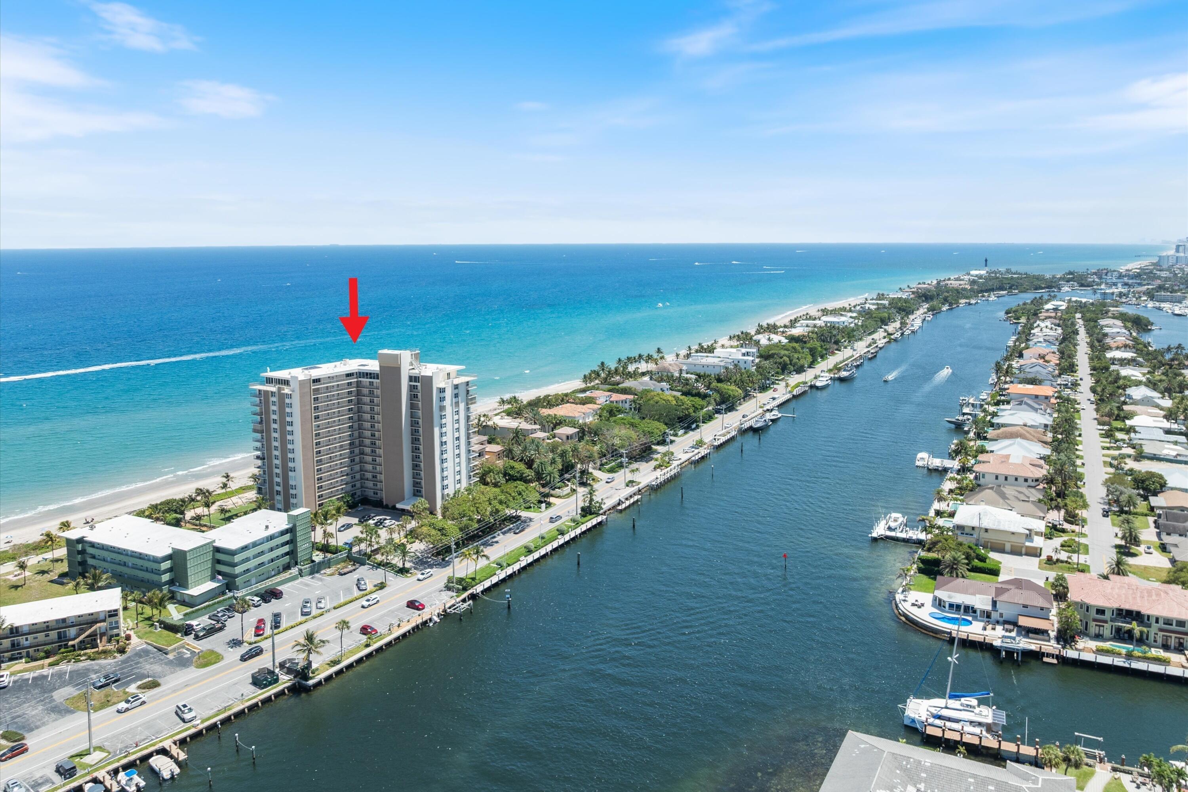
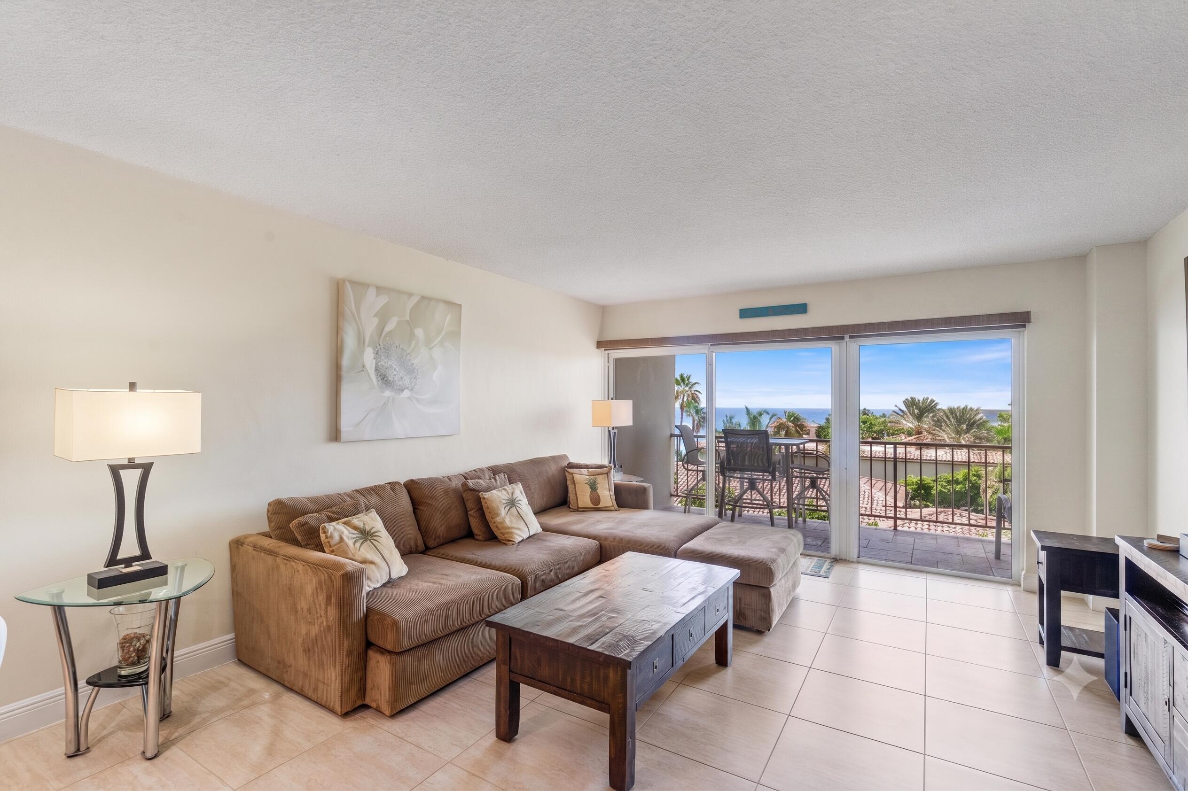
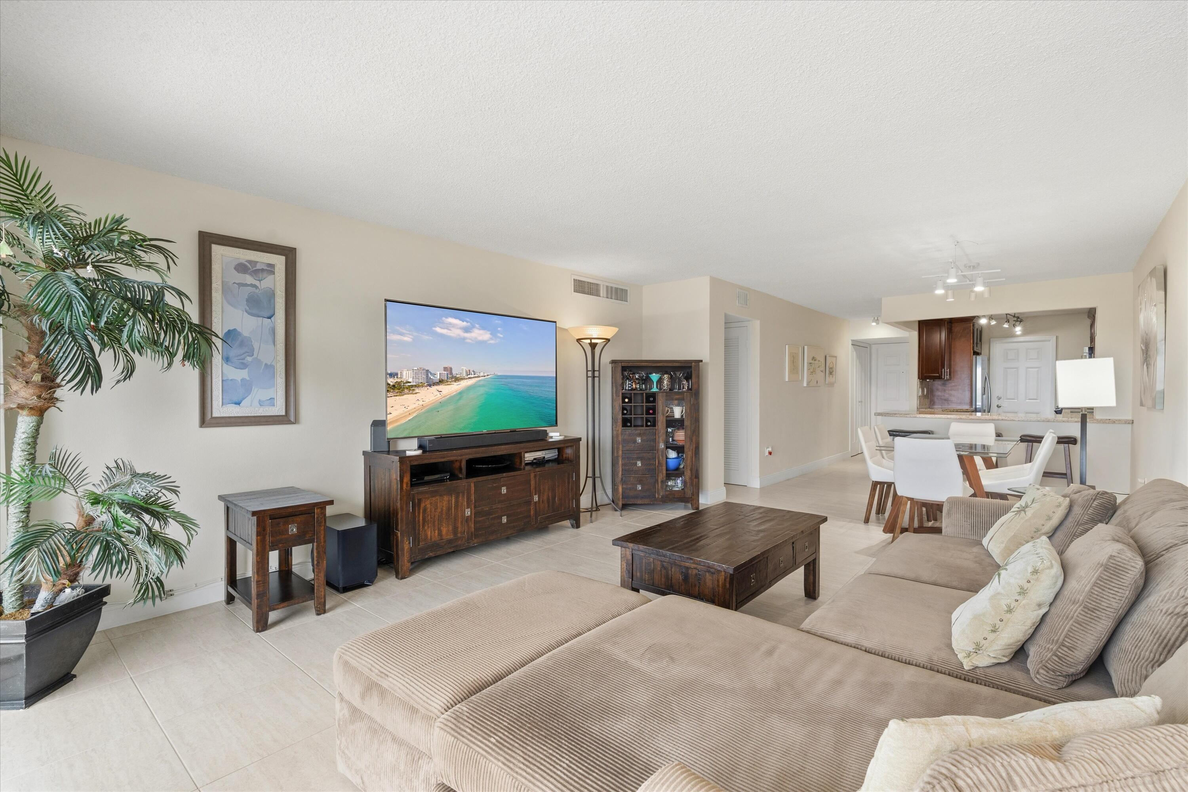
A rare coastal masterpiece. Nestled on the prestigious Millionaire's Mile, this turnkey 2-bedroom, 2-bathroom residence offers a highly coveted double exposure, framing breathtaking views of both the Atlantic Ocean and the Intracoastal Waterway. Thanks to its premier southern exposure, the home is bathed in natural light, offering front-row seats to both vibrant sunrises and serene sunsets. Fully updated for effortless modern living, the condo features impact doors and windows, a classic kitchen with granite countertops and stainless steel appliances, and a newer AC, water heater, and electrical system. Located in the exclusive Landmark of Hillsboro Beach, residents enjoy a quintessential South Florida lifestyle, complete with a private oceanfront pool, grilling area, and social spaces. A rare coastal masterpiece. Nestled on the prestigious Millionaire's Mile, this turnkey 2-bedroom, 2-bathroom residence offers ocean and intracoastal views.

Save
Ask
Tour
Hide
Share
Listing Snapshot
Price 
$689,900
Days On Site 
0 Days
Bedrooms 
2
Inside Area (SqFt) 
1,154 sqft
Total Baths 
2
Full Baths 
2
Partial Baths 
N/A
Lot Size 
N/A
Year Built 
1969
MLS® Number 
B26067470
Status 
Coming Soon
Property Tax 
$5,964.89
HOA/Condo/Coop Fees 
$1,267 monthly
Sq Ft Source 
Assessor
Friends & Family
Recent Activity
13 hours agoListing first seen on site
17 hours agoListing updated with changes from the MLS®
General Features
Attached Garage 
Yes
Direction Faces 
South
Garage 
Yes
Garage Spaces 
1
Land Lease 
No
Levels 
One
Number Of Stories 
15
Parking 
AssignedAttachedCoveredGarageGuest
Parking Spaces 
1
Pets 
Breed RestrictionsSize LimitYes
Property Sub Type 
Condominium
Security 
Security System OwnedSecurity SystemBuilding SecurityClosed Circuit Camera(s)Secured Garage/ParkingKey Card EntrySmoke Detector(s)
Sewer 
Public Sewer
Special Circumstances 
Standard
SqFt Total 
1154
Style 
Other
Utilities 
Cable AvailableElectricity ConnectedPhone ConnectedSewer AvailableWater Available
Water Source 
Public
Zoning 
RM-30
Interior Features
Appliances 
DryerDishwasherElectric RangeElectric Water HeaterFree-Standing FreezerDisposalMicrowaveOvenRefrigeratorWater HeaterWasher
Cooling 
Central Air
Flooring 
Tile
Furnished 
Unfurnished
Heating 
Central
Interior 
Eat-in KitchenElevatorStorage
Laundry Features 
Inside
Main Level Bedrooms 
2
Bedroom 2 
Dimensions – 12 X 12Level – MainArea – 144
Kitchen 
Dimensions – 14 X 14Level – MainArea – 196
Laundry 
Living Room 
Dimensions – 17 X 14Level – MainArea – 238
PrimaryBedroom 
Dimensions – 19 X 12Level – MainArea – 228
Save
Ask
Tour
Hide
Share
Exterior Features
Construction Details 
BlockConcrete
Exterior 
BalconyBuilt-in BarbecueBarbecueOutdoor Kitchen
Fencing 
Fenced
Lot Features 
Waterfront
Other Structures 
Outdoor KitchenStorage
Patio And Porch 
CoveredPatio
Pool Features 
Association
Road Frontage 
City Street
Roof 
Other
View 
WaterBeachCityOcean
Waterfront 
Yes
Waterfront Features 
Ocean FrontShoreline Sand
Waterview 
WaterBeachCityOcean
Community Features
Accessibility Features 
Accessible EntranceCustomized Wheelchair Accessible
Association Amenities 
PoolBeach RightsBeach AccessClubhouseFitness CenterMaintenance GroundsHot WaterManagementMaintenancePicnic AreaParkingSaunaSecurityStorageTrashElevator(s)
Association Dues 
1267
Building Access 
Entry Level Living Area Y
Financing Terms Available 
CashConventionalFHAVA Loan
HOA Fee Frequency 
Monthly
MLS Area 
3112
Roads 
Paved
Schools
School District
Unknown
Elementary School
Cresthaven
Middle School
Crystal Lake
High School
Deerfield Beach
Listing courtesy of Compass Florida LLC


All listings featuring the BMLS logo are provided by BeachesMLS, Inc. This information is not verified for authenticity or accuracy and is not guaranteed. Copyright © 2026 BeachesMLS, Inc. (a Flex MLS feed)
Last checked: 2026-08-24 01:56 AM UTC

Neighborhood & Commute
Source: Walkscore
Disclosure: Community information and market data powered by Constellation Data Labs. Information is deemed reliable but not guaranteed.
Save
Ask
Tour
Hide
Share