
Save
Ask
Tour
Hide
$499,000
New Listing
8199 Springlake DriveBoca Raton, FL 33496
For Sale|Single Family Residence|Active
3
Beds
2
Total Baths
2
Full Baths
1,508
SqFt
$331
/SqFt
1992
Built
Subdivision:
WHISPER WALK PARKSHORE
County:
Palm Beach
Save
Ask
Tour
Hide
Mortgage Calculator
Monthly Payment (Est.)
$2,277Calculator powered by Showcase IDX, a Constellation1 Company. Copyright ©2026 Information is deemed reliable but not guaranteed.
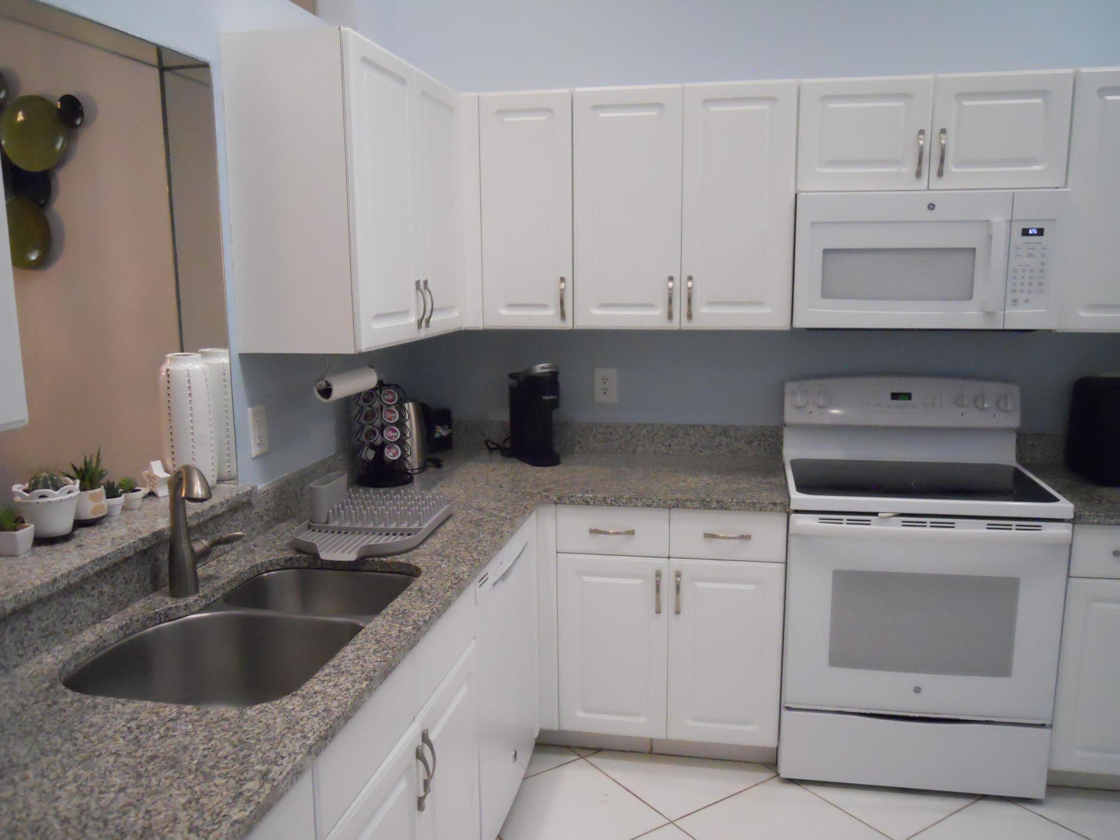
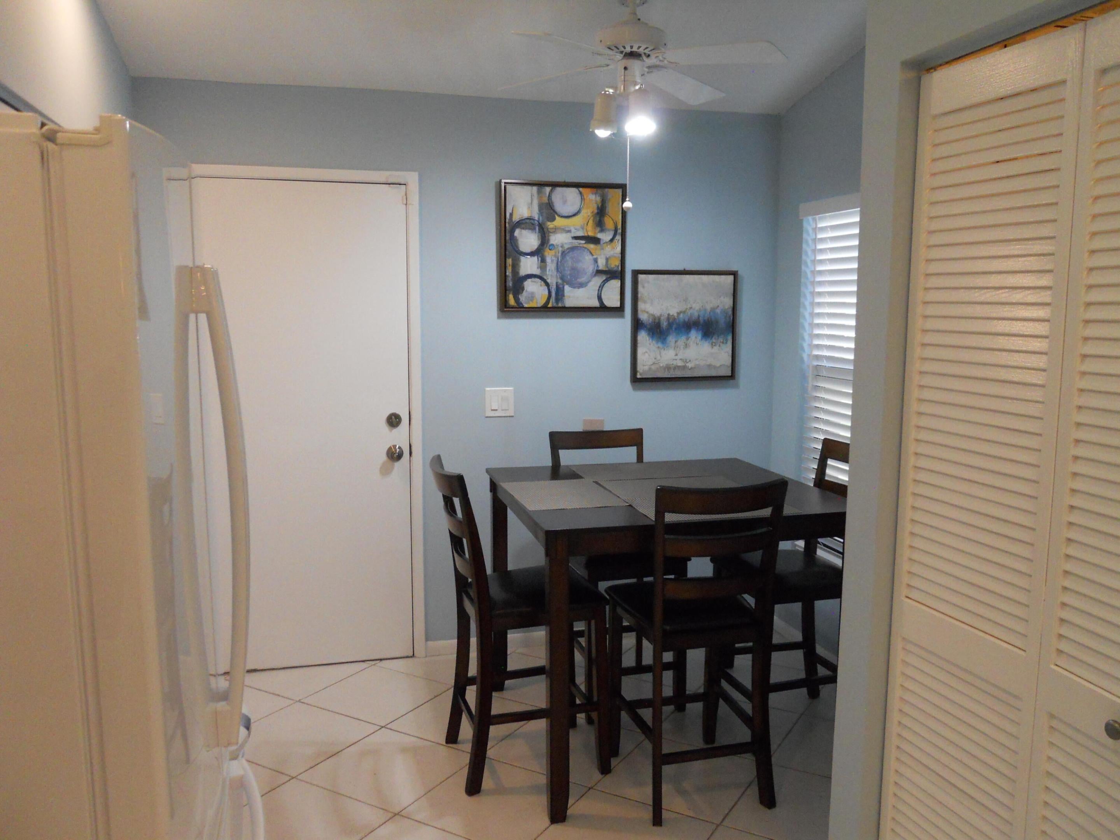
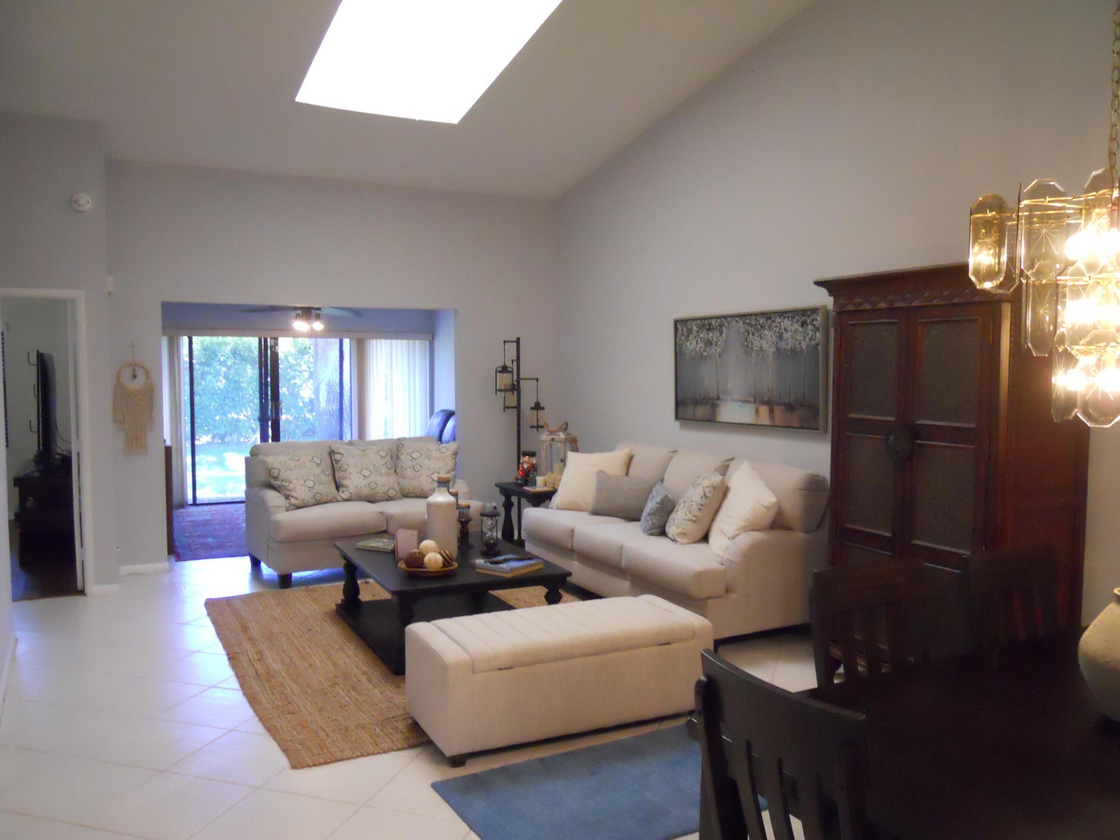
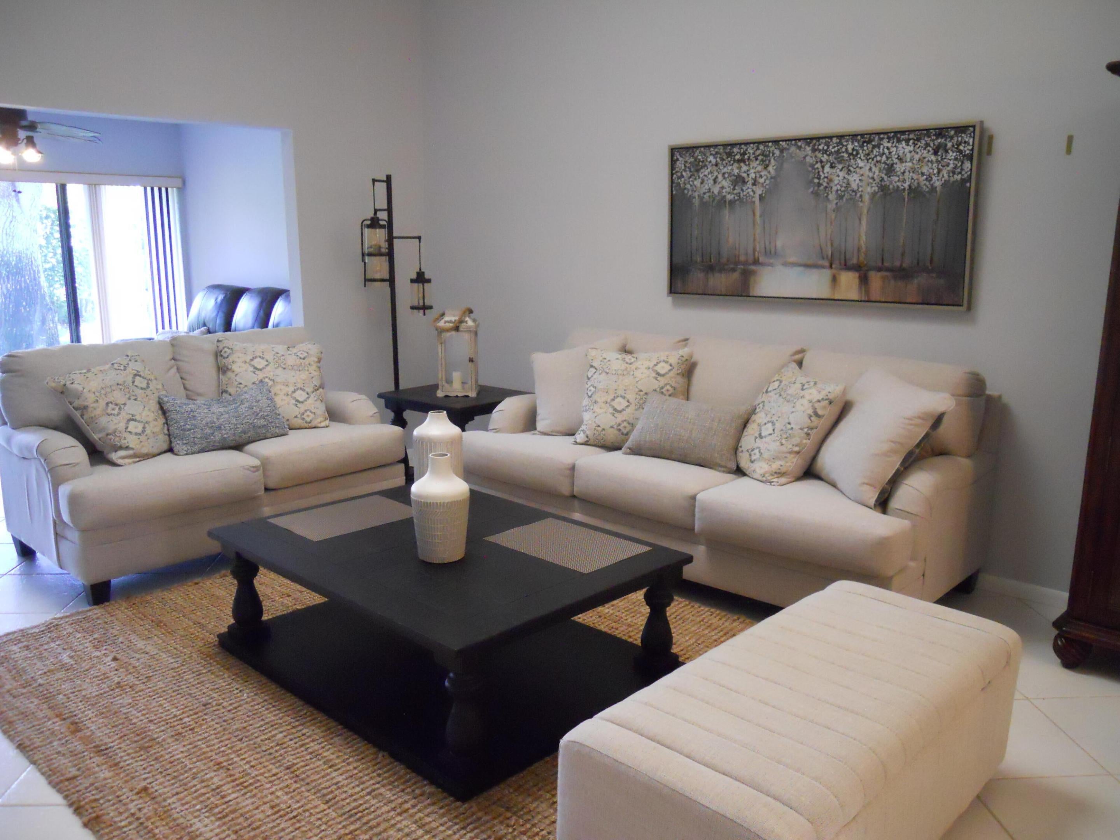
This 3-bedroom, 2-bathroom villa in Whisper Walk Parkshore offers 1,508 square feet of single-story living in Boca Raton. The open floor plan maximizes the efficient layout, while the attached garage provides convenient covered parking. Built as a villa with straightforward design, this property delivers practical living space without unnecessary complexity. The combination of functional bedrooms, full bathrooms, and accessible single-story design creates a straightforward ownership opportunity in an established community.
Save
Ask
Tour
Hide
Listing Snapshot
Price
$499,000
Days On Site
0 Days
Bedrooms
3
Inside Area (SqFt)
1,508 sqft
Total Baths
2
Full Baths
2
Partial Baths
N/A
Lot Size
N/A
Year Built
1992
MLS® Number
B26067475
Status
Active
Property Tax
$5,656
HOA/Condo/Coop Fees
$603 monthly
Sq Ft Source
Appraiser
Friends & Family
Recent Activity
| 12 hours ago | Listing first seen on site | |
| 16 hours ago | Listing updated with changes from the MLS® |
General Features
Attached Garage
Yes
Direction Faces
West
Garage
Yes
Garage Spaces
1
Land Lease
No
Levels
One
Number Of Stories
1
Parking
AttachedDrivewayGarageGarage Door Opener
Parking Spaces
3
Pets
No
Property Sub Type
Single Family Residence
Security
Gated Community
Sewer
Public Sewer
Special Circumstances
Standard
SqFt Total
1738
Utilities
Cable AvailableSewer AvailableWater Available
Water Source
Public
Zoning
RS
Interior Features
Appliances
DryerDishwasherElectric RangeElectric Water HeaterDisposalMicrowaveRangeRefrigeratorWater HeaterWasher
Cooling
Central AirCeiling Fan(s)Electric
Flooring
LaminateTileWood
Furnished
Negotiable
Heating
CentralElectric
Interior
Cathedral Ceiling(s)Entrance FoyerEat-in KitchenHigh CeilingsPantryStorageVaulted Ceiling(s)Walk-In Closet(s)
Laundry Features
Electric Dryer HookupInsideLaundry Closet
Main Level Bedrooms
3
Bedroom 2
Dimensions – 11 X 11Level – MainArea – 121
Bedroom 3
Dimensions – 11 X 11Level – MainArea – 121
Den
Dimensions – 12 X 10Level – MainArea – 120
Kitchen
Dimensions – 18 X 9Level – MainArea – 162
Laundry
Living Room
Dimensions – 26 X 14Level – MainArea – 364
PrimaryBedroom
Dimensions – 16 X 13Level – MainArea – 208
Save
Ask
Tour
Hide
Exterior Features
Construction Details
Block
Lot Features
Interior LotMany Trees
Other Structures
Storage
Patio And Porch
CoveredPatioScreened
Roof
CompositionShingle
View
GardenLake
Waterview
GardenLake
Community Features
Association Amenities
Billiard RoomClubhouseFitness CenterManagementRecreation FacilitiesShuffleboard CourtTennis Court(s)Trail(s)
Association Dues
603
Community Features
GatedSidewalks
Financing Terms Available
CashConventional
HOA Fee Frequency
Monthly
MLS Area
4760
Senior Community
Yes
Schools
School District
Unknown
Elementary School
Whispering Pines (Palm Beach)
Middle School
Omni
High School
Olympic Heights
Listing courtesy of Tropical Realty Advisors

All listings featuring the BMLS logo are provided by BeachesMLS, Inc. This information is not verified for authenticity or accuracy and is not guaranteed. Copyright © 2026 BeachesMLS, Inc. (a Flex MLS feed)
Last checked: 2026-08-24 01:56 AM UTC
All listings featuring the BMLS logo are provided by BeachesMLS, Inc. This information is not verified for authenticity or accuracy and is not guaranteed. Copyright © 2026 BeachesMLS, Inc. (a Flex MLS feed)
Last checked: 2026-08-24 01:56 AM UTC
Neighborhood & Commute
Source: Walkscore
Disclosure: Community information and market data powered by Constellation Data Labs. Information is deemed reliable but not guaranteed.
Save
Ask
Tour
Hide
Did you know? You can invite friends and family to your search. They can join your search, rate and discuss listings with you.