Save
Ask
Tour
Hide
Share
$129,000
New Listing

515 Normandy Lane
Delray Beach, FL 33484

For Sale|Condominium|Active
2
Beds
2
Total Baths
2
Full Baths
907
SqFt
$142
/SqFt
1979
Built
Subdivision:
KINGS POINT NORMANDY CONDOS
County:
Palm Beach
515 Normandy Lane515 Normandy Lane515 Normandy Lane515 Normandy Lane
Save
Ask
Tour
Hide
Share

Mortgage Calculator

Monthly Payment (Est.)

$589
Calculator powered by Showcase IDX, a Constellation1 Company. Copyright ©2026 Information is deemed reliable but not guaranteed.

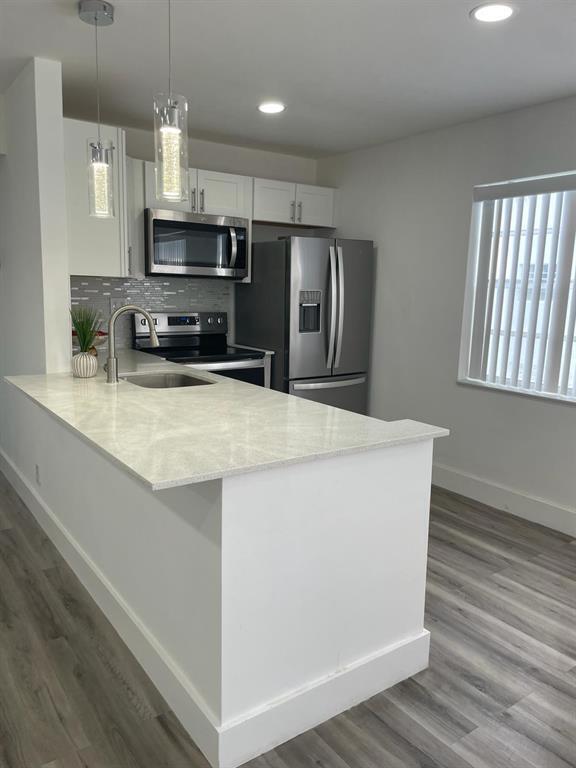
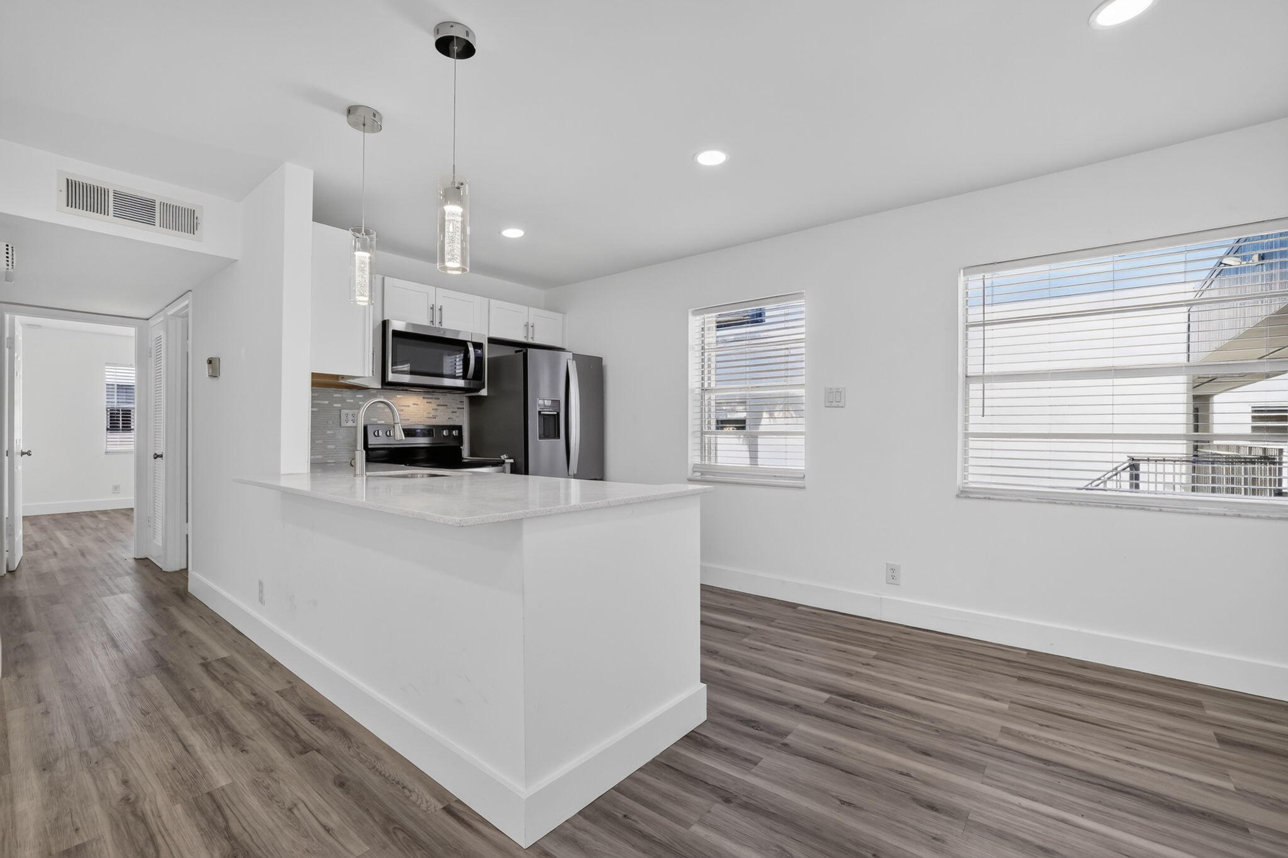
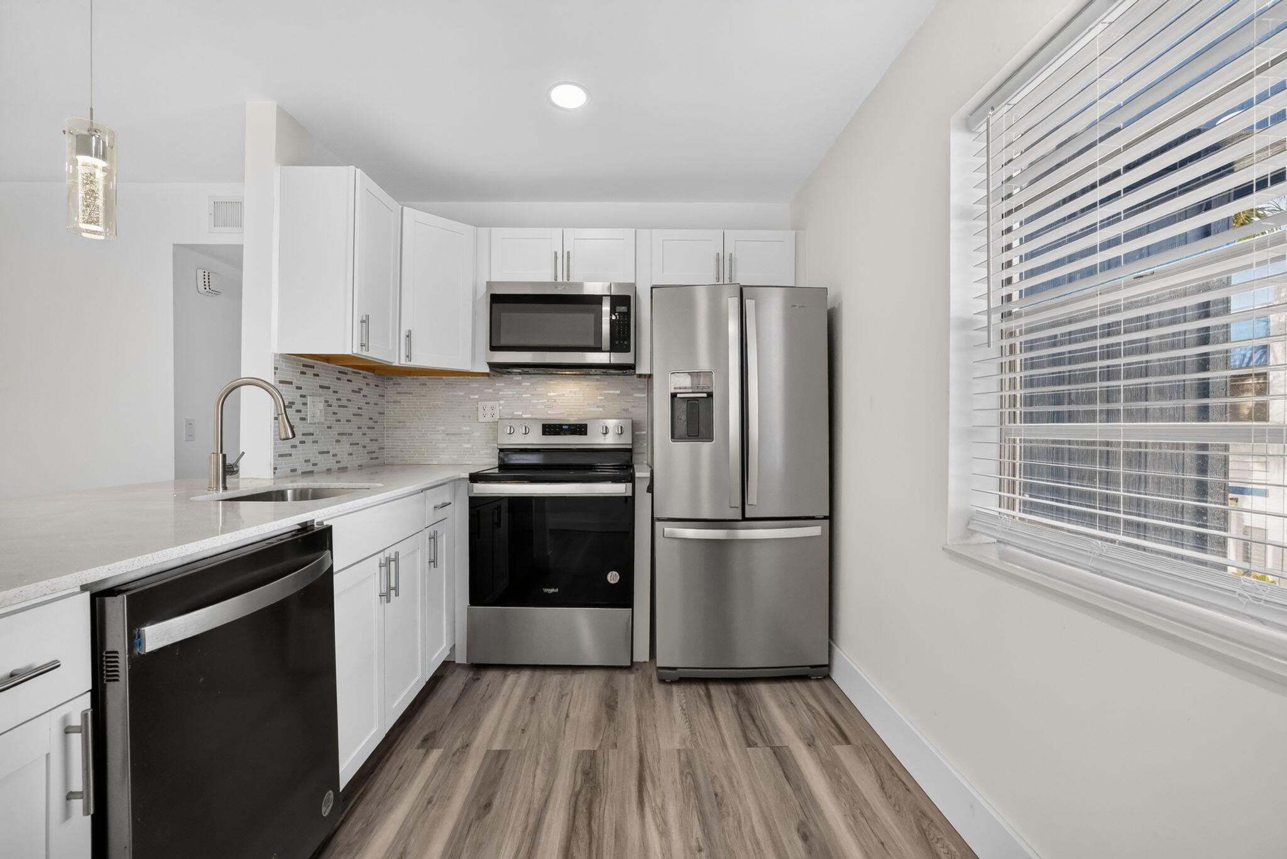
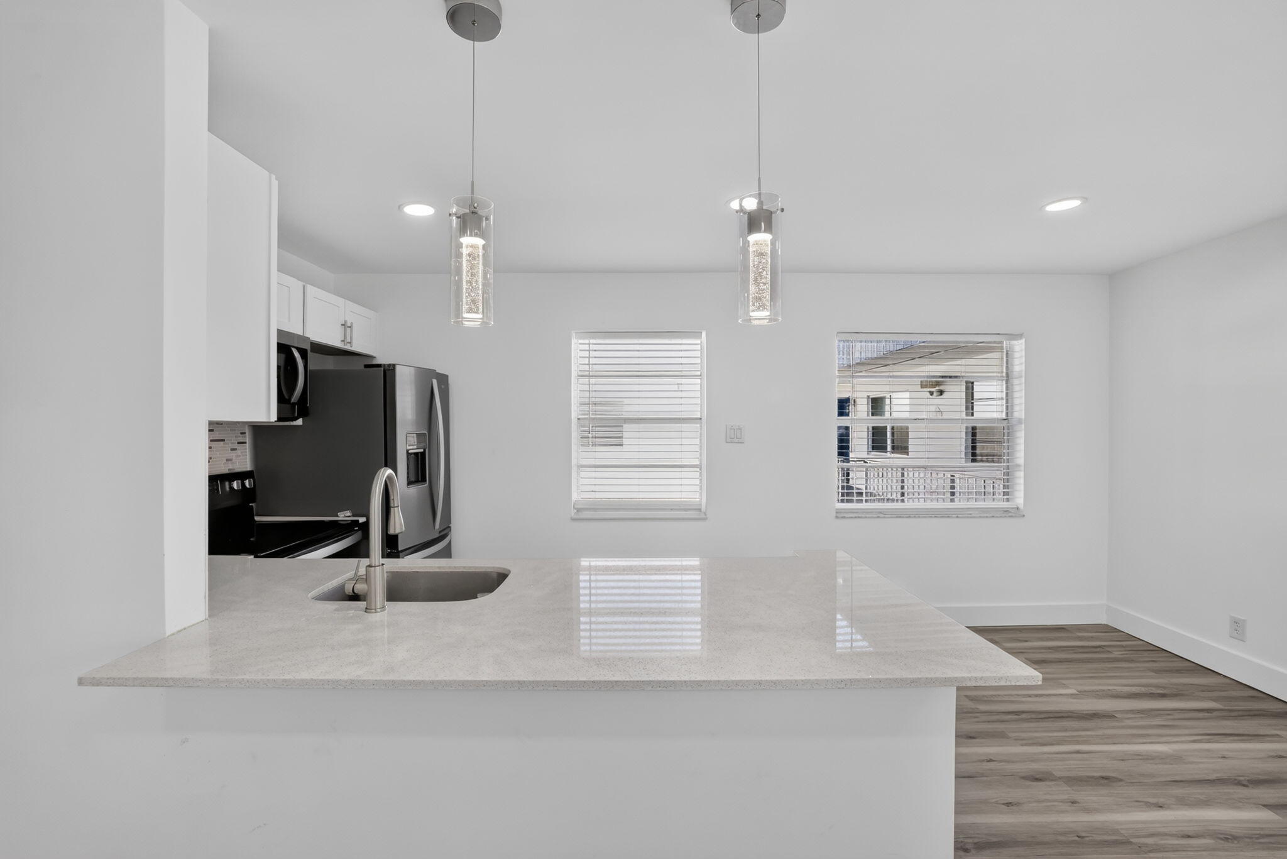
Light, bright, and beautifully updated, this 2nd-floor corner condo offers a fresh, modern feel and is truly move-in ready. The unit features white shaker cabinetry, quartz countertops, a neutral backsplash, recessed lighting, wood-tone laminate flooring, ceramic tile in the bathrooms, glass shower doors, and a screened patio perfect for relaxing. Additional highlights include a brand-new air conditioner, full-size washer and dryer, and a spacious laundry/storage area. Located in the guard-gated Kings Point of Delray Beach, an active 55+ community offering an impressive array of amenities including multiple clubhouses, indoor and outdoor pools, fitness centers, golf, tennis, pickleball, bocce, theater, clubs, classes, activities, and community bus service. Conveniently located near Downtow

Save
Ask
Tour
Hide
Share
Listing Snapshot
Price 
$129,000
Days On Site 
0 Days
Bedrooms 
2
Inside Area (SqFt) 
907 sqft
Total Baths 
2
Full Baths 
2
Partial Baths 
N/A
Lot Size 
N/A
Year Built 
1979
MLS® Number 
B26067476
Status 
Active
Property Tax 
$2,434
HOA/Condo/Coop Fees 
$752 monthly
Sq Ft Source 
Appraiser
Friends & Family
Recent Activity
12 hours agoListing first seen on site
16 hours agoListing updated with changes from the MLS®
General Features
Carport 
1
Direction Faces 
South
Land Lease 
No
Levels 
Two
Number Of Stories 
2
Parking 
CarportDetached CarportGuest
Parking Spaces 
2
Pets 
No
Property Sub Type 
Condominium
Security 
Gated with GuardGated Community
Sewer 
Public Sewer
Special Circumstances 
Standard
SqFt Total 
907
Utilities 
Cable AvailableElectricity ConnectedSewer ConnectedWater Connected
Water Source 
Public
Zoning 
Residential
Interior Features
Appliances 
CooktopDryerDishwasherElectric CooktopElectric RangeDisposalMicrowaveRefrigerator
Cooling 
Central AirElectric
Flooring 
Ceramic TileLaminate
Furnished 
Unfurnished
Heating 
CentralElectric
Interior 
Other
Laundry Features 
InsideLaundry Closet
Main Level Bedrooms 
2
Kitchen 
Dimensions – 7 X 9Level – MainArea – 63
Laundry 
Living Room 
Dimensions – 17 X 22Level – MainArea – 374
PrimaryBedroom 
Dimensions – 11 X 13Level – MainArea – 143
Save
Ask
Tour
Hide
Share
Exterior Features
Construction Details 
Block
Exterior 
Balcony
Patio And Porch 
Screened
Pool Features 
IndoorAssociation
Roof 
Flat
View 
GardenOther
Waterview 
GardenOther
Community Features
Accessibility Features 
Grip-Accessible FeaturesStair Lift
Association Amenities 
PoolBilliard RoomClubhouseIndoor PoolSpa/Hot Tub
Association Dues 
752
Building Access 
Entry Level Living Area Y
Community Features 
GatedStreet Lights
Financing Terms Available 
CashConventionalFHA
HOA Fee Frequency 
Monthly
MLS Area 
4640
Senior Community 
Yes
Schools
School District
Unknown
Elementary School
Orchard View
Middle School
Carver Community
High School
Spanish River
Listing courtesy of Complete Real Estate Solutions Inc


All listings featuring the BMLS logo are provided by BeachesMLS, Inc. This information is not verified for authenticity or accuracy and is not guaranteed. Copyright © 2026 BeachesMLS, Inc. (a Flex MLS feed)
Last checked: 2026-08-24 01:56 AM UTC

Neighborhood & Commute
Source: Walkscore
Disclosure: Community information and market data powered by Constellation Data Labs. Information is deemed reliable but not guaranteed.
Save
Ask
Tour
Hide
Share