Save
Ask
Tour
Hide
Share
$138,200
New Listing

415 High Point Boulevard B
Delray Beach, FL 33445

For Sale|Condominium|Active
1
Bed
2
Total Baths
1
Full Bath
1
Partial Bath
994
SqFt
$139
/SqFt
1973
Built
Subdivision:
HIGH POINT OF DELRAY BEACH CONDO SEC II
County:
Palm Beach
415 High Point Boulevard B415 High Point Boulevard B415 High Point Boulevard B415 High Point Boulevard B
Save
Ask
Tour
Hide
Share

Mortgage Calculator

Monthly Payment (Est.)

$631
Calculator powered by Showcase IDX, a Constellation1 Company. Copyright ©2026 Information is deemed reliable but not guaranteed.

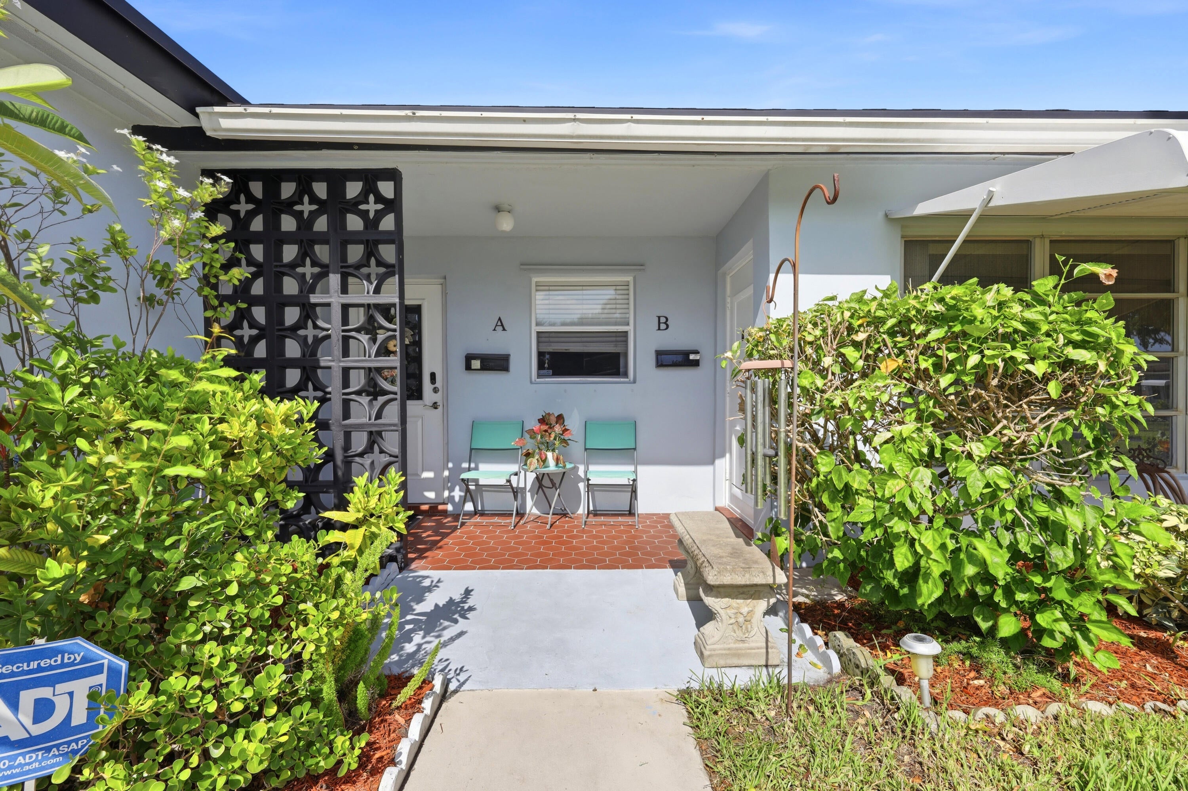
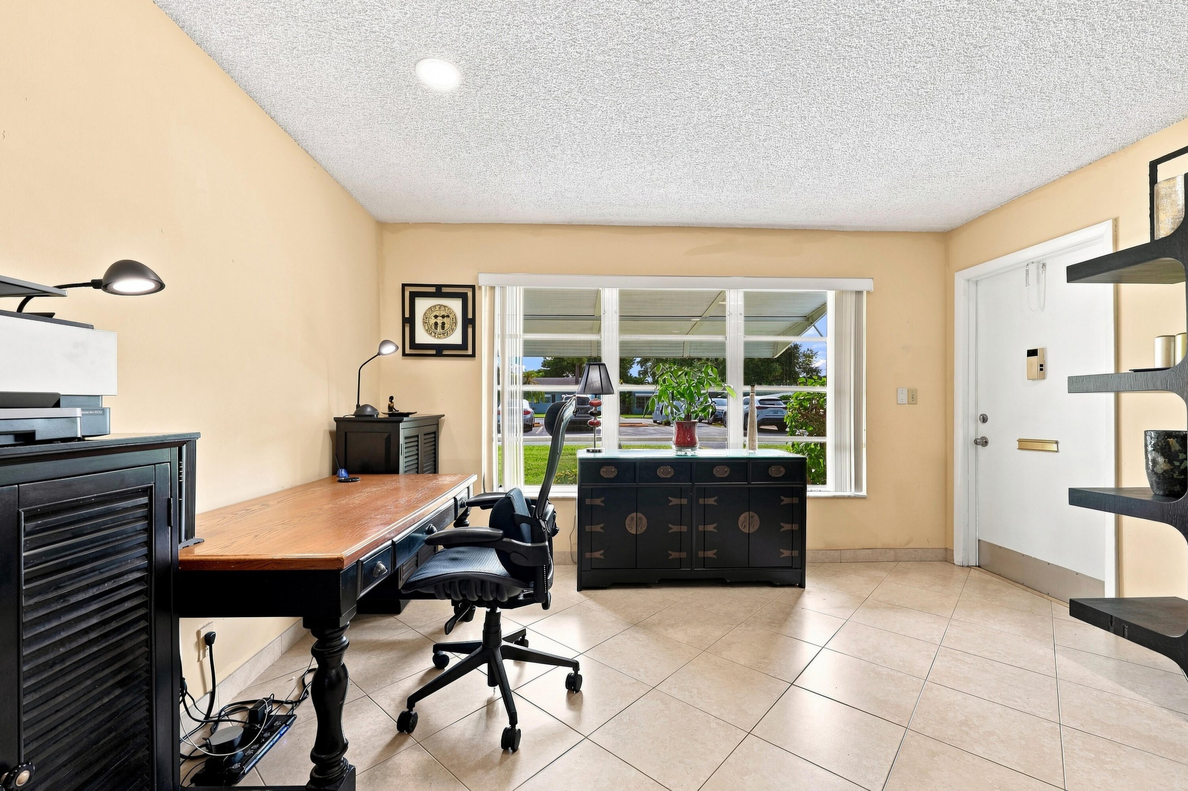
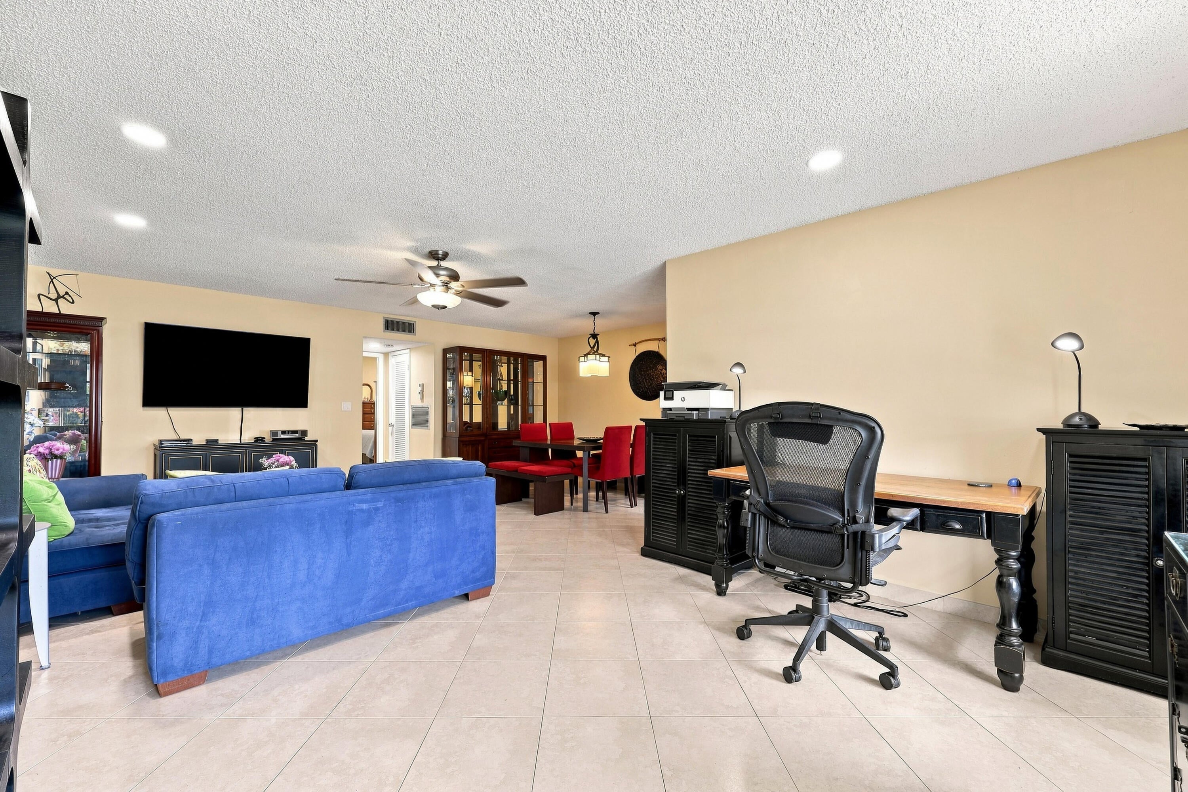
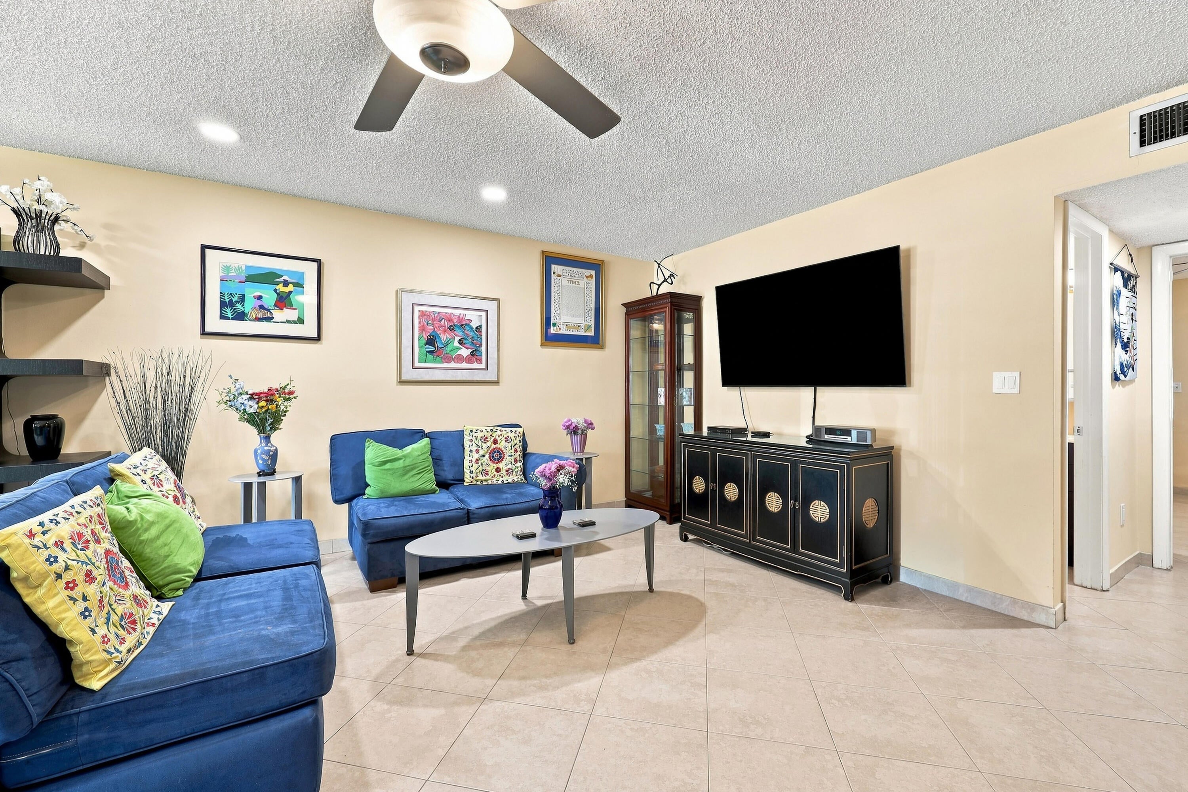
This SPACIOUS 1000 Square Foot 1 bed/1.5 bath villa style condo is larger than many 2 bedroom units in the area. This unit boasts a new electrical system and 13 recessed lights scattered throught the unit. The open living/dining room offers many options for furnitue layout. The kitchen has a new refrigerator, microwave and ceiling fan. There is a water puification system and lots of cabinetry. The bedroom has TWO walk in closets, new ceiling fan. Both baths have been updated with a new shower head and vent fan. The Florida Room faces West and overlooks the brick patio and lush garden area. Enjoy the sunlight of the day with the sunsets in the eve. The unit is tiled throughout and and is ready to move in and enjoy. High Point is a SENIOR community located 2 miles from all the happenings in downtown Delray Beach's "Village by the Sea" and less than 1 mile from I95 for ease of travel. SOOOO many features to see here …COME..BUY…ENJOY the Florida Lifestyle you deserve!!!!

Save
Ask
Tour
Hide
Share
Listing Snapshot
Price 
$138,200
Days On Site 
0 Days
Bedrooms 
1
Inside Area (SqFt) 
994 sqft
Total Baths 
2
Full Baths 
1
Partial Baths 
1
Lot Size 
N/A
Year Built 
1973
MLS® Number 
B26067501
Status 
Active
Property Tax 
$539.96
HOA/Condo/Coop Fees 
$488 monthly
Sq Ft Source 
Public Records
Friends & Family
Recent Activity
10 hours agoListing first seen on site
14 hours agoListing updated with changes from the MLS®
General Features
Direction Faces 
East
Disclosures 
Owner Is Listing Agent
Foundation 
Slab
Land Lease 
No
Levels 
One
Number Of Stories 
1
Parking 
AssignedAsphaltOpen
Parking Spaces 
1
Pets 
Yes
Property Sub Type 
Condominium
Sewer 
Public Sewer
Special Circumstances 
Standard
SqFt Total 
1122
Style 
Ranch
Utilities 
Cable AvailableElectricity AvailableSewer AvailableWater Connected
Water Source 
Public
Zoning 
Residential
Interior Features
Appliances 
DishwasherElectric RangeElectric Water HeaterDisposalMicrowaveOvenWater Purifier OwnedRefrigeratorWater HeaterWater Purifier
Cooling 
Central AirCeiling Fan(s)Electric
Electric 
Circuit Breakers
Flooring 
Ceramic TileTile
Furnished 
Unfurnished
Heating 
CentralElectric
Interior 
PantryWalk-In Closet(s)
Laundry Features 
Common AreaLaundry Room
Main Level Bedrooms 
1
Window Features 
Shutters
Dining Room 
Dimensions – 14 X 8Level – MainArea – 112
FloridaRoom 
Dimensions – 8 X 16Level – MainArea – 128
Kitchen 
Dimensions – 10 X 8Level – MainArea – 80
Living Room 
Dimensions – 23 X 13Level – MainArea – 299
PrimaryBedroom 
Dimensions – 12 X 16Level – MainArea – 192
Save
Ask
Tour
Hide
Share
Exterior Features
Construction Details 
BlockConcreteStucco
Exterior 
Awning(s)
Fencing 
None
Lot Features 
Waterfront
Patio And Porch 
CoveredPatio
Pool Features 
AssociationHeated
Road Frontage 
Private Road
Roof 
Shingle
View 
Garden
Waterfront 
Yes
Waterview 
Garden
Windows/Doors 
Shutters
Community Features
Association Amenities 
PoolClubhouseMaintenance GroundsLaundryManagementMaintenanceParkingShuffleboard Court
Association Dues 
488
Building Access 
main
Community Features 
Street Lights
Financing Terms Available 
CashConventional
HOA Fee Frequency 
Monthly
MLS Area 
4540
Roads 
Asphalt
Senior Community 
Yes
Listing courtesy of Coldwell Banker Realty


All listings featuring the BMLS logo are provided by BeachesMLS, Inc. This information is not verified for authenticity or accuracy and is not guaranteed. Copyright © 2026 BeachesMLS, Inc. (a Flex MLS feed)
Last checked: 2026-08-24 01:56 AM UTC

Neighborhood & Commute
Source: Walkscore
Disclosure: Community information and market data powered by Constellation Data Labs. Information is deemed reliable but not guaranteed.
Save
Ask
Tour
Hide
Share