Save
Ask
Tour
Hide
Share
$480,000
New Listing

20892 Concord Green Drive E
Boca Raton, FL 33433

For Sale|Single Family Residence|Active
3
Beds
2
Total Baths
2
Full Baths
1,278
SqFt
$376
/SqFt
1983
Built
Subdivision:
CONCORD GREEN
County:
Palm Beach
20892 Concord Green Drive E20892 Concord Green Drive E20892 Concord Green Drive E20892 Concord Green Drive E
Save
Ask
Tour
Hide
Share

Mortgage Calculator

Monthly Payment (Est.)

$2,190
Calculator powered by Showcase IDX, a Constellation1 Company. Copyright ©2026 Information is deemed reliable but not guaranteed.

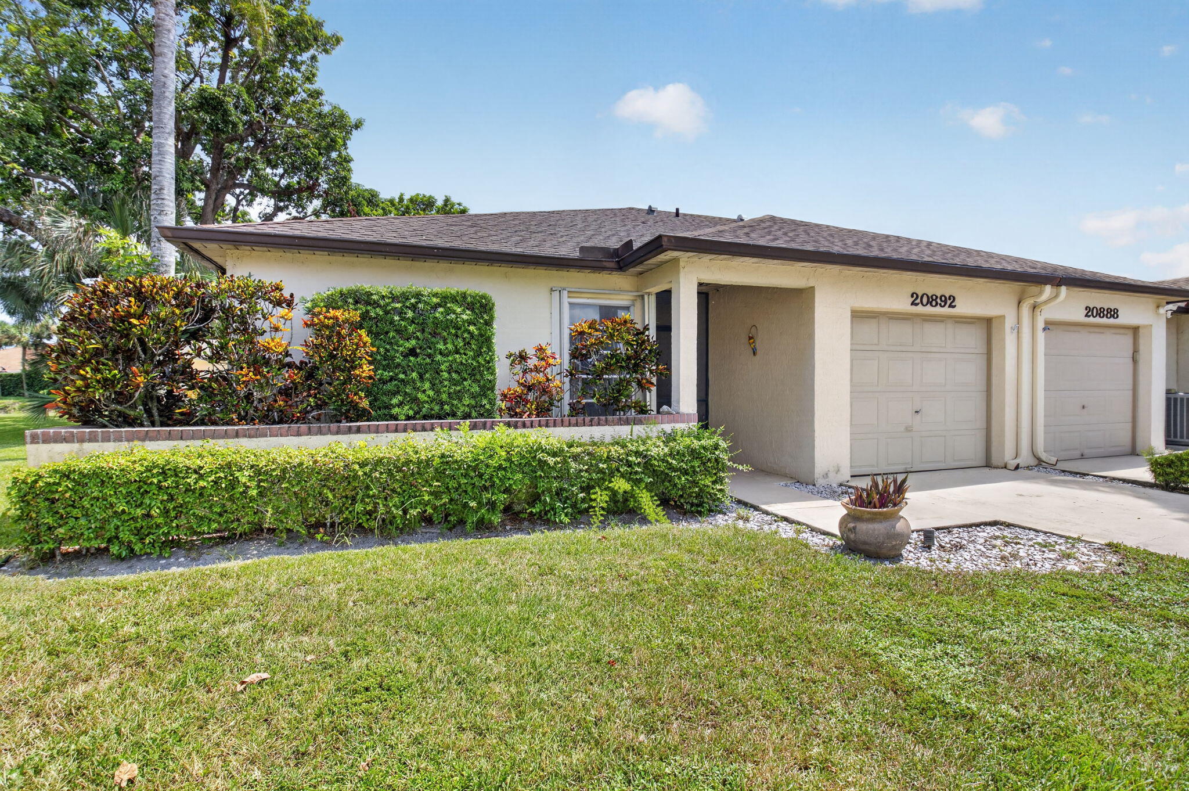
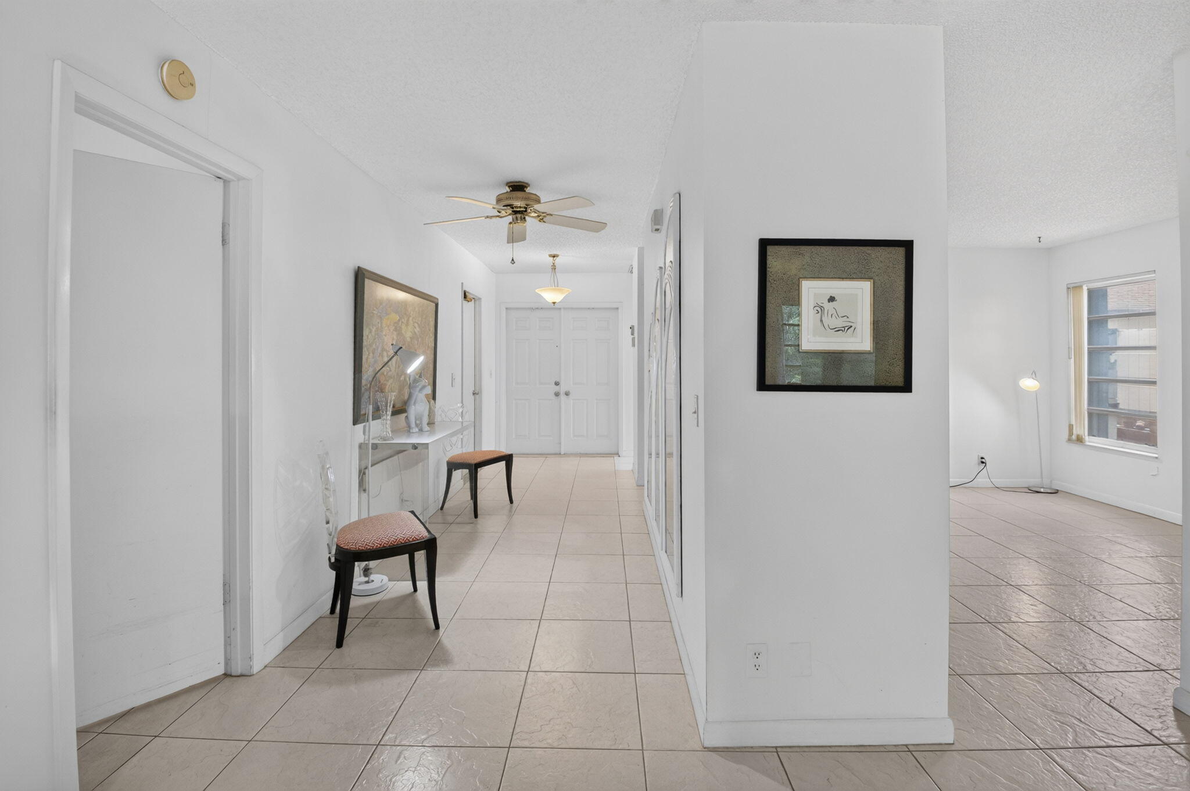
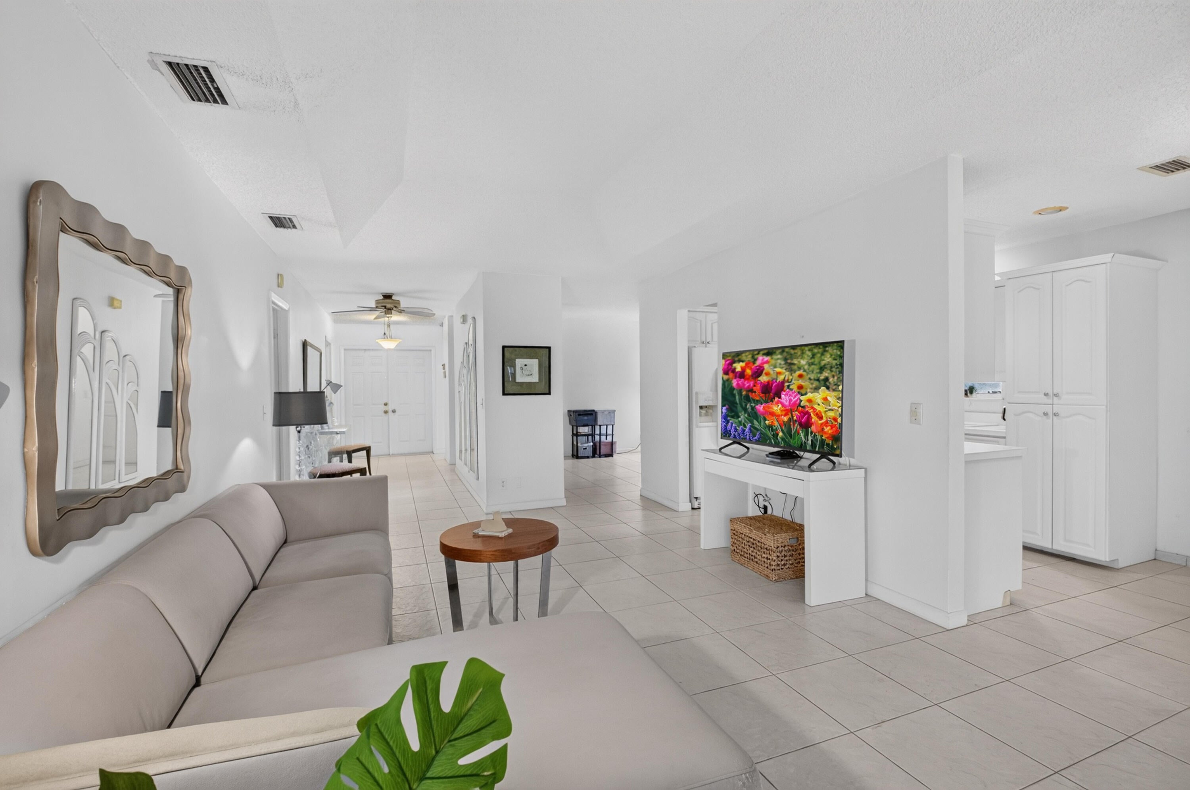
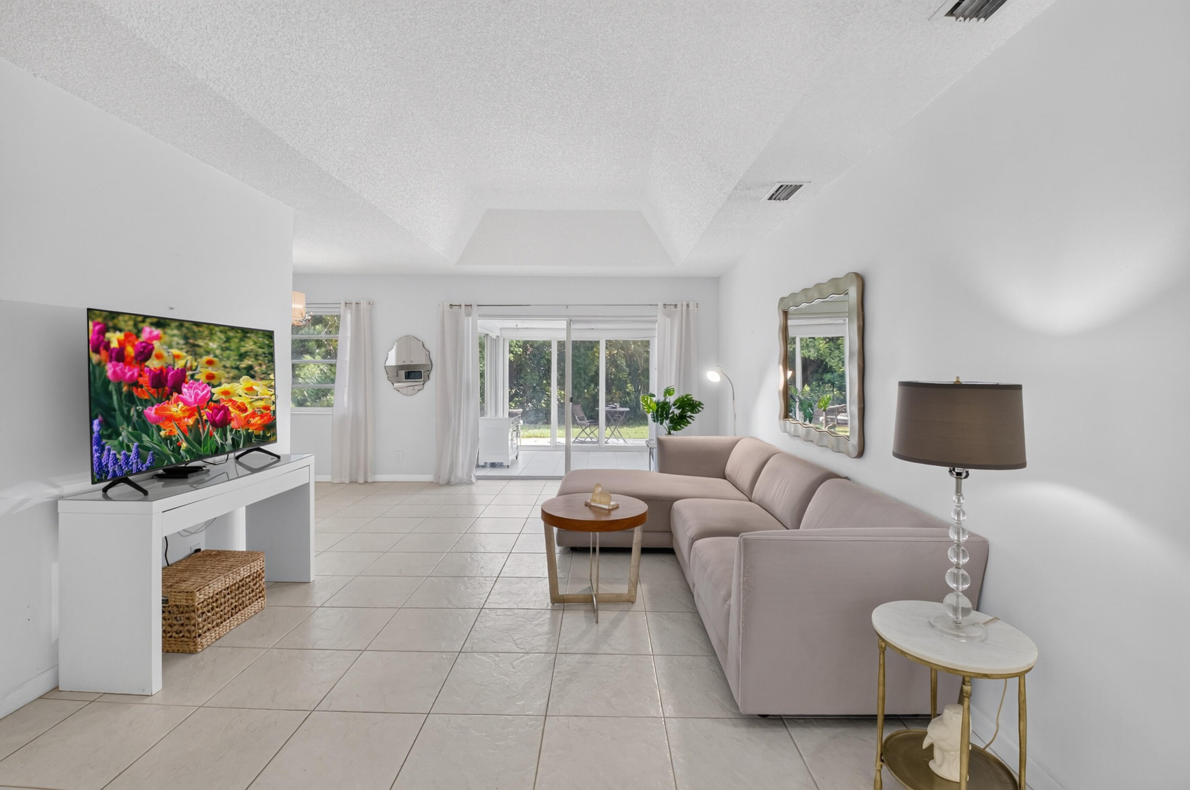
Rare Find in Concord Green! This convertible 3BR/2BA corner villa offers a unique blend of privacy, space & flexibility on an oversized pie-shaped cul-de-sac lot with a serene wooded backdrop on canal. A true standout is the oversized impact-glass enclosed sunroom—rarely available in the community—creating exceptional year-round flex living space for entertaining, relaxing or enjoying birds & wildlife. Can add a mini split for addl AC space. Bright, open feel with abundant natural light, atrium off 2nd bath, tile flooring throughout, 5-year-old A/C, older roof w/partial roof replacement, water heater 2009. Neutral palette ready to make your own. Low HOA, all ages, excellent Boca schools and convenient to shopping, dining, parks, highways and beaches and more! Don't miss this opportunity!

Save
Ask
Tour
Hide
Share
Listing Snapshot
Price 
$480,000
Days On Site 
0 Days
Bedrooms 
3
Inside Area (SqFt) 
1,278 sqft
Total Baths 
2
Full Baths 
2
Partial Baths 
N/A
Lot Size 
0.2 Acres
Year Built 
1983
MLS® Number 
B26067503
Status 
Active
Property Tax 
$2,274.83
HOA/Condo/Coop Fees 
$285 monthly
Sq Ft Source 
Assessor
Friends & Family
Recent Activity
10 hours agoListing first seen on site
14 hours agoListing updated with changes from the MLS®
General Features
Acres 
0.2
Attached Garage 
Yes
Direction Faces 
Southwest
Garage 
Yes
Garage Spaces 
1
Land Lease 
No
Levels 
One
Number Of Stories 
1
Parking 
AttachedDrivewayGarage
Parking Spaces 
4
Pets 
Yes
Property Sub Type 
Single Family Residence
Security 
Smoke Detector(s)
Sewer 
Public Sewer
Special Circumstances 
Standard
SqFt Total 
1871
Style 
Ranch
Utilities 
Cable AvailableElectricity ConnectedSewer AvailableUnderground UtilitiesWater Available
Water Source 
Public
Zoning 
RS
Interior Features
Appliances 
CooktopDryerDishwasherElectric CooktopElectric RangeElectric Water HeaterFreezerDisposalIce MakerMicrowaveOvenRefrigeratorWater HeaterWasher
Cooling 
Central AirCeiling Fan(s)Electric
Flooring 
Ceramic TileTile
Furnished 
Unfurnished
Heating 
CentralElectric
Interior 
Entrance FoyerWalk-In Closet(s)
Laundry Features 
In Garage
Main Level Bedrooms 
23
Window Features 
Blinds
Kitchen 
Level – Main
Living Room 
Level – Main
PrimaryBedroom 
Level – Main
Save
Ask
Tour
Hide
Share
Exterior Features
Construction Details 
BlockStucco
Lot Features 
Cul-De-SacInterior LotWaterfront
Other Structures 
None
Patio And Porch 
CoveredGlass EnclosedPatio
Pool Features 
Association
Roof 
Shingle
View 
Canal
Waterfront 
Yes
Waterfront Features 
Canal AccessCanal Front
Waterview 
Canal
Windows/Doors 
Blinds
Community Features
Association Amenities 
PoolPlaygroundTennis Court(s)
Association Dues 
285
Community Features 
Street Lights
Financing Terms Available 
CashConventional
HOA Fee Frequency 
Monthly
MLS Area 
4770
Roads 
Paved
Schools
School District
Unknown
Elementary School
Del Prado
Middle School
Omni
High School
Olympic Heights
Listing courtesy of The Property Xperts


All listings featuring the BMLS logo are provided by BeachesMLS, Inc. This information is not verified for authenticity or accuracy and is not guaranteed. Copyright © 2026 BeachesMLS, Inc. (a Flex MLS feed)
Last checked: 2026-08-24 01:56 AM UTC

Neighborhood & Commute
Source: Walkscore
Disclosure: Community information and market data powered by Constellation Data Labs. Information is deemed reliable but not guaranteed.
Save
Ask
Tour
Hide
Share