Save
Ask
Tour
Hide
Share
$159,000
New Listing

CONCORD VILLAGE XI – BUILDING 6
6751 N University Drive 312
Tamarac, FL 33321

For Sale|Condominium|Active
1
Bed
2
Total Baths
1
Full Bath
1
Partial Bath
839
SqFt
$190
/SqFt
1983
Built
Subdivision:
CONCORD VILLAGE CONDOMINIUM XI
County:
Broward
6751 N University Drive 3126751 N University Drive 312
Save
Ask
Tour
Hide
Share

Mortgage Calculator

Monthly Payment (Est.)

$725
Calculator powered by Showcase IDX, a Constellation1 Company. Copyright ©2026 Information is deemed reliable but not guaranteed.

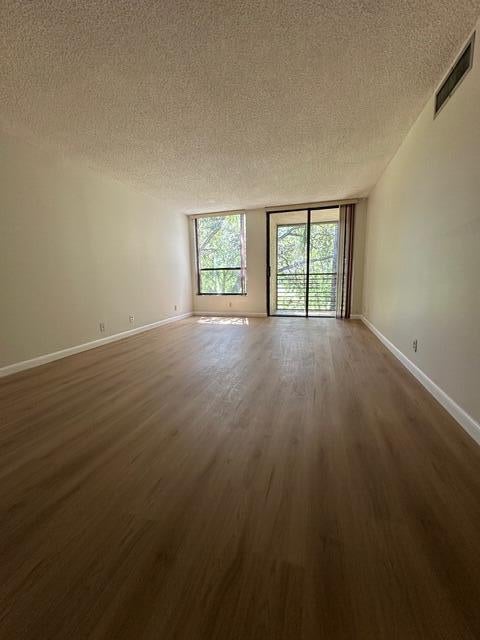
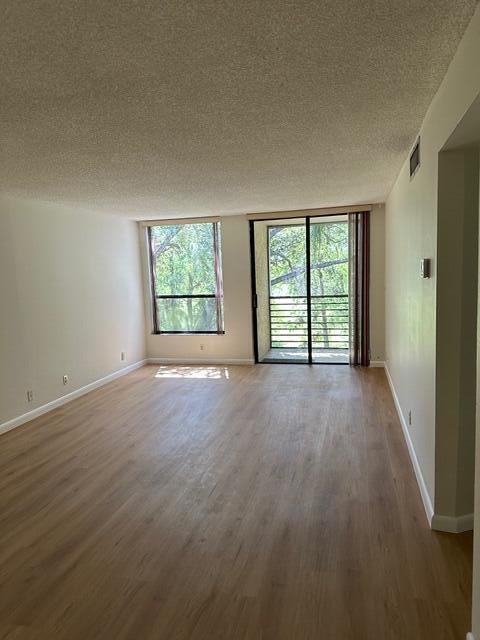
**LOOK NO FURTHER!!!**RARELY AVAILABLE LARGE LIGHT/BRIGHT 1 BEDROOM 1.5 BATHS OVERLOOKING THE GOLFCOURSE !!**ALL AGES WELCOME!!!**FRESHLY PAINTED**NEW WHITE KITCHEN CABINETS**QUARTZ COUNTER TOPS**FLAT CEILING WITH HIGHT HATS AND A KITCHEN WINDOW!!!**NEW VINYL WATERPROOF FLOORNG THROUGH OUT!!**NEW BATHROOM VANITIES & TOILETS **WASHER/DRYER HOOKUP INSIDE THE UNIT AND COMMUNITY LAUNDRY!!**LARGE SCREENED PATIO & MORE!!** NOTE: ASSOCIATION REQUIES 15% DOWN AT TIME OF CONTRACT**NO PETS**MAINTENANCES ARE $495.00 TO BLDG AND $155.00 TO MASTER**WATER*BASIC CABLE AND PEST CONTOL INCLUDED**BLDG HAS NEW ROOF *NEW ELEVATOR*FRESHLY PAINTED**NEW LANDSCAPING AND SECURITY CAMERAS ALL COMPLETED IN 2024**BUILDING PASSED 40 YEAR & RESERVE STUDY!!**RUN RUN THIS WON'T LAST!!!EASY TO SHOW & SELL!!!

Save
Ask
Tour
Hide
Share
Listing Snapshot
Price 
$159,000
Days On Site 
0 Days
Bedrooms 
1
Inside Area (SqFt) 
839 sqft
Total Baths 
2
Full Baths 
1
Partial Baths 
1
Lot Size 
N/A
Year Built 
1983
MLS® Number 
B26067528
Status 
Active
Property Tax 
$2,749.35
HOA/Condo/Coop Fees 
$495 monthly
Sq Ft Source 
Public Records
Friends & Family
Recent Activity
8 hours agoListing first seen on site
12 hours agoListing updated with changes from the MLS®
General Features
Direction Faces 
Southeast
Disclosures 
Special Assessment
Land Lease 
No
Levels 
One
Number Of Stories 
3
Parking 
AssignedGuest
Parking Spaces 
1
Pets 
No
Property Condition 
Updated/Remodeled
Property Sub Type 
Condominium
Sewer 
Public Sewer
Special Circumstances 
Standard
SqFt Total 
839
Utilities 
Cable Available
Water Source 
Public
Zoning 
R-3
Interior Features
Appliances 
DishwasherElectric RangeElectric Water HeaterDisposalRefrigeratorWater Heater
Cooling 
Central Air
Flooring 
Vinyl
Heating 
Central
Interior 
Entrance FoyerEat-in KitchenPantryStorageWalk-In Closet(s)
Laundry Features 
Common AreaWasher HookupElectric Dryer HookupIn Unit
Main Level Bedrooms 
1
Spa 
Yes
Kitchen 
Dimensions – 906 X 90Area – 81540
Living Room 
Dimensions – 130 X 2208Area – 287040
Other 
Dimensions – 1610 X 60Area – 96600Description – PATIO
PrimaryBedroom 
Dimensions – 160 X 140Area – 22400
Save
Ask
Tour
Hide
Share
Exterior Features
Construction Details 
ConcreteStucco
Exterior 
Storage
Lot Features 
Zero Lot Line
Other Structures 
Storage
Patio And Porch 
CoveredPatioScreened
Pool Features 
Association
Roof 
Built-Up
Spa 
Yes
Spa Features 
In Ground
View 
Golf Course
Waterview 
Golf Course
Community Features
Association Amenities 
PoolBilliard RoomClubhouseFitness CenterSpa/Hot TubElevator(s)
Association Dues 
495
Financing Terms Available 
CashConventional
HOA Fee Frequency 
Monthly
MLS Area 
3830
Schools
School District
Unknown
Elementary School
Challenger
Middle School
Millennium 6-12 Collegiate Academy
High School
J. P. Taravella
Listing courtesy of Elite Real Estate Solutions


All listings featuring the BMLS logo are provided by BeachesMLS, Inc. This information is not verified for authenticity or accuracy and is not guaranteed. Copyright © 2026 BeachesMLS, Inc. (a Flex MLS feed)
Last checked: 2026-08-24 01:56 AM UTC

Neighborhood & Commute
Source: Walkscore
Disclosure: Community information and market data powered by Constellation Data Labs. Information is deemed reliable but not guaranteed.
Save
Ask
Tour
Hide
Share