Save
Ask
Tour
Hide
Share
$2,899,000
1 Day On Site

17934 Milburn Way
Boca Raton, FL 33498

For Sale|Single Family Residence|Active
4
Beds
4
Total Baths
4
Full Baths
3,391
SqFt
$855
/SqFt
1988
Built
Subdivision:
STONEBRIDGE 1
County:
Palm Beach
17934 Milburn Way17934 Milburn Way17934 Milburn Way17934 Milburn Way
Save
Ask
Tour
Hide
Share

Mortgage Calculator

Monthly Payment (Est.)

$13,226
Calculator powered by Showcase IDX, a Constellation1 Company. Copyright ©2026 Information is deemed reliable but not guaranteed.

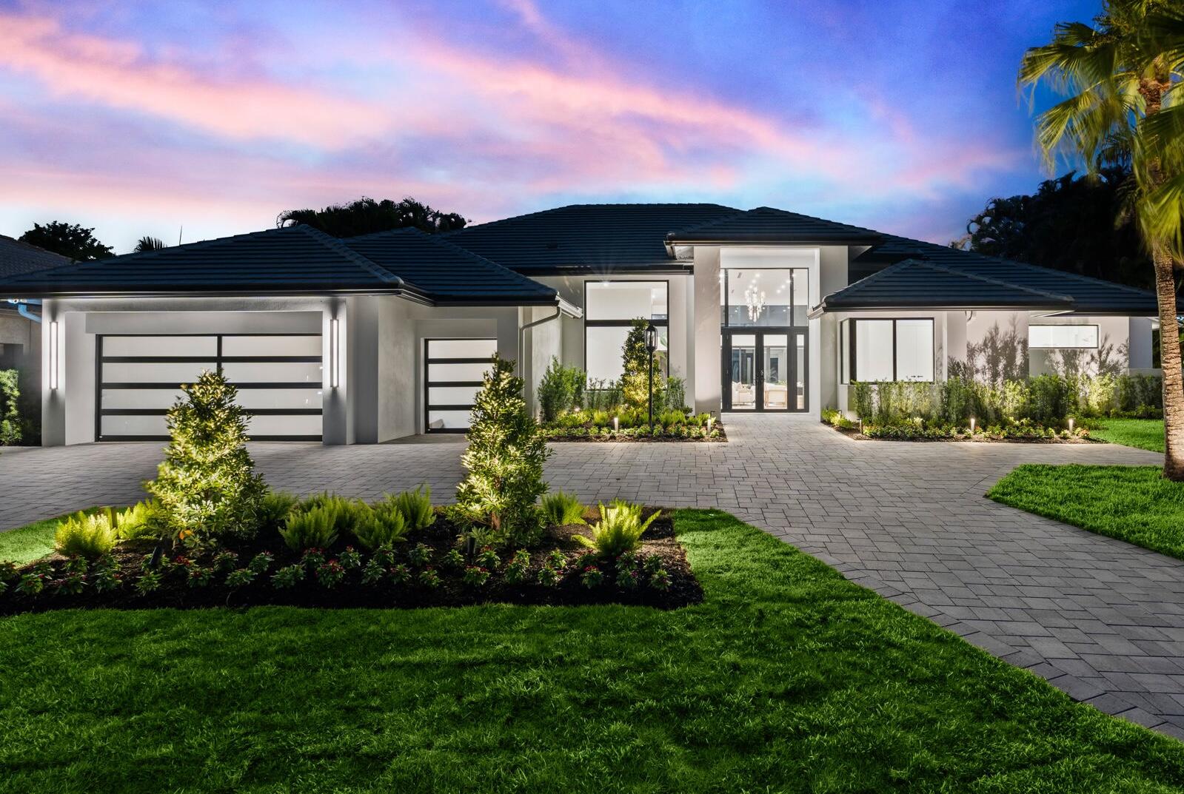
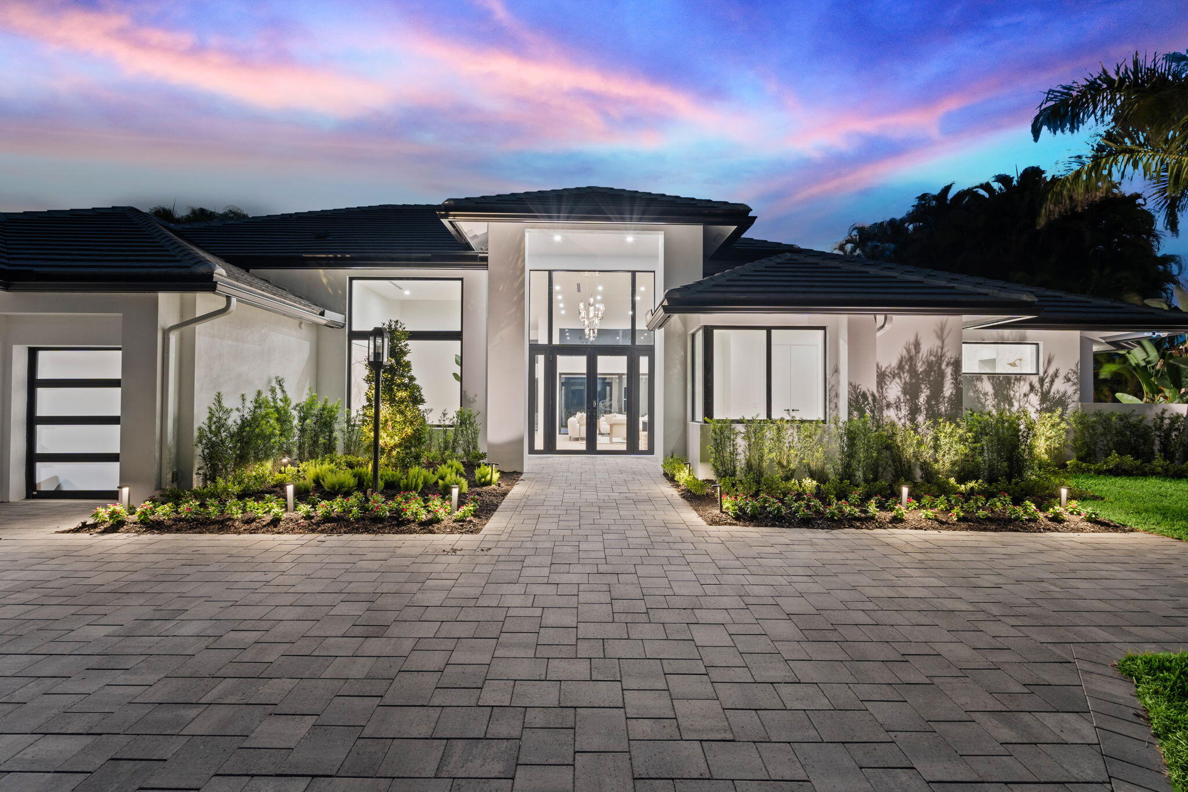
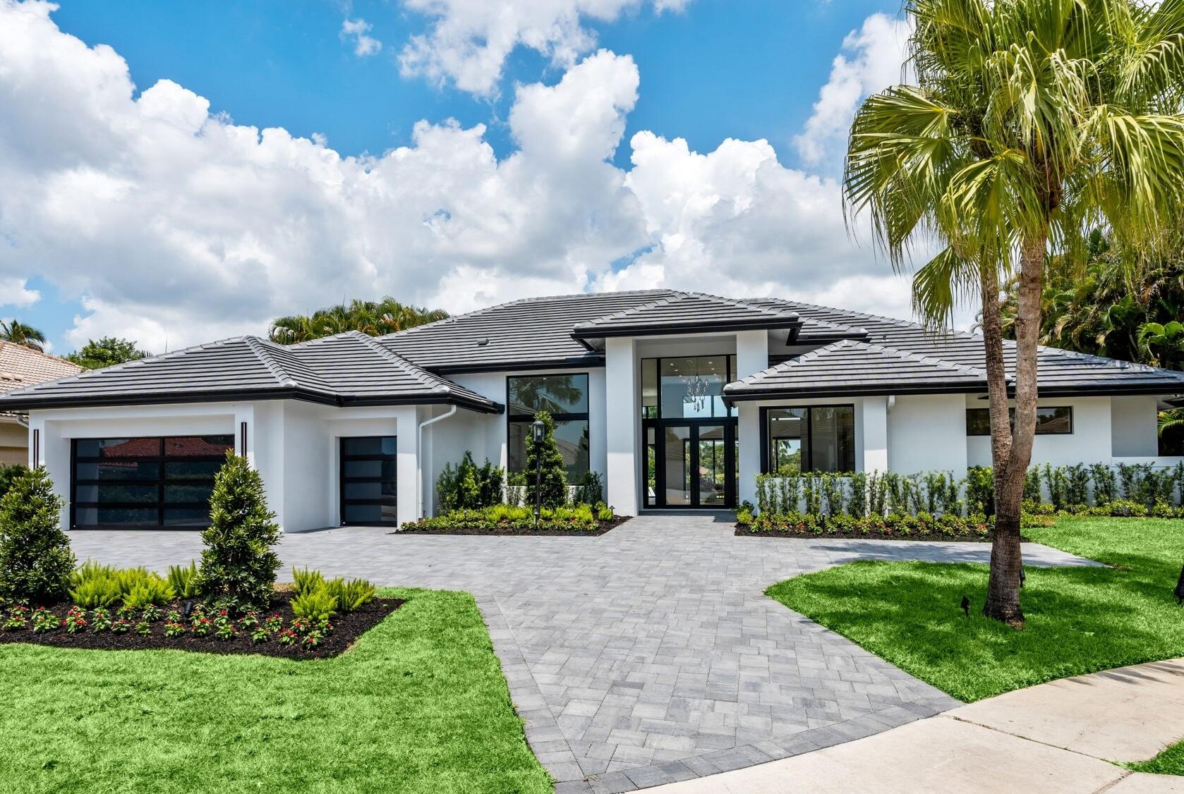
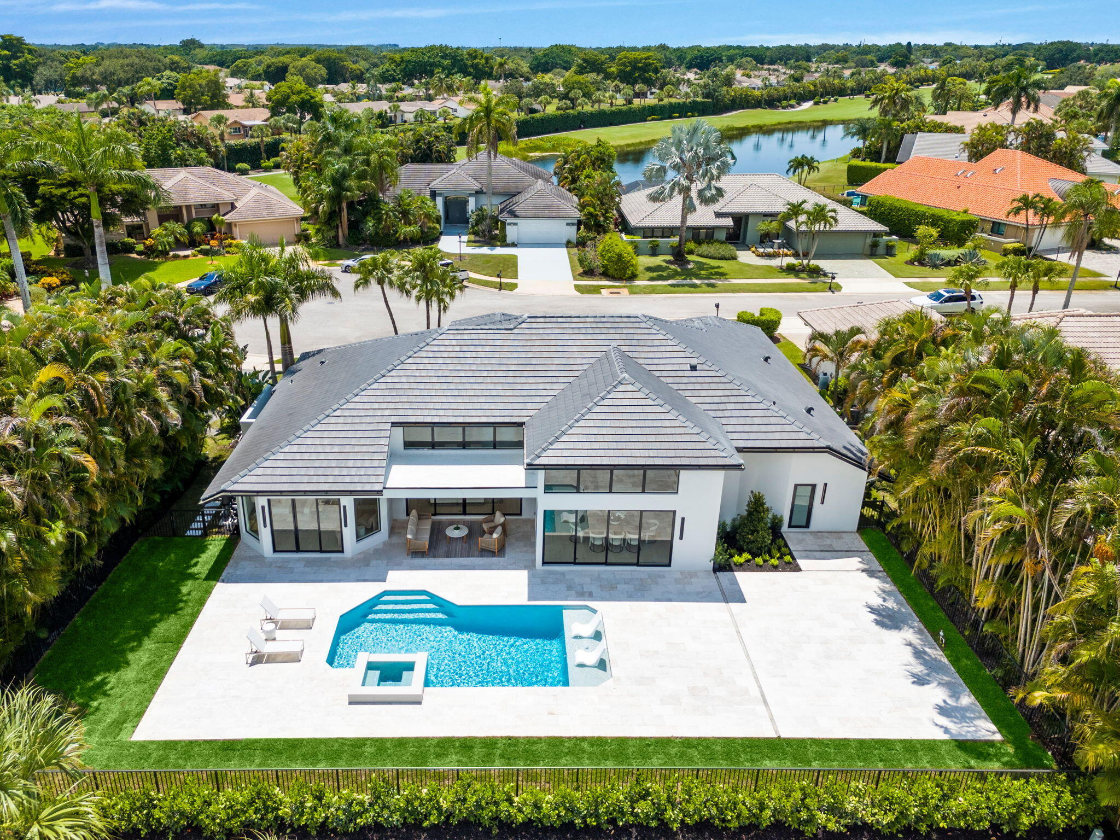
Completely renovated in 2026, this exceptional lakefront estate showcases sophisticated design and outstanding craftsmanship unlike any other home in Stonebridge CC. This home features a premier cul-de-sac lot with 4 beds, 4 full baths, natural gas, tankless water heaters, 3-zone AC, a pergola, hidden-hinge doors, impact-glass windows and garage doors, and a new flat tile roof. Walls of glass, soaring ceilings, and designer finishes enhance the open-concept living spaces and seamless indoor-outdoor flow. The chef's kitchen features Miele and Thermador appliances, a gas cooktop, steam oven, a 140-bottle wine refrigerator, and a hidden pantry. The luxurious primary suite includes a spa-inspired bath with two custom walk-in closets. An extraordinary turnkey home you will not want to miss.

Save
Ask
Tour
Hide
Share
Listing Snapshot
Price 
$2,899,000
Days On Site 
1 Day
Bedrooms 
4
Inside Area (SqFt) 
3,391 sqft
Total Baths 
4
Full Baths 
4
Partial Baths 
N/A
Lot Size 
0.31 Acres
Year Built 
1988
MLS® Number 
B26067584
Status 
Active
Property Tax 
$14,940.53
HOA/Condo/Coop Fees 
$365 monthly
Sq Ft Source 
Public Records
Friends & Family
Recent Activity
6 hours agoListing updated with changes from the MLS®
6 hours agoStatus changed to Active
yesterdayListing first seen on site
General Features
Acres 
0.31
Attached Garage 
Yes
Direction Faces 
Southwest
Garage 
Yes
Garage Spaces 
1
Land Lease 
No
Levels 
One
Number Of Stories 
1
Parking 
AttachedCircular DrivewayDrivewayGarageGarage Door OpenerPaver Block

Parking Spaces 
3
Pets 
Breed RestrictionsYes
Property Condition 
Updated/Remodeled
Property Sub Type 
Single Family Residence
Security 
Smoke Detector(s)Security SystemCarbon Monoxide Detector(s)Fire AlarmSecurity GateGated CommunitySecurity Guard
Sewer 
Public Sewer
Special Circumstances 
Standard
SqFt Total 
4123
Style 
Contemporary
Utilities 
Cable AvailableNatural Gas ConnectedPhone AvailableUnderground Utilities
Water Source 
Public
Zoning 
AR
Interior Features
Appliances 
DryerDishwasherDisposalGas RangeIce MakerMicrowaveOvenRefrigeratorWine RefrigeratorWasher
Cooling 
Central AirElectric
Electric 
Circuit Breakers200+ Amp Service
Flooring 
Tile
Furnished 
Negotiable
Heating 
CentralElectric
Interior 
Central VacuumHigh CeilingsKitchen IslandPantrySoaking TubWalk-In Closet(s)Bar
Laundry Features 
Inside
Main Level Bedrooms 
4
Spa 
Yes
Window Features 
Storm Window(s)
Attic 
Den 
Family Room 
Great Room 
Laundry 
Save
Ask
Tour
Hide
Share
Exterior Features
Construction Details 
BlockStucco
Exterior 
Awning(s)Built-in BarbecueBarbecueOutdoor Kitchen
Fencing 
Back Yard
Frontage 
Waterfront
Other Structures 
PergolaOutdoor Kitchen
Patio And Porch 
PatioPorch
Pool Features 
HeatedIn GroundPool/Spa ComboWaterfallAssociationPrivate
Private Pool 
Yes
Road Frontage 
Private Road
Roof 
Tile
Spa 
Yes
Spa Features 
In Ground
View 
Golf CourseLakePoolWater
Waterfront 
Yes
Waterfront Features 
Lake FrontNone
Waterview 
Golf CourseLakePoolWater
Windows/Doors 
Storm Window(s)
Community Features
Accessibility Features 
Accessible Full BathAccessible BedroomAccessible KitchenAccessible DoorsAccessible Hallway(s)
Association Amenities 
PoolClubhouseFitness CenterGolf CourseGatedManagementMaintenanceTennis Court(s)
Association Dues 
365
Community Features 
GatedStreet Lights
Financing Terms Available 
CashConventional
HOA Fee Frequency 
Monthly
MLS Area 
4860
Membership fee 
150000
Roads 
Paved
Schools
School District
Unknown
Elementary School
Sunrise Park
Middle School
Eagles Landing
High School
Olympic Heights
Listing courtesy of United Realty Group, Inc


All listings featuring the BMLS logo are provided by BeachesMLS, Inc. This information is not verified for authenticity or accuracy and is not guaranteed. Copyright © 2026 BeachesMLS, Inc. (a Flex MLS feed)
Last checked: 2026-08-24 01:56 AM UTC

Neighborhood & Commute
Source: Walkscore
Disclosure: Community information and market data powered by Constellation Data Labs. Information is deemed reliable but not guaranteed.
Save
Ask
Tour
Hide
Share