Save
Ask
Tour
Hide
Share
$669,000
New Listing

5292 Sancerre Circle
Lake Worth, FL 33463

For Sale|Single Family Residence|Active
5
Beds
4
Total Baths
3
Full Baths
1
Partial Bath
3,010
SqFt
$222
/SqFt
2003
Built
Subdivision:
Cocoplum
County:
Palm Beach
5292 Sancerre Circle
Save
Ask
Tour
Hide
Share

Mortgage Calculator

Monthly Payment (Est.)

$3,052
Calculator powered by Showcase IDX, a Constellation1 Company. Copyright ©2026 Information is deemed reliable but not guaranteed.

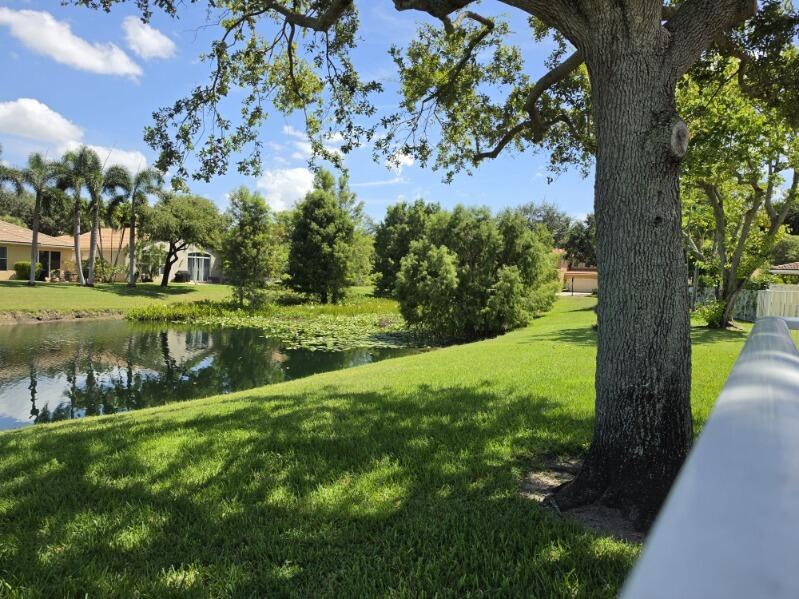
Located on one of the largest lots in the gated Coco Plum community, this spacious 5-bedroom, 3.5-bath home offers room to live, relax and entertain! The impressive two-story living room and huge family room with coffered ceiling create a bright, open feel, while the extended patio provides additional outdoor living space overlooking the extra-large yard. The first-floor primary suite offers privacy and convenience, with four additional bedrooms located upstairs. Features include an open floor plan, high ceilings, tile flooring throughout the downstairs, newer A/C, complete hurricane protection w/ hurricane windows and accordion shutters, and a whole-home generator. With no pet restrictions, this home offers exceptional flexibility for full-time living, a vacation home or a buy-and-hold. Coco Plum residents enjoy a community pool, cabana, clubhouse, fitness center, volleyball and basketball courts. Ideally located with easy access to I-95, nearby Publix-anchored shopping, dining and entertainment. Zoned for Hidden Oaks Elementary, Tradewinds Middle and Santaluces High School, and approximately 15 minutes from the beach. Don't miss this opportunity to get so much more for your money!

Save
Ask
Tour
Hide
Share
Listing Snapshot
Price 
$669,000
Days On Site 
0 Days
Bedrooms 
5
Inside Area (SqFt) 
3,010 sqft
Total Baths 
4
Full Baths 
3
Partial Baths 
1
Lot Size 
0.15 Acres
Year Built 
2003
MLS® Number 
B26067589
Status 
Active
Property Tax 
$7,286.11
HOA/Condo/Coop Fees 
$305 monthly
Sq Ft Source 
Assessor
Friends & Family
Recent Activity
2 hours agoListing first seen on site
6 hours agoListing updated with changes from the MLS®
General Features
Acres 
0.15
Attached Garage 
Yes
Direction Faces 
South
Garage 
Yes
Garage Spaces 
2
Land Lease 
No
Levels 
Two
Number Of Stories 
2
Parking 
AttachedDrivewayGarage
Parking Spaces 
4
Pets 
Cats OKDogs OKYes
Property Sub Type 
Single Family Residence
Security 
Gated with GuardGated Community
Sewer 
Public Sewer
Special Circumstances 
Standard
SqFt Total 
3495
Style 
Mediterranean
Utilities 
Cable AvailableElectricity ConnectedSewer AvailableWater Available
Water Source 
Public
Zoning 
PUD
Interior Features
Appliances 
DryerDishwasherElectric RangeMicrowaveRefrigeratorWasher
Cooling 
Central Air
Flooring 
CarpetCeramic Tile
Furnished 
Unfurnished
Heating 
Central
Interior 
Breakfast BarHigh CeilingsStorageSoaking TubWalk-In Closet(s)
Laundry Features 
Washer HookupElectric Dryer HookupInside
Main Level Bedrooms 
1
Window Features 
Storm Window(s)
Bedroom 2 
Dimensions – 11 X 11Level – UpperArea – 121
Bedroom 3 
Dimensions – 11 X 13Level – UpperArea – 143
Bedroom 4 
Dimensions – 11 X 11Level – UpperArea – 121
Bedroom 5 
Dimensions – 11 X 13Level – UpperArea – 143
Kitchen 
Dimensions – 13 X 9Level – MainArea – 117
Laundry 
Living Room 
Dimensions – 24 X 20Level – MainArea – 480
Loft 
Dimensions – 13 X 12Level – UpperArea – 156
PrimaryBedroom 
Dimensions – 18.5 X 13Level – MainArea – 240
Save
Ask
Tour
Hide
Share
Exterior Features
Construction Details 
BlockStucco
Lot Features 
Waterfront
Other Structures 
Storage
Patio And Porch 
Patio
Pool Features 
Association
Roof 
BarrelTile
View 
LakePondWater
Waterfront 
Yes
Waterfront Features 
Lake Front
Waterview 
LakePondWater
Windows/Doors 
Storm Window(s)
Community Features
Association Amenities 
PoolPlaygroundPark
Association Dues 
305
Building Access 
Entry Level Living Area Y
Community Features 
GatedStreet Lights
Financing Terms Available 
CashConventionalFHA
HOA Fee Frequency 
Monthly
MLS Area 
5740
Schools
School District
Unknown
Elementary School
Hidden Oaks K-8
Middle School
Tradewinds
High School
Santaluces
Listing courtesy of One Step Ahead Realty Inc.


All listings featuring the BMLS logo are provided by BeachesMLS, Inc. This information is not verified for authenticity or accuracy and is not guaranteed. Copyright © 2026 BeachesMLS, Inc. (a Flex MLS feed)
Last checked: 2026-08-24 01:56 AM UTC

Neighborhood & Commute
Source: Walkscore
Disclosure: Community information and market data powered by Constellation Data Labs. Information is deemed reliable but not guaranteed.
Save
Ask
Tour
Hide
Share