Save
Ask
Tour
Hide
Share
$572,000
New Listing

8353 Raymond Drive
Boynton Beach, FL 33472

For Sale|Single Family Residence|Active
3
Beds
2
Total Baths
2
Full Baths
1,868
SqFt
$306
/SqFt
1987
Built
Subdivision:
LE CHALET IV-B
County:
Palm Beach
8353 Raymond Drive8353 Raymond Drive8353 Raymond Drive8353 Raymond Drive
Save
Ask
Tour
Hide
Share

Mortgage Calculator

Monthly Payment (Est.)

$2,610
Calculator powered by Showcase IDX, a Constellation1 Company. Copyright ©2026 Information is deemed reliable but not guaranteed.

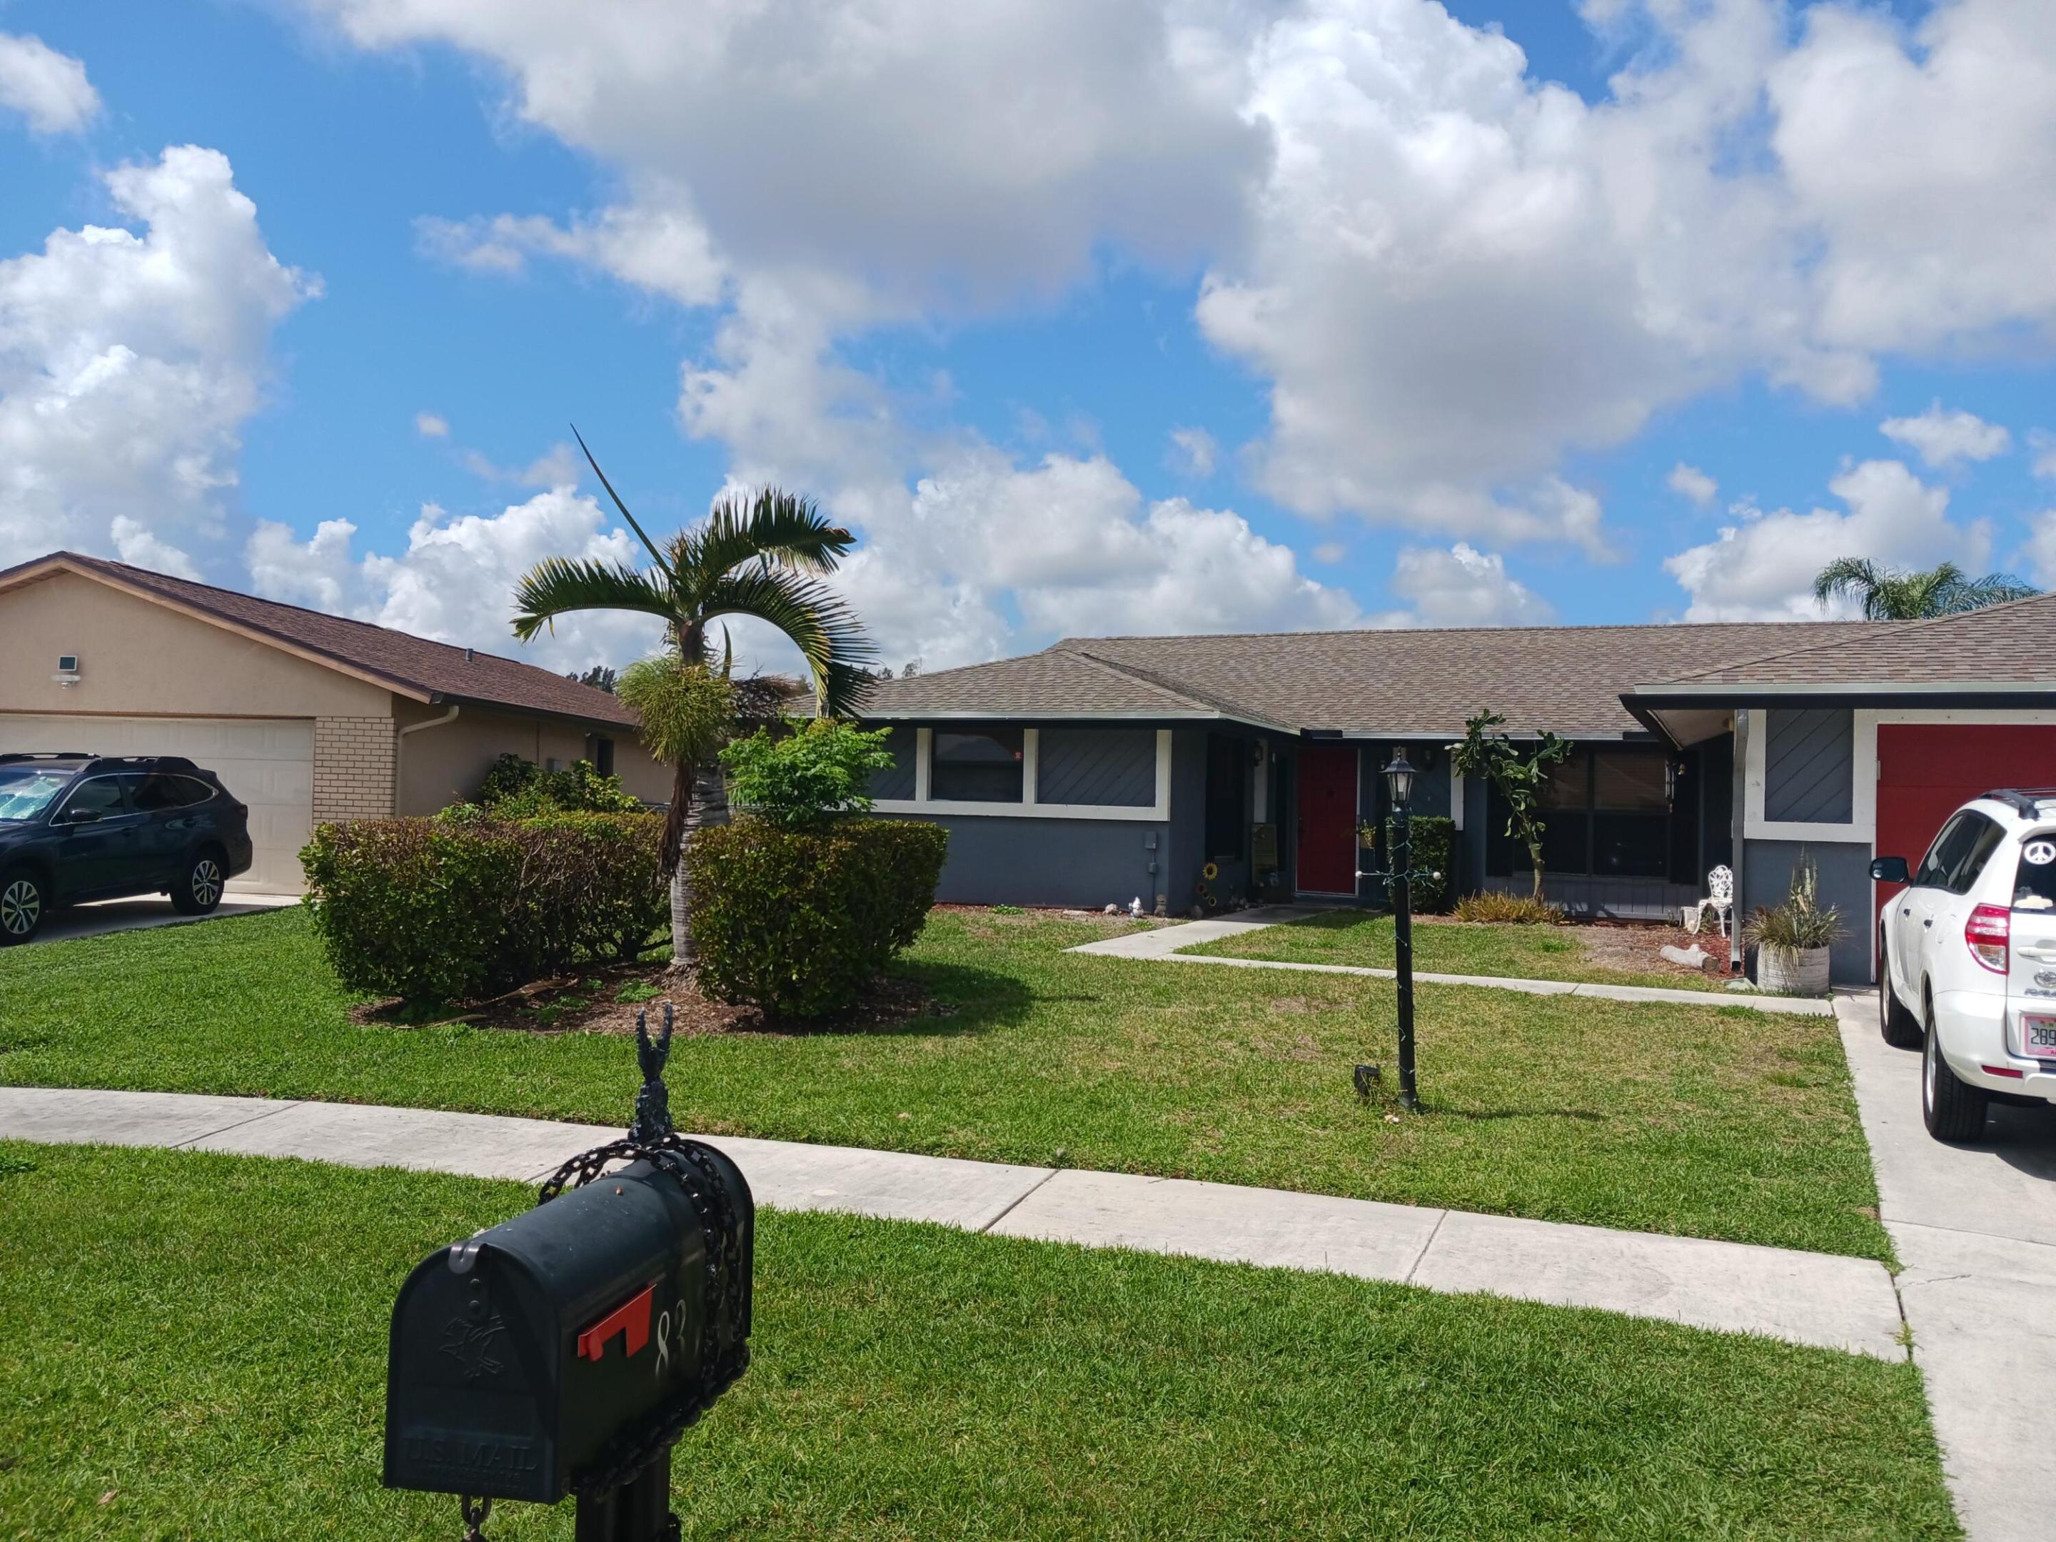
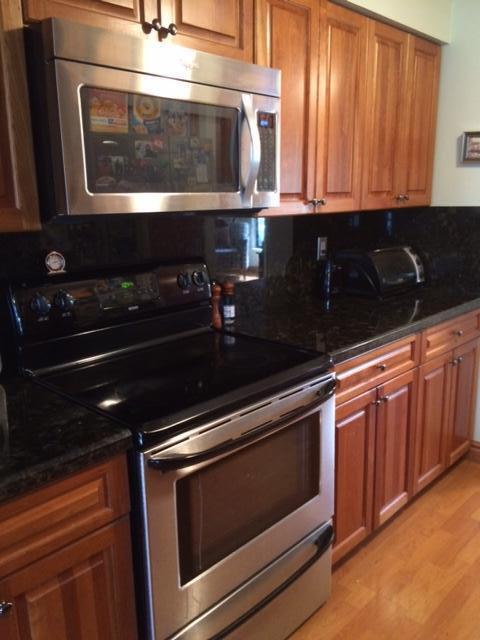
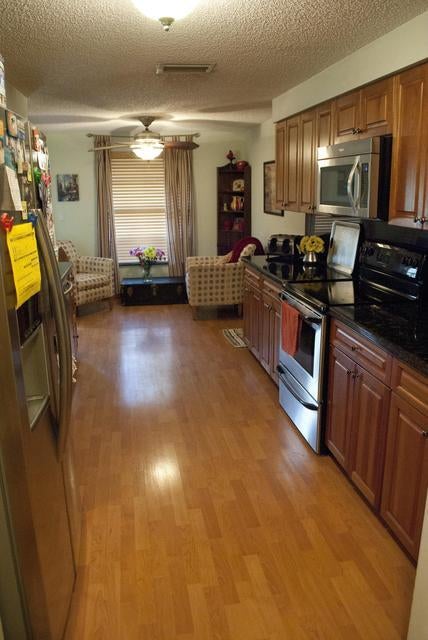
RARE WATERFRONT OPPORTUNITY! Own the largest waterfront lot and one of the largest homes in the community—a property with incredible potential and possibilities. Opportunities like this rarely come available.This spacious home features a flexible floor plan currently configured as a 3-bedroom plus den, with the easy option to convert back to a true 4-bedroom if desired. The original covered patio was fully permitted and enclosed, creating valuable additional living space and increasing the home's overall square footage.The upgraded kitchen offers beautiful wood cabinetry, granite countertops, and a bright eat-in area, along with a formal dining room perfect for gatherings and entertaining. The large, private primary suite provides a comfortable retreat. Step outside to the oversized fenced waterfront yard, offering plenty of space for pets, outdoor living, and enjoying peaceful water views. With the largest lot in the neighborhood, the possibilities to create a stunning backyard oasis are endless. The home needs some TLC, making it a fantastic opportunity for buyers to update, personalize, and create their own beautiful waterfront home while building immediate value. Homes with this lot size, location, and potential rarely come to market. Schedule your showing today before someone else takes advantage of this opportunity. Located in a well-established community and zoned for excellent schools, including Park Vista Community High School, Christa McAuliffe Middle School, and Hidden Oaks Elementary School.Very low HOA!! Roof replaced in 2021 All measurements are approximate.

Save
Ask
Tour
Hide
Share
Listing Snapshot
Price 
$572,000
Days On Site 
0 Days
Bedrooms 
3
Inside Area (SqFt) 
1,868 sqft
Total Baths 
2
Full Baths 
2
Partial Baths 
N/A
Lot Size 
0.19 Acres
Year Built 
1987
MLS® Number 
B26067603
Status 
Active
Property Tax 
$2,833
HOA/Condo/Coop Fees 
$34.5 monthly
Sq Ft Source 
Appraiser
Friends & Family
Recent Activity
56 minutes agoListing first seen on site
5 hours agoListing updated with changes from the MLS®
General Features
Acres 
0.19
Attached Garage 
Yes
Direction Faces 
East
Garage 
Yes
Garage Spaces 
2
Levels 
One
Number Of Stories 
1
Parking 
AttachedDrivewayGarage
Parking Spaces 
5
Pets 
Cats OKDogs OKYes
Property Sub Type 
Single Family Residence
Security 
Security System
Sewer 
Public Sewer
Special Circumstances 
Standard
SqFt Total 
2568
Style 
Ranch
Utilities 
Cable AvailableSewer ConnectedWater Connected
Water Source 
Public
Zoning 
RS
Interior Features
Appliances 
DryerDishwasherElectric RangeDisposalIce MakerMicrowaveRangeRefrigeratorWasher
Cooling 
Central AirCeiling Fan(s)
Electric 
220 Volts220 Volts in Garage220 Volts in Kitchen220 Volts in Laundry
Flooring 
CarpetOtherTileWood
Heating 
Central
Interior 
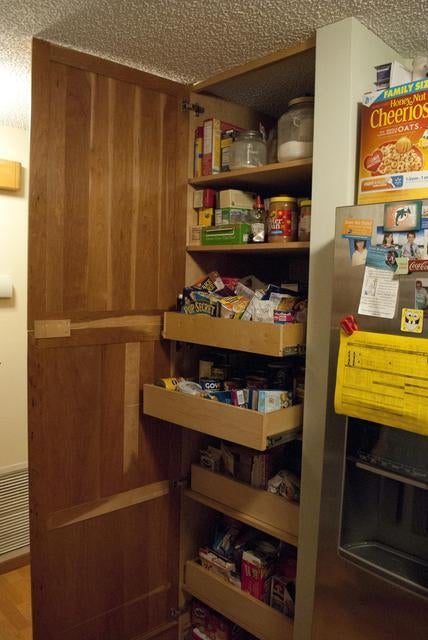
PantryVaulted Ceiling(s)
Laundry Features 
Laundry Room
Main Level Bedrooms 
1
Bedroom 2 
Dimensions – 13 X 12Level – FirstArea – 156
Bedroom 3 
Dimensions – 12 X 12Level – FirstArea – 144
FloridaRoom 
Dimensions – 18 X 13Level – FirstArea – 234
Kitchen 
Dimensions – 22 X 10Level – FirstArea – 220
Living Room 
Dimensions – 18 X 16Level – FirstArea – 288
PrimaryBedroom 
Dimensions – 18 X 13Level – FirstArea – 234
Save
Ask
Tour
Hide
Share
Exterior Features
Construction Details 
Stucco
Exterior 
Garden
Fencing 
Back YardChain LinkFenced
Lot Features 
GardenWaterfront
Road Frontage 
City Street
Roof 
Shingle
View 
Water
Waterfront 
Yes
Waterfront Features 
Lake FrontLake Privileges
Waterview 
Water
Windows/Doors 
French Doors
Community Features
Association Dues 
34.5
Community Features 
Street Lights
Financing Terms Available 
CashConventionalVA Loan
HOA Fee Frequency 
Monthly
MLS Area 
4590
Schools
School District
Unknown
Elementary School
Hidden Oaks K-8
Middle School
Christa McAuliffe
High School
Park Vista
Listing courtesy of Complete Real Estate Solutions Inc


All listings featuring the BMLS logo are provided by BeachesMLS, Inc. This information is not verified for authenticity or accuracy and is not guaranteed. Copyright © 2026 BeachesMLS, Inc. (a Flex MLS feed)
Last checked: 2026-08-24 01:56 AM UTC

Neighborhood & Commute
Source: Walkscore
Disclosure: Community information and market data powered by Constellation Data Labs. Information is deemed reliable but not guaranteed.
Save
Ask
Tour
Hide
Share