Save
Ask
Tour
Hide
Share
$715,000
New Listing

600 W Las Olas Boulevard 903
Fort Lauderdale, FL 33312

For Sale|Condominium|Active
2
Beds
2
Total Baths
2
Full Baths
1,348
SqFt
$530
/SqFt
2005
Built
Subdivision:
SYMPHONY SOUTH CONDO
County:
Broward
600 W Las Olas Boulevard 903600 W Las Olas Boulevard 903600 W Las Olas Boulevard 903600 W Las Olas Boulevard 903
Save
Ask
Tour
Hide
Share

Mortgage Calculator

Monthly Payment (Est.)

$3,262
Calculator powered by Showcase IDX, a Constellation1 Company. Copyright ©2026 Information is deemed reliable but not guaranteed.

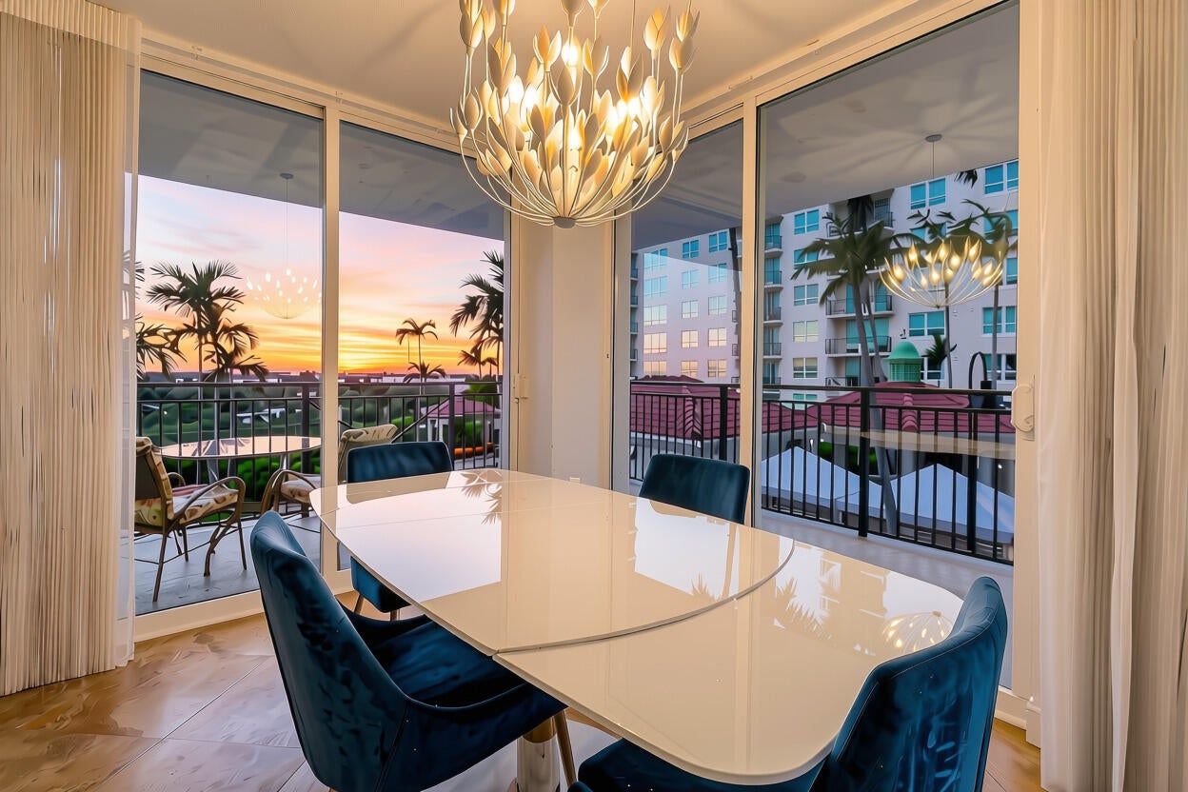
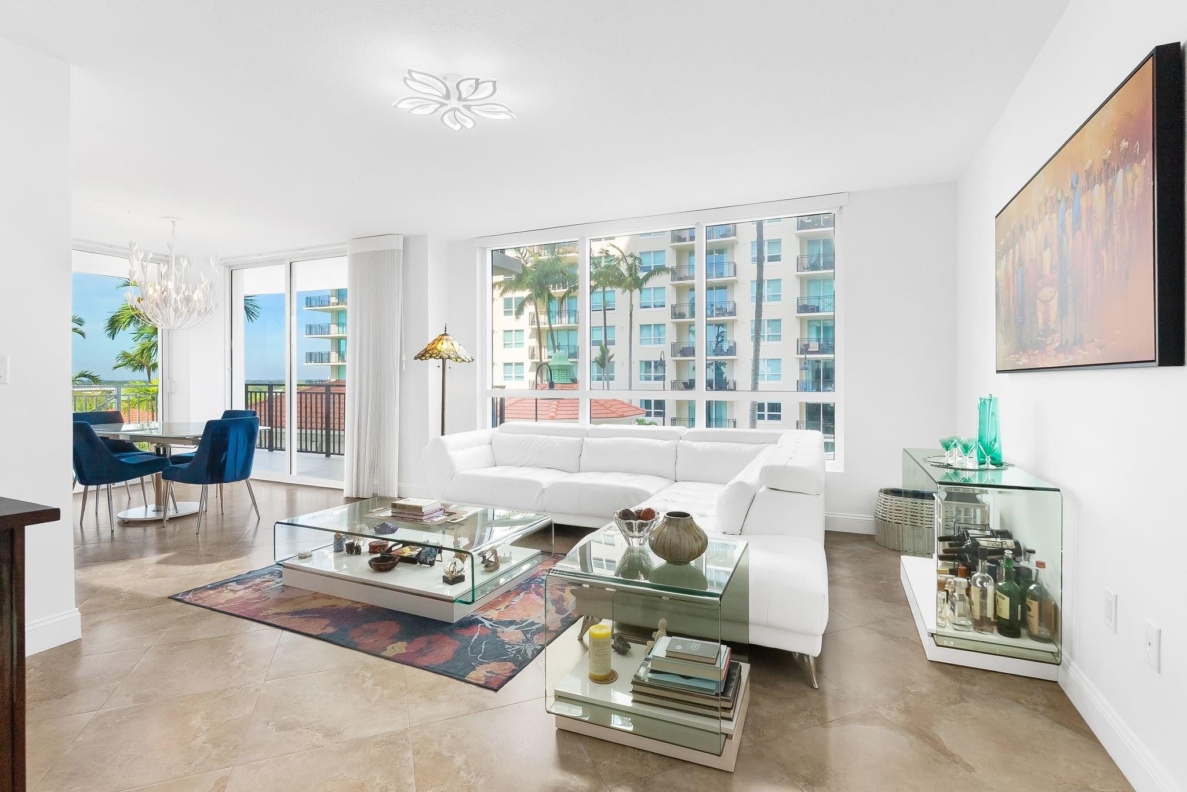
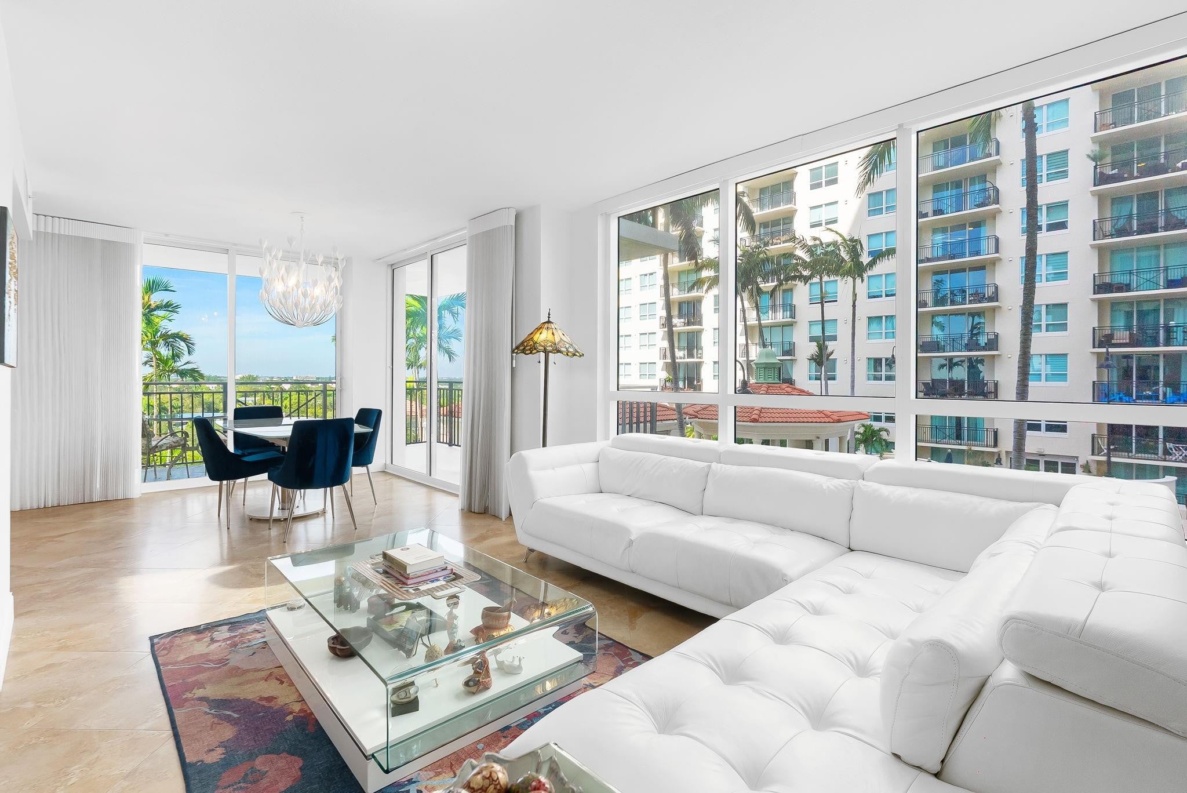
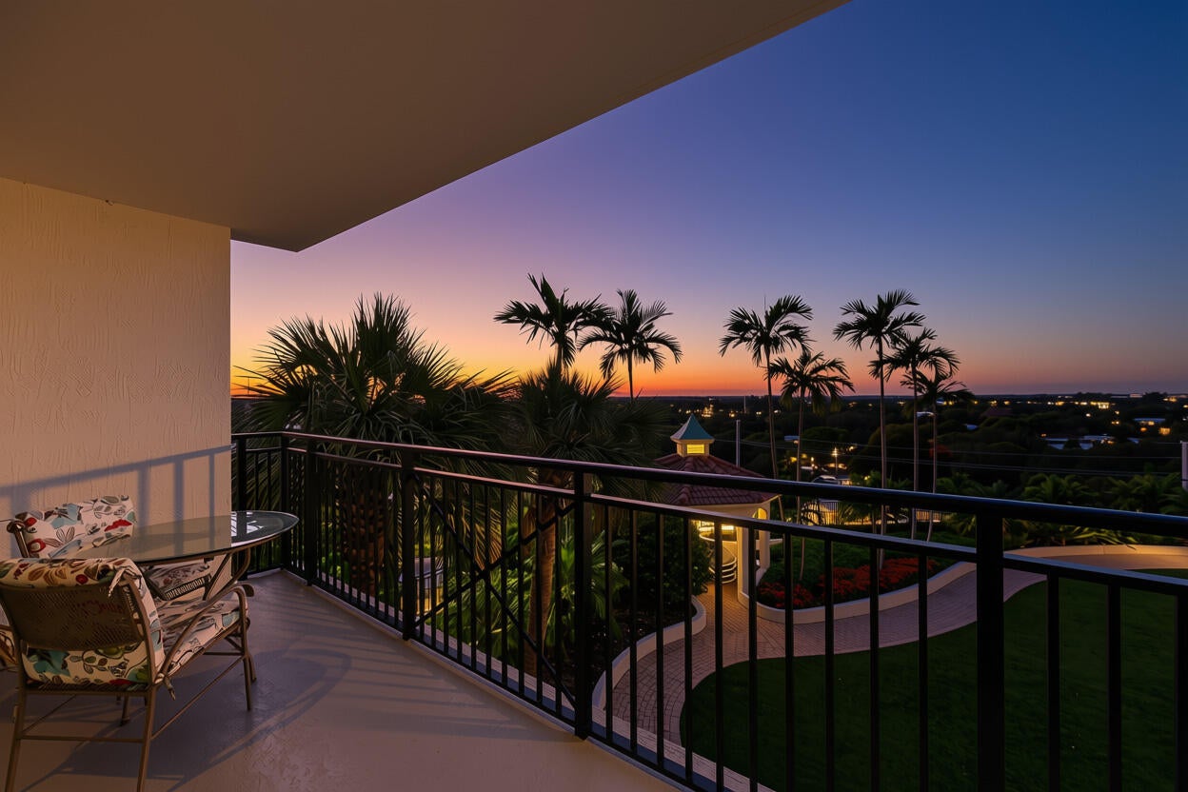
A Corner Residence Defined By A Wrap-Around Balcony And Sunset Exposure In The Prestigious Symphony South Tower. This 2-Bedroom, 2-Bath Home Features An Open-Concept Kitchen, Dining, & Living Layout With Two Sliding Glass Doors That Open Directly To The Balcony, Filling The Space With Natural Light And Enhancing Indoor-Outdoor Living. Recently Updated With Fresh Interior Paint, New AC & Appliances, Modern Lighting, And Electric Window Shades. The Layout Includes A Built-In Murphy Bed For Flexible Office Or Guest Use, Along With An In-Unit Washer & Dryer. Residents Enjoy Full-Service Amenities Including A Fitness Center, Heated Pool, Club & Theater Rooms, Wine Room, Spa/Hair Salon, 24-Hour Security, Concierge, & Valet Parking. No Current Assessments & Strong Building Financials. From 95, take Broward Blvd east. Then turn south on SW 7th Ave. Go east on W Las Olas Blvd. Property is on right hand side. Go through guard gate to Valet

Save
Ask
Tour
Hide
Share
Listing Snapshot
Price 
$715,000
Days On Site 
0 Days
Bedrooms 
2
Inside Area (SqFt) 
1,348 sqft
Total Baths 
2
Full Baths 
2
Partial Baths 
N/A
Lot Size 
N/A
Year Built 
2005
MLS® Number 
B26068007
Status 
Active
Property Tax 
$11,309.4
HOA/Condo/Coop Fees 
$1,600 monthly
Sq Ft Source 
Public Records
Friends & Family
Recent Activity
15 hours agoListing first seen on site
19 hours agoListing updated with changes from the MLS®
General Features
Attached Garage 
Yes
Direction Faces 
Northwest
Garage 
Yes
Garage Spaces 
1
Land Lease 
No
Levels 
One
Number Of Stories 
22
Parking 
AttachedDeededGarageValet
Parking Spaces 
1
Pets 
Breed RestrictionsYes
Property Sub Type 
Condominium
Security 
Security SystemClosed Circuit Camera(s)Fire Sprinkler SystemSecured Garage/ParkingGated CommunityOtherSmoke Detector(s)
Sewer 
Public Sewer
Special Circumstances 
Standard
SqFt Total 
1348
Utilities 
Other
Water Source 
Public
Zoning 
RAC-SMU
Interior Features
Appliances 
CooktopDryerDishwasherElectric CooktopDisposalMicrowaveOvenRefrigerator
Cooling 
Central AirCeiling Fan(s)
Flooring 
TileWood
Heating 
Central
Interior 
Soaking Tub
Laundry Features 
In Unit
Main Level Bedrooms 
2
Spa 
Yes
Kitchen 
Living Room 
PrimaryBedroom 
Save
Ask
Tour
Hide
Share
Exterior Features
Construction Details 
Block
Lot Features 
Waterfront
Pool Features 
AssociationPrivate
Private Pool 
Yes
Roof 
Other
Spa 
Yes
Spa Features 
In Ground
View 
CityGardenPool
Waterfront 
Yes
Waterfront Features 
No Fixed BridgesOcean Access
Waterview 
CityGardenPool
Community Features
Association Amenities 
PoolBilliard RoomClubhouseFitness CenterMaintenance GroundsManagementPicnic AreaParkingRecreation FacilitiesSaunaSpa/Hot Tub
Association Dues 
1600
Community Features 
Gated
Financing Terms Available 
CashConventionalFHA
HOA Fee Frequency 
Monthly
MLS Area 
3281
Schools
School District
Unknown
Elementary School
North Fork
Middle School
New River
High School
Stranahan
Listing courtesy of Douglas Elliman


All listings featuring the BMLS logo are provided by BeachesMLS, Inc. This information is not verified for authenticity or accuracy and is not guaranteed. Copyright © 2026 BeachesMLS, Inc. (a Flex MLS feed)
Last checked: 2026-08-26 11:02 AM UTC

Neighborhood & Commute
Source: Walkscore
Disclosure: Community information and market data powered by Constellation Data Labs. Information is deemed reliable but not guaranteed.
Save
Ask
Tour
Hide
Share